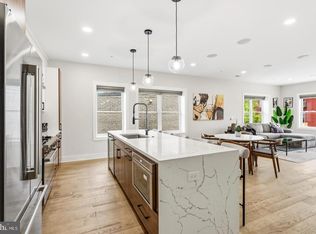
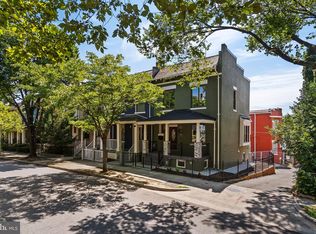
GARAGE PARKING + METRO + OVER 2,100 SQ. FT. OF LIVING SPACE! A rare combination in the heart of Columbia Heights—generous living space, private garage parking, historic character and exceptional Metro convenience, all in one distinctive residence. Just minutes from the Columbia Heights Metro, this beautifully updated 3–4 bedroom, 3-bath home offers approximately 2,111 square feet across two spacious levels. The main level is designed for both everyday living and entertaining, featuring a gourmet kitchen with quartz countertops, premium cabinetry and a large island. Two original fireplaces, located just steps from one another, add warmth and architectural character rarely found in newer construction. A flexible main-level bedroom can also serve as a home office, guest room or den. The lower level creates a private sleeping retreat with three bedrooms, including a generous primary bedroom featuring its own fireplace. And then there is the convenience that is increasingly difficult to find in the city: your own garage parking space. Leave the car at home and walk to Metro, restaurants and neighborhood amenities—or enjoy the flexibility of having both transportation options available. Outdoor space and a low monthly condo fee complete the package. Seller assistance may be available with an acceptable offer—ask your agent for details. If you've been searching for the space of a larger home without giving up Metro access, garage parking and city living, this one deserves a closer look.
New construction
$835,000
1240 Columbia Rd NW #1, Washington, DC 20009
4beds
2,111sqft
Townhouse
Built in 1910
-- sqft lot
$826,000 Zestimate®
$396/sqft
$250/mo HOA
What's special
Flexible main-level bedroomTwo spacious levelsTwo original fireplacesBeautifully updatedLarge islandPremium cabinetryOutdoor space
- 143 days
- 371
- 41
Zillow last checked:
Listing updated:
Listed by:
Jose Burrello 703-850-3215,
The Burrello Group
Source: Bright MLS,MLS#: DCDC2207496
Facts & features
Interior
Bedrooms & bathrooms
- Bedrooms: 4
- Bathrooms: 3
- Full bathrooms: 3
- Main level bathrooms: 1
- Main level bedrooms: 1
Rooms
- Room types: Den
Den
- Level: Main
Heating
- Forced Air, Natural Gas
Cooling
- Central Air, Electric
Appliances
- Included: Microwave, Built-In Range, Dishwasher, Disposal, Dryer, Exhaust Fan, Ice Maker, Oven/Range - Gas, Refrigerator, Washer/Dryer Stacked, Water Heater, Tankless Water Heater, Gas Water Heater
- Laundry: Dryer In Unit, Washer In Unit, Lower Level
Features
- Dining Area, Entry Level Bedroom, Formal/Separate Dining Room, Kitchen Island, Pantry, Primary Bath(s), Recessed Lighting, Bathroom - Stall Shower, Store/Office, Upgraded Countertops, Wine Storage
- Basement: English,Front Entrance,Finished,Garage Access,Exterior Entry,Side Entrance
- Number of fireplaces: 3
- Fireplace features: Electric, Mantel(s)
Interior area
- Total structure area: 2,111
- Total interior livable area: 2,111 sqft
- Finished area above ground: 2,111
Property
Parking
- Total spaces: 1
- Parking features: Garage Faces Rear, Garage Door Opener, Inside Entrance, Oversized, Attached, On Street
- Attached garage spaces: 1
- Has uncovered spaces: Yes
Accessibility
- Accessibility features: 2+ Access Exits, Accessible Entrance
Features
- Levels: Two
- Stories: 2
- Patio & porch: Deck
- Pool features: None
Lot
- Features: Unknown Soil Type
Details
- Additional structures: Above Grade
- Parcel number: 2853//2143
- Zoning: R-1
- Special conditions: Standard
Construction
Type & style
- Home type: Townhouse
- Architectural style: Victorian
- Property subtype: Townhouse
Materials
- Brick
- Foundation: Slab
Condition
- Excellent
- New construction: Yes
- Year built: 1910
- Major remodel year: 2022
Utilities & green energy
- Sewer: Public Sewer
- Water: Public
- Utilities for property: Natural Gas Available, Electricity Available, Water Available, Sewer Available
Community & HOA
Community
- Condo and coop fee: $250 monthly
- Subdivision: Columbia Heights
HOA
- Has HOA: No
- Amenities included: None
- Services included: Trash, Water, Maintenance Structure, Reserve Funds, Sewer, Snow Removal
Location
- Region: Washington
Financial & listing details
- Price per square foot: $396/sqft
- Tax assessed value: $787,000
- Annual tax amount: $6,841
- Date on market: 5/21/2026
- Listing agreement: Exclusive Right To Sell
- Listing terms: Cash,Conventional,FHA,VA Loan
- Ownership: Condominium
Estimated market value
$826,000
$785,000 - $867,000
$5,138/mo
Price history
| Date | Event | Price |
|---|---|---|
| 5/21/2026 | Listed for sale | $835,000+92.9%$396/sqft |
Source:  Bright MLS #DCDC2207496 Report a problem Bright MLS #DCDC2207496 Report a problem | ||
| 7/10/2025 | Sold | $432,900-49%$205/sqft |
Source: Public Record Report a problem | ||
| 3/20/2025 | Listing removed | $849,000$402/sqft |
Source: Bright MLS #DCDC2111354 Report a problem | ||
| 9/11/2023 | Listed for sale | $849,000-0.1%$402/sqft |
Source: Bright MLS #DCDC2111354 Report a problem | ||
| 8/23/2023 | Listing removed | $849,900$403/sqft |
Source: Bright MLS #DCDC2105086 Report a problem | ||
| 8/5/2023 | Listed for sale | $849,900$403/sqft |
Source: Bright MLS #DCDC2105086 Report a problem | ||
| 7/24/2023 | Listing removed | $849,900$403/sqft |
Source: Bright MLS #DCDC2105086 Report a problem | ||
| 7/20/2023 | Price change | $849,900+0.1%$403/sqft |
Source: Bright MLS #DCDC2105086 Report a problem | ||
| 4/29/2023 | Price change | $849,000-5.6%$402/sqft |
Source: Bright MLS #DCDC2090438 Report a problem | ||
| 3/27/2023 | Price change | $899,000-4.3%$426/sqft |
Source: Bright MLS #DCDC2083640 Report a problem | ||
| 3/5/2023 | Price change | $939,000-5.1%$445/sqft |
Source: Bright MLS #DCDC2083640 Report a problem | ||
| 2/17/2023 | Listed for sale | $989,000+12.5%$468/sqft |
Source: Bright MLS #DCDC2083640 Report a problem | ||
| 10/1/2022 | Listing removed | $879,000$416/sqft |
Source: Bright MLS #DCDC2063194 Report a problem | ||
| 7/15/2022 | Price change | $879,000-2.2%$416/sqft |
Source: Bright MLS #DCDC2058982 Report a problem | ||
| 7/1/2022 | Price change | $899,000-4.3%$426/sqft |
Source: Bright MLS #DCDC2051846 Report a problem | ||
| 6/23/2022 | Price change | $939,000-3.1%$445/sqft |
Source: Bright MLS #DCDC2051846 Report a problem | ||
| 6/19/2022 | Price change | $969,000-3%$459/sqft |
Source: Bright MLS #DCDC2051846 Report a problem | ||
| 5/29/2022 | Price change | $999,000-4.8%$473/sqft |
Source: Bright MLS #DCDC2051846 Report a problem | ||
| 5/28/2022 | Listed for sale | $1,049,000-4.5%$497/sqft |
Source: Bright MLS #DCDC2051846 Report a problem | ||
| 5/27/2022 | Listing removed | $1,099,000$521/sqft |
Source: Bright MLS #DCDC2041914 Report a problem | ||
| 4/24/2022 | Price change | $1,099,000-4.4%$521/sqft |
Source: Bright MLS #DCDC2041914 Report a problem | ||
| 4/22/2022 | Listed for sale | $1,150,000$545/sqft |
Source: Bright MLS #DCDC2041914 Report a problem | ||
Public tax history
| Year | Property taxes | Tax assessment |
|---|---|---|
| 2026 | $6,841 -7% | $804,880 -7% |
| 2025 | $7,359 +0.2% | $865,800 +0.2% |
| 2024 | $7,342 +6.6% | $863,770 +6.6% |
| 2023 | $6,890 | $810,600 |
| 2022 | $6,890 | $810,600 |
Find assessor info on the county website
Monthly payment
Est. payment
Payment breakdown
Explore the cost of this home by adjusting the details. Changes won't be saved.Climate risks
Neighborhood: Columbia Heights
Nearby schools
Schools provided by the listing agent
- District: District Of Columbia Public Schools
Source: Bright MLS. This data may not be complete. We recommend contacting the local school district to confirm school assignments for this home.
- $1,261,8301 bd1 ba920 sqft1238 Columbia Rd NW, Washington, DC 20009Off Market
- $524,8002 bd3 ba950 sqft1238 Columbia Rd NW FLOOR 2, Washington, DC 20009Off Market
- $--1 bd1 ba920 sqft1238 Columbia Rd NW #BASEMENT, Washington, DC 20009Off Market
- $--1 bd1 ba950 sqft1238 Columbia Rd NW APT 1, Washington, DC 20009Off Market
Similar homes
- $699,0003 bd3 ba1.8k sqft1224 Euclid St Nw, Washington, DC 20009For Sale
 MLS ID #DCDC2260682, Cailin Monahan, Washington Fine Properties, LLC. Bright MLS
 - $925,0004 bd3 ba2k sqft615 Irving St NW #2, Washington, DC 20010New Construction
 MLS ID #DCDC2284702, Paloma Costa, Compass. Bright MLS
 - $799,9003 bd3 ba1.7k sqft518 Columbia Rd NW, Washington, DC 20001For Sale
 MLS ID #DCDC2282486, Garret Grier, TTR Sotheby's International Realty. Bright MLS
 - $729,0003 bd3 ba1.3k sqftEckington, Washington, DC 20002For Sale
 MLS ID #DCDC2286496, Jenn Smira, Compass. Bright MLS
 - $850,0002 bd2 ba1.2k sqftOld City 2, Washington, DC 20009For SaleMLS ID #DCDC2279366, Jennifer Touchette, Compass. Bright MLS
- $865,0004 bd4 ba1.9k sqft517 Florida Ave NE, Washington, DC 20002For SaleMLS ID #DCDC2272828, Natasha Uppal, Samson Properties. Bright MLS
- $899,5004 bd4 ba2k sqft8 Adams St NW, Washington, DC 20001For SaleMLS ID #DCDC2282888, Renee Peres, Compass. Bright MLS
- $799,0003 bd3 ba1.3k sqft762 Gresham Pl NW, Washington, DC 20001For SaleMLS ID #DCDC2281598, Leslie Shafer, Omnia Real Estate LLC. Bright MLS
- $899,9004 bd4 ba2.2k sqft2105 4th St NE, Washington, DC 20002For SaleMLS ID #DCDC2286522, Alan Chargin, Keller Williams Capital Properties. Bright MLS
- $799,0003 bd2 ba1.4k sqft2429 Ontario Rd NW #2, Washington, DC 20009For SaleMLS ID #DCDC2261214, Diane Yochelson, Compass. Bright MLS
- $975,0004 bd4 ba2.7k sqft445 Kenyon St NW, Washington, DC 20010For SaleMLS ID #DCDC2282754, Andrew Norris, Compass. Bright MLS
- $949,0004 bd4 ba2.2k sqft3569 Warder St NW #5, Washington, DC 20010For SaleMLS ID #DCDC2283308, Andrew Smith, TTR Sotheby's International Realty. Bright MLS
- $820,0002 bd3 ba1.2k sqftOld City 2, Washington, DC 20005For SaleMLS ID #DCDC2287260, Dave DeSantis, TTR Sotheby's International Realty. Bright MLS
- $899,0003 bd4 ba2.3k sqftRivendell On The Park,mount Pleasant, Washington, DC 20010For SaleMLS ID #DCDC2284646, Timur Loynab, McWilliams/Ballard Inc.. Bright MLS
- $930,0004 bd4 ba1.9k sqft1710 3rd St NE, Washington, DC 20002For SaleMLS ID #DCDC2271978, Rob Traister, RE/MAX Ideal. Bright MLS
- $685,0002 bd3 ba1.2k sqftColumbia Heights, Washington, DC 20010For SaleMLS ID #DCDC2286316, Blake Hering, Samson Properties. Bright MLS
- $749,9003 bd3 ba1.6k sqft3571 10th St NW #1, Washington, DC 20010For SaleMLS ID #DCDC2280990, Michael Marriott, Compass. Bright MLS
- $1,049,0003 bd3 ba1.3k sqft1345 V St NW, Washington, DC 20009For SaleMLS ID #DCDC2282828, Laurie Mensing, Long & Foster Real Estate, Inc.. Bright MLS
- $975,0004 bd4 ba2k sqft1428 Parkwood Pl NW, Washington, DC 20010For SaleMLS ID #DCDC2283110, Mitch Curtis, KW United. Bright MLS
