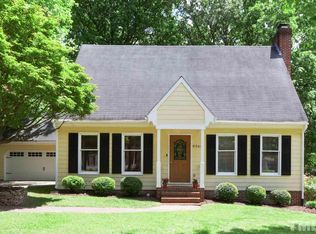
Price Improvement! Welcome to this beautifully located home in the sought after North Raleigh neighborhood of Summerfield North., offering the perfect blend of comfort, convenience, and timeless appeal. Nestled in an established neighborhood, this property provides easy access to shopping, dining, parks, and major commuter routes. Step inside to discover a bright and inviting interior with a functional floor plan designed for everyday living and entertaining. Spacious living areas flow seamlessly, creating an ideal environment for gatherings or quiet evenings at home. The kitchen offers ample cabinet and counter space, perfect for preparing meals and hosting family and friends. The home features generously sized bedrooms, providing flexibility for guests, home office space, or growing needs. Outdoor living is just as enjoyable, with a private yard that's ideal for relaxing, gardening, or entertaining. Whether you're looking for a convenient location, comfortable living space, or a place to make your own, this North Raleigh gem is full of potential and ready to welcome its next owner.
For sale
Price cut: $2K (8/21)
$598,000
8200 Mourning Dove Rd, Raleigh, NC 27615
4beds
3,011sqft
Single Family Residence
Built in 1984
0.34 Acres Lot
$589,200 Zestimate®
$199/sqft
$-- HOA
What's special
Bright and inviting interiorGenerously sized bedrooms
- 140 days
- 814
- 41
Zillow last checked:
Listing updated:
Listed by:
Julia Cowlbeck 919-815-8345,
Long & Foster Real Estate INC/Raleigh
Source: Doorify MLS,MLS#: 10171219
Facts & features
Interior
Bedrooms & bathrooms
- Bedrooms: 4
- Bathrooms: 3
- Full bathrooms: 2
- 1/2 bathrooms: 1
Primary bedroom
- Level: Second
- Area: 236.91 Square Feet
- Dimensions: 15.9 x 14.9
Bedroom 2
- Level: Second
- Area: 164.02 Square Feet
- Dimensions: 13.9 x 11.8
Bedroom 3
- Level: Second
- Area: 162.54 Square Feet
- Dimensions: 12.9 x 12.6
Bedroom 4
- Level: Second
- Area: 137.34 Square Feet
- Dimensions: 12.6 x 10.9
Breakfast room
- Level: Main
- Area: 96 Square Feet
- Dimensions: 12.0 x 8.0
Dining room
- Level: Main
- Area: 154.28 Square Feet
- Dimensions: 13.3 x 11.6
Family room
- Level: Main
- Area: 234.05 Square Feet
- Dimensions: 15.5 x 15.1
Kitchen
- Area: 154.28 Square Feet
- Dimensions: 13.3 x 11.6
Living room
- Level: Main
- Area: 187.24 Square Feet
- Dimensions: 15.1 x 12.4
Heating
- Central, None
Cooling
- Central Air, Ceiling Fan(s)
Appliances
- Included: Dishwasher, Free-Standing Gas Range, Free-Standing Refrigerator, Free-Standing Range, Gas Range, Gas Water Heater, Range, Refrigerator, Range Hood, Stainless Steel Appliance(s)
Features
- Ceiling Fan(s), Crown Molding, Stone Counters
- Flooring: Carpet, Tile, Wood
- Number of fireplaces: 1
- Fireplace features: Gas
- Common walls with other units/homes: No Common Walls
Interior area
- Total structure area: 3,011
- Total interior livable area: 3,011 sqft
- Finished area above ground: 3,011
- Finished area below ground: 0
Property
Parking
- Total spaces: 4
- Parking features: Attached, Concrete, Driveway, Garage Faces Front, Garage
- Garage spaces: 1
- Uncovered spaces: 3
Features
- Levels: Three Or More,Two
- Stories: 2
- Patio & porch: Deck
- Exterior features: Private Yard
- Has view: Yes
- View description: Trees/Woods
Lot
- Size: 0.34 Acres
- Features: Back Yard, Front Yard, Many Trees
Details
- Parcel number: 170707695054000 0131253
- Zoning: R-4
- Special conditions: Standard
Construction
Type & style
- Home type: SingleFamily
- Architectural style: Colonial,Traditional
- Property subtype: Single Family Residence
Materials
- Masonite
- Foundation: Concrete Perimeter, Pillar/Post/Pier, Raised
- Roof: Shingle
Condition
- New construction: No
- Year built: 1984
Utilities & green energy
- Sewer: Public Sewer
- Water: Public
- Utilities for property: Electricity Connected, Natural Gas Connected, Water Connected
Community & HOA
Community
- Features: Sidewalks
- Subdivision: Summerfield North
HOA
- Has HOA: No
Location
- Region: Raleigh
Financial & listing details
- Price per square foot: $199/sqft
- Tax assessed value: $562,999
- Annual tax amount: $4,942
- Date on market: 6/9/2026
- Listing agreement: Exclusive Right To Sell
- Listing terms: Cash,Conventional
Estimated market value
$589,200
$560,000 - $619,000
$2,971/mo
Price history
| Date | Event | Price |
|---|---|---|
| 8/21/2026 | Price change | $598,000-0.3%$199/sqft |
Source:  Doorify MLS #10171219 Report a problem Doorify MLS #10171219 Report a problem | ||
| 7/10/2026 | Price change | $600,000-3.1%$199/sqft |
Source: Doorify MLS #10171219 Report a problem | ||
| 6/25/2026 | Price change | $619,000-1%$206/sqft |
Source: Doorify MLS #10171219 Report a problem | ||
| 6/9/2026 | Listed for sale | $625,000+102.3%$208/sqft |
Source: Doorify MLS #10171219 Report a problem | ||
| 7/28/2017 | Sold | $309,000-1.9%$103/sqft |
Source: Public Record Report a problem | ||
| 6/23/2017 | Pending sale | $314,900$105/sqft |
Source: Sewell Realty Group #2123916 Report a problem | ||
| 6/6/2017 | Price change | $314,900-4.5%$105/sqft |
Source: Sewell Realty Group #2123916 Report a problem | ||
| 5/19/2017 | Pending sale | $329,900$110/sqft |
Source: Sewell Realty Group #2123916 Report a problem | ||
| 5/7/2017 | Price change | $329,900-1.5%$110/sqft |
Source: Sewell Realty Group #2123916 Report a problem | ||
| 4/24/2017 | Price change | $334,900+1.8%$111/sqft |
Source: Sewell Realty Group #2123916 Report a problem | ||
| 4/12/2017 | Listed for sale | $329,000$109/sqft |
Source: Owner Report a problem | ||
Public tax history
| Year | Property taxes | Tax assessment |
|---|---|---|
| 2025 | $4,943 +0.4% | $564,456 |
| 2024 | $4,922 +34.3% | $564,456 +68.8% |
| 2023 | $3,664 +7.6% | $334,354 |
| 2022 | $3,405 +4% | $334,354 |
| 2021 | $3,273 | $334,354 |
| 2020 | -- | $334,354 +9.5% |
| 2019 | $3,559 | $305,346 |
| 2018 | $3,559 | $305,346 |
| 2017 | -- | $305,346 |
| 2016 | $3,131 +1.4% | $305,346 +3.1% |
| 2015 | $3,087 +5.4% | $296,212 |
| 2014 | $2,928 | $296,212 |
| 2013 | -- | $296,212 |
| 2012 | -- | $296,212 |
| 2011 | -- | $296,212 |
| 2010 | -- | $296,212 |
| 2009 | -- | $296,212 |
| 2008 | -- | -- |
| 2007 | -- | -- |
| 2006 | -- | -- |
| 2005 | -- | -- |
| 2004 | -- | -- |
| 2003 | -- | -- |
| 2002 | -- | -- |
| 2001 | -- | -- |
Find assessor info on the county website
Monthly payment
Est. payment
Payment breakdown
Explore the cost of this home by adjusting the details. Changes won't be saved.Climate risks
Neighborhood: North Raleigh
Nearby schools
Schools provided by the listing agent
- Elementary: Wake - North Ridge Elementary
- Middle: Wake - West Millbrook Middle
- High: Wake - Sanderson High
Source: Doorify MLS. This data may not be complete. We recommend contacting the local school district to confirm school assignments for this home.
Similar homes
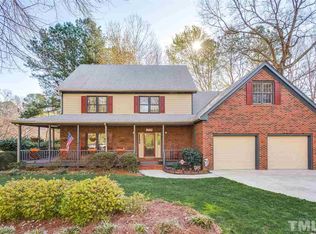
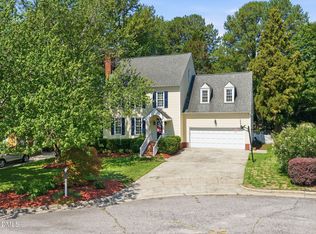
- $609,0004 bd3 ba2.8k sqft8705 Chatterleigh Cir, Raleigh, NC 27615For Sale
 MLS ID #10181318, Angie Cole. Doorify MLS
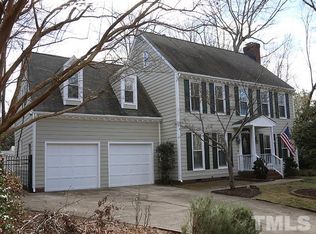
 - $599,9854 bd3 ba2.8k sqft9113 Walking Stick Trl, Raleigh, NC 27615For Sale
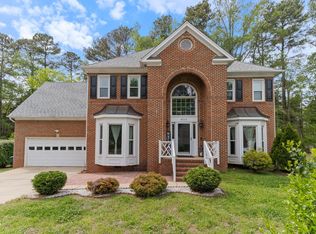 MLS ID #10162266, Shadia Hamzy. Doorify MLS
 - $600,0003 bd3 ba1.7k sqft8208 Hillside Dr, Raleigh, NC 27612For Sale
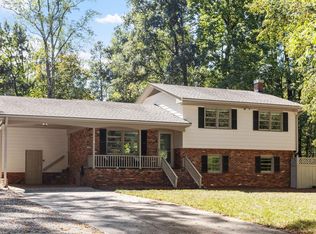 MLS ID #10197176, Wendy Preble. Doorify MLS
 - $849,0003 bd3 ba3k sqft8525 Kempton Rd, Raleigh, NC 27615For Sale
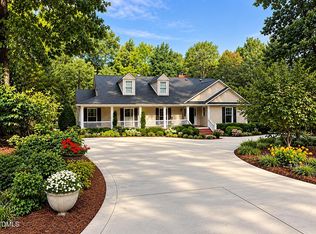 MLS ID #10198053, Tina Lutrario. Doorify MLS
 - $674,9004 bd3 ba3k sqft1524 Wood Spring Ct, Raleigh, NC 27614For SaleMLS ID #10197301, Marti Hampton. Doorify MLS
- $650,0003 bd3 ba2.3k sqft4925 Old Millcrest Ct, Raleigh, NC 27609For SaleMLS ID #10197616, Rebecca Ellis. Doorify MLS
- $449,9004 bd3 ba2k sqft1500 Exeton Ct, Raleigh, NC 27615For SaleMLS ID #10173741, Jaime Wood. Doorify MLS
- $615,0004 bd4 ba3.1k sqft5117 Tera Springs Dr, Raleigh, NC 27610For SaleMLS ID #10197188, Brian Zachrich. Doorify MLS
- $575,0004 bd3 ba2.7k sqft9705 Rainsong Dr, Wake Forest, NC 27587For SaleMLS ID #10192557, Meredith Wright. Doorify MLS
- $860,0004 bd4 ba3.3k sqft2012 Macon Ridge Rd, Raleigh, NC 27613For SaleMLS ID #10198951, Thomas Ladane Shoupe. Doorify MLS
- $615,0005 bd3 ba2.7k sqft12104 Pawleys Mill Cir, Raleigh, NC 27614For SaleMLS ID #10189122, Samara Presley. Doorify MLS
- $589,0004 bd3 ba2.9k sqft2800 Carriage Meadows Dr, Wake Forest, NC 27587For SaleMLS ID #10153117, Charlie Jaeckels. Doorify MLS
- $599,0004 bd3 ba2.5k sqft108 Rock Pointe Ln, Cary, NC 27513For SaleMLS ID #10176081, Angie Cole. Doorify MLS
- $625,9004 bd3 ba3.4k sqft2948 Dargan Hills Dr, Wake Forest, NC 27587For SaleMLS ID #10181917, Tonya Powell. Doorify MLS
- $420,0003 bd3 ba1.9k sqft3012 Coxindale Dr, Raleigh, NC 27615For SaleMLS ID #10198912, April Auman. Doorify MLS
- $575,0004 bd3 ba2.6k sqft107 Whitehall Way, Cary, NC 27511For SaleMLS ID #10194719, Kathy Powers Uhorchak. Doorify MLS
- $500,0003 bd4 ba2.9k sqft11308 Leesville Rd, Raleigh, NC 27613For SaleMLS ID #10163484, Chance Lee. Doorify MLS
- $725,0004 bd3 ba2.5k sqft1416 Lions Way, Raleigh, NC 27604For SaleMLS ID #10185955, Jennifer Coleman. Doorify MLS
- $565,0004 bd4 ba3k sqft219 Friesan Way, Rolesville, NC 27571For SaleMLS ID #10198094, Mary Welch. Doorify MLS
- $600,0005 bd4 ba2.5k sqft4217 Field Oak Dr, Wake Forest, NC 27587For SaleMLS ID #10191359, Sue Goodwin. Doorify MLS
