There's a reason this is one of the most popular floor plans in Stratford Hall. With 5 bedrooms, 4 full baths and 3,635 square feet, this beautifully maintained Wakefield home offers plenty of space with a floor plan that just makes sense. A bedroom and full bath on the main floor provide great flexibility for guests, multigenerational living or a home office, while hardwood floors, a fireplace and built-ins add warmth and character to the main living areas. Upstairs, you'll find plenty of room to spread out, including a spacious bonus room. The kitchen has been thoughtfully updated with a fresh backsplash, and throughout the home it's easy to see how well the owners have cared for it. But the backyard may be the surprise favorite. Fully fenced, beautifully landscaped and wonderfully private, it feels like its own little retreat. Step out onto the deck for morning coffee, dinner outside or some seriously impressive bird watching. An irrigation system helps keep everything looking its best. The location is another standout. Tucked into Stratford Hall, you're within walking distance of schools, the YMCA, shopping, dining and entertainment, while still enjoying the established neighborhood feel and lifestyle that make Wakefield so popular. For those looking for even more, The Country Club at Wakefield Plantation offers a championship golf course, tennis and pickleball, pools, fitness facilities, social events, and both casual and fine dining. Membership is optional and is not included with home ownership. Five bedrooms. Four full baths. A main-floor bedroom and bath. Bonus room. Gorgeous private yard. Walkability. Golf community living. And one of the best pockets of Wakefield. This one checks a lot of boxes.
For sale
$779,000
12413 Mayhurst Pl, Raleigh, NC 27614
5beds
3,635sqft
Single Family Residence
Built in 1999
0.37 Acres Lot
$752,700 Zestimate®
$214/sqft
$27/mo HOA
What's special
Spacious bonus roomHardwood floorsIrrigation system
- 21 days
- 861
- 59
Likely to sell faster than
Zillow last checked:
Listing updated:
Listed by:
Carole Langheim 773-294-5274,
HomeSmart
Source: Doorify MLS,MLS#: 10189364
Facts & features
Interior
Bedrooms & bathrooms
- Bedrooms: 5
- Bathrooms: 4
- Full bathrooms: 4
- Main level bathrooms: 1
- Main level bedrooms: 1
Primary bedroom
- Level: Second
- Area: 308.06 Square Feet
- Dimensions: 14.6 x 21.1
Bedroom 2
- Level: Second
- Area: 161.28 Square Feet
- Dimensions: 12.6 x 12.8
Bedroom 3
- Level: Second
- Area: 204.49 Square Feet
- Dimensions: 16.9 x 12.1
Bedroom 4
- Level: Second
- Area: 182.52 Square Feet
- Dimensions: 11.7 x 15.6
Bedroom 5
- Level: Main
- Area: 178.8 Square Feet
- Dimensions: 12.0 x 14.9
Bonus room
- Level: Second
- Area: 416.93 Square Feet
- Dimensions: 17.3 x 24.1
Breakfast room
- Level: Main
- Area: 128.59 Square Feet
- Dimensions: 16.7 x 7.7
Other
- Level: Main
- Area: 117.26 Square Feet
- Dimensions: 8.2 x 14.3
Family room
- Level: Main
- Area: 494.08 Square Feet
- Dimensions: 25.6 x 19.3
Kitchen
- Level: Main
- Area: 229.83 Square Feet
- Dimensions: 16.3 x 14.1
Laundry
- Level: Main
- Area: 94.64 Square Feet
- Dimensions: 10.4 x 9.1
Heating
- Fireplace(s), Forced Air, Natural Gas, Radiant
Cooling
- Central Air, Ceiling Fan(s)
Appliances
- Included: Dishwasher, Free-Standing Refrigerator, Gas Range, Ice Maker, Microwave, Oven, Range, Refrigerator
- Laundry: Laundry Room
Features
- Breakfast Bar, Built-in Features, Cathedral Ceiling(s), Ceiling Fan(s), Chandelier, Crown Molding, Double Vanity, Eat-in Kitchen, Granite Counters, High Ceilings, High Speed Internet, Kitchen Island, Open Floorplan, Pantry, Recessed Lighting, Stone Counters, Tray Ceiling(s), Vaulted Ceiling(s), Walk-In Closet(s), Second Primary Bedroom, Butler's Pantry, Separate Shower, Bathtub/Shower Combination, Walk-In Shower, Water Closet, Smooth Ceilings
- Flooring: Carpet, Hardwood, Tile, Wood
- Doors: French Doors
- Number of fireplaces: 1
- Fireplace features: Gas, Living Room, Masonry, Raised Hearth
- Common walls with other units/homes: No Common Walls
Interior area
- Total structure area: 3,635
- Total interior livable area: 3,635 sqft
- Finished area above ground: 3,635
- Finished area below ground: 0
Video & virtual tour
Property
Parking
- Total spaces: 4
- Parking features: Attached, Driveway, Garage, Parking Pad
- Garage spaces: 2
- Uncovered spaces: 2
Features
- Levels: Two
- Stories: 2
- Patio & porch: Covered, Deck, Front Porch, Porch
- Exterior features: Barbecue, Gas Grill, Outdoor Grill, Private Yard, Rain Gutters, Fenced Yard
- Fencing: Back Yard,Fenced
- Has view: Yes
- View description: Trees/Woods
Lot
- Size: 0.37 Acres
- Features: Back Yard, Landscaped, Private
Details
- Additional structures: None
- Parcel number: 183003000718000 0249467
- Zoning: R-6
- Special conditions: Standard
- Other equipment: Irrigation Equipment
Construction
Type & style
- Home type: SingleFamily
- Architectural style: Traditional,Transitional
- Property subtype: Single Family Residence
Materials
- Brick, Brick Veneer, Vinyl Siding
- Foundation: Raised, Crawlspace
- Roof: Shingle
Condition
- Updated/Remodeled
- New construction: No
- Year built: 1999
Utilities & green energy
- Sewer: Community Sewer
- Water: Community Water
Community & HOA
Community
- Features: Curbs, Street Lights
- Subdivision: Wakefield
HOA
- Has HOA: Yes
- Amenities included: Landscaping, Security
- Services included: Maintenance Grounds, Security
- HOA fee: $322 annually
- HOA name: PPM Raleigh
- HOA phone: 919-848-4911
Location
- Region: Raleigh
Financial & listing details
- Price per square foot: $214/sqft
- Tax assessed value: $697,285
- Annual tax amount: $6,101
- Date on market: 8/28/2026
- Listing agreement: Exclusive Right To Sell
- Listing terms: 1031 Exchange,Cash,Conventional,VA Loan
- Road surface type: Asphalt
Estimated market value
$752,700
$715,000 - $790,000
$3,386/mo
Price history
| Date | Event | Price |
|---|---|---|
| 8/28/2026 | Listed for sale | $779,000+113.4%$214/sqft |
Source:  Doorify MLS #10189364 Report a problem Doorify MLS #10189364 Report a problem | ||
| 6/18/2002 | Sold | $365,000+12.5%$100/sqft |
Source: Public Record Report a problem | ||
| 7/23/1999 | Sold | $324,500$89/sqft |
Source: Public Record Report a problem | ||
Public tax history
| Year | Property taxes | Tax assessment |
|---|---|---|
| 2025 | $6,101 +0.4% | $697,285 |
| 2024 | $6,076 +34.6% | $697,285 +69.1% |
| 2023 | $4,514 +7.6% | $412,264 |
| 2022 | $4,194 +4% | $412,264 |
| 2021 | $4,031 +1.9% | $412,264 |
| 2020 | $3,958 -13.8% | $412,264 +4.5% |
| 2019 | $4,590 | $394,377 |
| 2018 | $4,590 +11.3% | $394,377 |
| 2017 | $4,123 +2.1% | $394,377 |
| 2016 | $4,038 -15.9% | $394,377 -14.6% |
| 2015 | $4,802 +5.4% | $461,800 |
| 2014 | $4,554 | $461,800 |
| 2013 | -- | $461,800 |
| 2012 | -- | $461,800 |
| 2011 | -- | $461,800 |
| 2010 | -- | $461,800 |
| 2009 | -- | $461,800 |
| 2008 | -- | -- |
| 2007 | -- | -- |
| 2006 | -- | -- |
| 2005 | -- | -- |
| 2004 | -- | -- |
| 2003 | -- | -- |
| 2002 | -- | -- |
Find assessor info on the county website
Monthly payment
Est. payment
Payment breakdown
Explore the cost of this home by adjusting the details. Changes won't be saved.Climate risks
Neighborhood: North Raleigh
Nearby schools
Schools provided by the listing agent
- Elementary: Wake - Wakefield Elementary
- Middle: Wake - Wakefield Middle
- High: Wake - Wakefield High
Source: Doorify MLS. This data may not be complete. We recommend contacting the local school district to confirm school assignments for this home.
Similar homes

- $745,0004 bd3 ba3.5k sqft10200 Riverstone Pl, Raleigh, NC 27614For Sale

 MLS ID #10191536, Shanda Heller. Doorify MLS
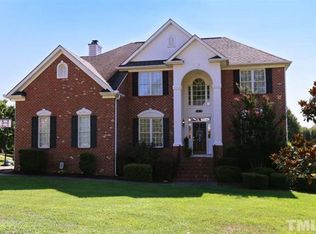
 - $829,9006 bd5 ba4.3k sqft12301 Schoolhouse St, Raleigh, NC 27614For Sale
 MLS ID #10177248, Aimee Anderson. Doorify MLS
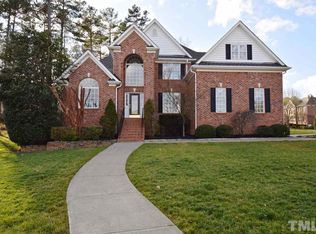
 - $749,0004 bd4 ba4.4k sqft12113 Pawleys Mill Cir, Raleigh, NC 27614For Sale
 MLS ID #10186383, Lia Ann Watson. Doorify MLS
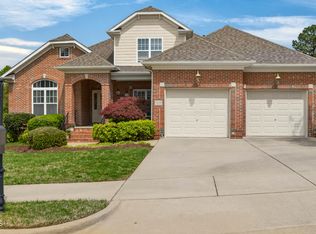
 - $744,9003 bd4 ba3k sqft9408 Lake Villa Way, Raleigh, NC 27614For Sale
 MLS ID #10167049, Kelly Janine Joyner. Doorify MLS
 - $699,0006 bd3 ba3.3k sqft2200 Wide River Dr, Raleigh, NC 27614For SaleMLS ID #10180957, Ryan Underwood. Doorify MLS
- $615,0005 bd3 ba2.7k sqft12104 Pawleys Mill Cir, Raleigh, NC 27614For SaleMLS ID #10189122, Samara Presley. Doorify MLS
- $839,9005 bd5 ba4.7k sqft10200 Thoughtful Spot Way, Raleigh, NC 27614For SaleMLS ID #10171375, Scott Hoffman. Doorify MLS
- $675,0004 bd3 ba2.8k sqft8005 Millenium Dr, Raleigh, NC 27614For SaleMLS ID #10181847, Cathy Lyons. Doorify MLS
- $1,045,0005 bd5 ba4.5k sqft3821 Falls River Ave, Raleigh, NC 27614For SaleMLS ID #10190599, Howard Jacobson. Doorify MLS
- $800,0004 bd3 ba4.1k sqft691 Hawthorne Pl, Creedmoor, NC 27522For SaleMLS ID #10193786, Tim Mock. Doorify MLS
- $559,9005 bd4 ba3.2k sqft3302 Colorcott St, Raleigh, NC 27614For SaleMLS ID #10181493, Samara Presley. Doorify MLS
- $750,0004 bd4 ba3.5k sqft8004 Knebford Cir, Wake Forest, NC 27587For SaleMLS ID #10177332, Margaret Dickerson. Doorify MLS
- $798,0005 bd4 ba3.4k sqft308 Stearns Way, Wake Forest, NC 27587For SaleMLS ID #10187573, Vy Nguyen. Doorify MLS
- $710,0005 bd4 ba4k sqft8401 Chelridge Dr, Wake Forest, NC 27587For SaleMLS ID #10188667, Marshall Rich. Doorify MLS
- $650,0004 bd3 ba2.9k sqft3320 Buck Run Trl, Wake Forest, NC 27587For SaleMLS ID #10193077, Morgan Womble. Doorify MLS
- $835,0005 bd5 ba3.6k sqft6205 Roles Saddle Dr, Rolesville, NC 27571For SaleMLS ID #10182869, Michael Sanders. Doorify MLS
- $675,0004 bd4 ba3.6k sqft9301 Bramden Ct, Wake Forest, NC 27587For SaleMLS ID #10189861, Meredith Hilbert. Doorify MLS
- $795,0005 bd4 ba3.5k sqft1005 Prairie Aster Ct, Wake Forest, NC 27587For SaleMLS ID #10171811, Kathy McIntyre. Doorify MLS
- $695,0004 bd3 ba3.3k sqft3528 Kemble Ridge Dr, Wake Forest, NC 27587For SaleMLS ID #10188872, Kathleen Olechovsky. Doorify MLS
- $900,0004 bd4 ba3.7k sqft1313 Marshall Farm St, Wake Forest, NC 27587For SaleMLS ID #10190413, Caren Fried. Doorify MLS
