At the end of a quiet cul-de-sac in Wakefield Plantation, this three-sided brick home gives you the space to spread out, the rooms to gather well, and the setting to enjoy it all. With 4,091 square feet and a three-car garage, it is a home designed to meet the pace of everyday life without sacrificing the moments that make a home feel special. Step inside to a two-story foyer, flanked by a private office with French doors and a formal dining room. Beyond, hardwood floors, detailed trim, and natural light carry you into the heart of the home. The kitchen brings together rich cabinetry, granite counters, a large center island, gas cooktop, and a sun-filled breakfast area. It opens naturally to the family room, where a floor-to-ceiling stone fireplace and custom built-ins create the place everyone will end up. Just off the family room, the library offers a quiet, inviting space for reading, Two staircases add an uncommon level of function, with the secondary staircase leading to the game room/loft. Upstairs, the primary suite provides a true retreat with vaulted ceilings, a generous bath, soaking tub, oversized tiled shower, and room to relax at the end of the day. Three additional bedrooms, including one with an en-suite bath, give everyone their own space. Then there is the third-floor bonus room, an exceptional flex space for movie nights, a home gym, playroom, or the place teenagers and guests can make their own. Unfinished storage nearby keeps the extras neatly out of sight. The outdoor living is just as inviting. A screened porch with a soaring vaulted ceiling overlooks the mature landscaping, while the adjoining patio creates a second place for dinner outside, coffee in the morning, or evenings with friends. Enjoy the convenience of being within Wakefield Plantation, moments from the clubhouse, golf, pool, and tennis amenities available through membership, with the YMCA close by. A home with room for the life you live now and the memories still ahead.
For sale
$899,999
12413 Browder St, Raleigh, NC 27614
4beds
4,091sqft
Single Family Residence
Built in 2000
0.3 Acres Lot
$867,600 Zestimate®
$220/sqft
$27/mo HOA
What's special
Natural lightDetailed trimHardwood floorsThree-sided brick homeOversized tiled showerFamily roomThree-car garage
- 6 days
- 992
- 91
Likely to sell faster than
Zillow last checked:
Listing updated:
Listed by:
Benjamin Passwaters 919-608-4226,
Compass -- Cary
Source: Doorify MLS,MLS#: 10201033
Facts & features
Interior
Bedrooms & bathrooms
- Bedrooms: 4
- Bathrooms: 4
- Full bathrooms: 3
- 1/2 bathrooms: 1
Primary bedroom
- Level: Second
- Area: 242.88 Square Feet
- Dimensions: 13.8 x 17.6
Bedroom 2
- Description: Guest Suite
- Level: Second
- Area: 140.42 Square Feet
- Dimensions: 11.8 x 11.9
Bedroom 3
- Level: Second
- Area: 179.4 Square Feet
- Dimensions: 13.0 x 13.8
Bedroom 4
- Level: Second
- Area: 249.9 Square Feet
- Dimensions: 14.7 x 17.0
Bonus room
- Level: Third
- Area: 614.94 Square Feet
- Dimensions: 22.2 x 27.7
Breakfast room
- Level: Main
Dining room
- Level: Main
- Area: 206.15 Square Feet
- Dimensions: 13.3 x 15.5
Family room
- Level: Main
- Area: 303.71 Square Feet
- Dimensions: 20.1 x 15.11
Game room
- Level: Second
- Area: 323.33 Square Feet
- Dimensions: 21.7 x 14.9
Kitchen
- Level: Main
Office
- Level: Main
- Area: 156.4 Square Feet
- Dimensions: 13.6 x 11.5
Other
- Description: Library
- Level: Main
- Area: 31.16 Square Feet
- Dimensions: 6.11 x 5.1
Heating
- Forced Air, Natural Gas, Zoned
Cooling
- Central Air, Zoned
Appliances
- Included: Gas Water Heater, Microwave, Plumbed For Ice Maker
- Laundry: Upper Level
Features
- Breakfast Bar, Bookcases, Ceiling Fan(s), Entrance Foyer, Eat-in Kitchen, Granite Counters, Kitchen Island, Pantry, Storage, Walk-In Closet(s), Whirlpool Tub, Separate Shower
- Flooring: Carpet, Hardwood, Tile
- Number of fireplaces: 1
- Fireplace features: Gas Log
Interior area
- Total structure area: 4,091
- Total interior livable area: 4,091 sqft
- Finished area above ground: 4,091
- Finished area below ground: 0
Property
Parking
- Total spaces: 3
- Parking features: Attached, Concrete, Driveway, Garage Faces Side, Garage
- Garage spaces: 3
- Has uncovered spaces: Yes
Features
- Levels: Tri-Level
- Stories: 3
- Patio & porch: Patio, Porch, Screened
- Exterior features: Rain Gutters
Lot
- Size: 0.3 Acres
- Features: Landscaped
Details
- Parcel number: 182004707882000 0280462
- Zoning: R-6
- Special conditions: Standard
Construction
Type & style
- Home type: SingleFamily
- Architectural style: Traditional
- Property subtype: Single Family Residence
Materials
- Brick, Fiber Cement
- Foundation: Crawlspace
- Roof: Shingle
Condition
- New construction: No
- Year built: 2000
Utilities & green energy
- Sewer: Public Sewer
- Water: Public
- Utilities for property: Electricity Connected, Natural Gas Connected, Sewer Connected, Water Connected
Community & HOA
Community
- Features: Golf, Pool
- Security: Smoke Detector(s)
- Subdivision: Wakefield
HOA
- Has HOA: Yes
- Amenities included: Golf Course, Pool, Tennis Court(s)
- Services included: None
- HOA fee: $322 annually
- HOA name: PPM
- HOA phone: 919-848-4911
Location
- Region: Raleigh
Financial & listing details
- Price per square foot: $220/sqft
- Tax assessed value: $811,117
- Annual tax amount: $7,393
- Date on market: 10/30/2026
- Listing agreement: Exclusive Right To Sell
- Listing terms: Cash,Conventional
- Road surface type: Paved
Estimated market value
$867,600
$824,000 - $911,000
$3,608/mo
Price history
| Date | Event | Price |
|---|---|---|
| 10/30/2026 | Listed for sale | $899,999+73.1%$220/sqft |
Source:  Doorify MLS #10201033 Report a problem | ||
| 2/1/2007 | Sold | $520,000+8.3%$127/sqft |
Source: Public Record Report a problem | ||
| 6/5/2002 | Sold | $480,000+6.4%$117/sqft |
Source: Public Record Report a problem | ||
| 8/17/2000 | Sold | $451,000$110/sqft |
Source: Public Record Report a problem | ||
Public tax history
| Year | Property taxes | Tax assessment |
|---|---|---|
| 2025 | $7,094 +0.4% | $811,117 |
| 2024 | $7,065 +27.4% | $811,117 +60.1% |
| 2023 | $5,544 +7.6% | $506,783 |
| 2022 | $5,151 +4% | $506,783 |
| 2021 | $4,951 +1.9% | $506,783 |
| 2020 | $4,861 -13.5% | $506,783 +4.9% |
| 2019 | $5,621 | $483,312 |
| 2018 | $5,621 | $483,312 |
| 2017 | -- | $483,312 |
| 2016 | -- | $483,312 -14.2% |
| 2015 | -- | $563,245 |
| 2014 | $5,550 | $563,245 |
| 2013 | -- | $563,245 |
| 2012 | -- | $563,245 |
| 2011 | -- | $563,245 |
| 2010 | -- | $563,245 |
| 2009 | -- | $563,245 |
| 2008 | -- | -- |
| 2007 | -- | -- |
| 2006 | -- | -- |
| 2005 | -- | -- |
| 2004 | -- | -- |
| 2003 | -- | -- |
| 2002 | -- | -- |
Find assessor info on the county website
Monthly payment
Est. payment
Payment breakdown
Explore the cost of this home by adjusting the details. Changes won't be saved.Climate risks
Neighborhood: North Raleigh
Nearby schools
Schools provided by the listing agent
- Elementary: Wake - Wakefield Elementary
- Middle: Wake - Wakefield Middle
- High: Wake - Wakefield High
Source: Doorify MLS. This data may not be complete. We recommend contacting the local school district to confirm school assignments for this home.


Similar homes
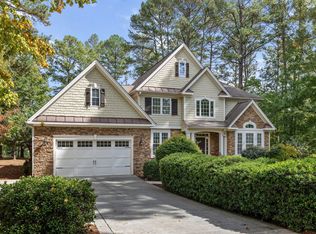
- $750,0005 bd4 ba3.6k sqft12413 Mayhurst Pl, Raleigh, NC 27614For Sale

 MLS ID #10189364, Carole Langheim. Doorify MLS
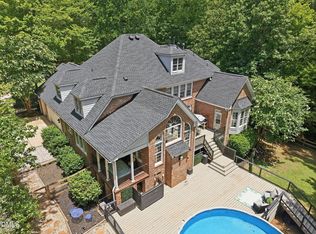
- $860,0004 bd4 ba3.4k sqft1412 Abbeys Grove Trl, Raleigh, NC 27614For Sale
 MLS ID #10197189, Michelle Gelston. Doorify MLS
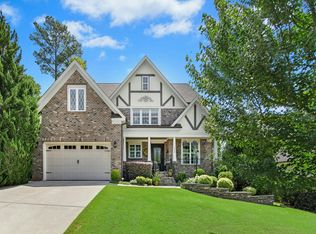
- $930,0004 bd5 ba4.1k sqft7524 Tynewind Dr, Wake Forest, NC 27587For Sale
 MLS ID #10180671, Elisabeth Kane. Doorify MLS
- $724,9004 bd4 ba3.3k sqft9808 San Remo Pl, Wake Forest, NC 27587For Sale
 MLS ID #10201657, Ashley Wilson DeWeese. Doorify MLS
- $895,0004 bd4 ba3.5k sqft7604 Trail Blazer Trl, Wake Forest, NC 27587For SaleMLS ID #10167391, Brandon Gray Blackman. Doorify MLS
- $850,0004 bd4 ba3.7k sqft1313 Marshall Farm St, Wake Forest, NC 27587For SaleMLS ID #10190413, Caren Fried. Doorify MLS
- $995,0004 bd4 ba4.1k sqft7644 Bud Morris Rd, Wake Forest, NC 27587For SaleMLS ID #10199594, Jacqueline Walker. Doorify MLS
- $937,0004 bd4 ba3.4k sqft9004 Hometown Dr, Raleigh, NC 27615For SaleMLS ID #10184891, Jennifer Wolborsky. Doorify MLS
- $860,0004 bd4 ba3.3k sqft2012 Macon Ridge Rd, Raleigh, NC 27613For SaleMLS ID #10198951, Thomas Ladane Shoupe. Doorify MLS
- $1,150,0003 bd3 ba3.9k sqft12624 Six Forks Rd, Raleigh, NC 27614For SaleMLS ID #10196649, John O'Neal. Doorify MLS
- $874,9004 bd5 ba4.6k sqft7604 Kensington Manor Ln, Wake Forest, NC 27587For SaleMLS ID #10164133, Christopher Carroll. Doorify MLS
- $850,0004 bd4 ba3.9k sqft1300 Heritage Club Ave, Wake Forest, NC 27587For SaleMLS ID #10151106, Betsy Walls. Doorify MLS
- $785,0004 bd4 ba3.2k sqft4605 Bartwood Dr, Raleigh, NC 27613For SaleMLS ID #10160156, David Wilson. Doorify MLS
- $807,5005 bd4 ba3.4k sqft9804 San Remo Pl, Wake Forest, NC 27587For SaleMLS ID #10190226, Kameela Wardsworth. Doorify MLS
- $659,9004 bd3 ba2.8k sqft8005 Millenium Dr, Raleigh, NC 27614For SaleMLS ID #10181847, Cathy Lyons. Doorify MLS
- $800,0004 bd5 ba4.2k sqft8488 Falkirk Ridge Ct, Wake Forest, NC 27587For SaleMLS ID #10197366, David Wilson. Doorify MLS
- $899,9994 bd4 ba4.3k sqft8228 Clarks Branch Dr, Raleigh, NC 27613For SaleMLS ID #10145523, Casey Styers. Doorify MLS
- $745,0004 bd4 ba3.5k sqft8004 Knebford Cir, Wake Forest, NC 27587For SaleMLS ID #10177332, Margaret Dickerson. Doorify MLS
- $695,0005 bd4 ba4k sqft8401 Chelridge Dr, Wake Forest, NC 27587For SaleMLS ID #10199768, Matt Bennett. Doorify MLS
