Conveniently located, Updates through out. New kitchen with granite counter, large family room with stone fireplace. Updated bathrooms. All new interior doors.New windows throughout. New Stone Chimney chase, 8.7 aces with swimming pool with deck, basketball court. Horses allowed. Finished basement. HSA Home Warranty IncludedAdded 24x40 outbuilding used as 2nd garage with Man cave second floor, heated and 200amp electrical service.
Active
Price cut: $75K (10/23)
$975,000
12414 N Wasaukee ROAD, Mequon, WI 53097
3beds
2,267sqft
Single Family Residence
Built in 1987
8.7 Acres Lot
$956,800 Zestimate®
$430/sqft
$-- HOA
What's special
Basketball courtFinished basementNew stone chimney chaseNew windows throughoutNew interior doorsUpdated bathrooms
- 32 days
- 990
- 53
Zillow last checked:
Listing updated:
Listed by:
Randy Platz PropertyInfo@shorewest.com,
Shorewest Realtors, Inc.
Source: WIREX MLS,MLS#: 1984155 Originating MLS: Metro MLS
Facts & features
Interior
Bedrooms & bathrooms
- Bedrooms: 3
- Bathrooms: 3
- Full bathrooms: 2
- 1/2 bathrooms: 2
Primary bedroom
- Level: Upper
- Area: 266
- Dimensions: 19 x 14
Bedroom 2
- Level: Upper
- Area: 154
- Dimensions: 11 x 14
Bedroom 3
- Level: Upper
- Area: 143
- Dimensions: 11 x 13
Bathroom
- Features: Tub Only, Ceramic Tile, Master Bedroom Bath
Dining room
- Level: Main
- Area: 121
- Dimensions: 11 x 11
Kitchen
- Level: Main
- Area: 264
- Dimensions: 22 x 12
Living room
- Level: Main
- Area: 390
- Dimensions: 26 x 15
Heating
- Natural Gas, Forced Air
Cooling
- Central Air
Appliances
- Included: Dishwasher, Range, Refrigerator
Features
- Walk-In Closet(s), Wet Bar
- Basement: Finished,Full,Sump Pump
Interior area
- Total structure area: 2,267
- Total interior livable area: 2,267 sqft
- Finished area above ground: 2,267
Property
Parking
- Total spaces: 6.5
- Parking features: Garage Door Opener, Heated Garage, Attached, 4 Car
- Attached garage spaces: 6.5
Features
- Levels: Two
- Stories: 2
- Pool features: Above Ground
Lot
- Size: 8.7 Acres
- Features: Horse Allowed, Hobby Farm
Details
- Additional structures: Barn(s)
- Parcel number: 140180700200
- Zoning: Res/Ag
- Horses can be raised: Yes
Construction
Type & style
- Home type: SingleFamily
- Architectural style: Colonial
- Property subtype: Single Family Residence
Materials
- Aluminum Siding, Aluminum/Steel, Stone, Brick/Stone, Wood Siding
Condition
- 21+ Years
- New construction: No
- Year built: 1987
Utilities & green energy
- Water: Well
Community & HOA
Location
- Region: Mequon
- Municipality: Mequon
Financial & listing details
- Price per square foot: $430/sqft
- Tax assessed value: $581,800
- Annual tax amount: $5,807
- Date on market: 10/9/2026
- Exclusions: Seller's Personal Property
Estimated market value
$956,800
$909,000 - $1.00M
$3,608/mo
Price history
| Date | Event | Price |
|---|---|---|
| 10/23/2026 | Price change | $975,000-7.1%$430/sqft |
Source:  WIREX MLS #1984155 Report a problem | ||
| 10/9/2026 | Listed for sale | $1,050,000+96.3%$463/sqft |
Source: WIREX MLS #1984155 Report a problem | ||
| 3/24/2021 | Listing removed | -- |
Source: Owner Report a problem | ||
| 12/6/2018 | Sold | $535,000-7%$236/sqft |
Source: Public Record Report a problem | ||
| 10/15/2018 | Listed for sale | $575,000+69.1%$254/sqft |
Source: Owner Report a problem | ||
| 9/5/2002 | Sold | $340,000$150/sqft |
Source: Agent Provided Report a problem | ||
Public tax history
| Year | Property taxes | Tax assessment |
|---|---|---|
| 2025 | $5,559 +3.9% | $578,700 +33.8% |
| 2024 | $5,351 +7.6% | $432,500 +0% |
| 2023 | $4,973 +0.5% | $432,400 |
| 2022 | $4,946 -0.7% | $432,400 +0% |
| 2021 | $4,981 -4.4% | $432,300 +10.2% |
| 2020 | $5,208 +10398.7% | $392,300 |
| 2019 | $50 -99% | $392,300 +2.3% |
| 2018 | $4,725 -1.6% | $383,400 |
| 2017 | $4,801 -1.2% | $383,400 +0.1% |
| 2016 | $4,858 +0.9% | $383,200 |
| 2015 | $4,813 +0.1% | $383,200 -0.1% |
| 2014 | $4,811 -6% | $383,500 |
| 2013 | $5,117 +1.2% | $383,500 |
| 2011 | $5,059 -3.9% | $383,500 |
| 2010 | $5,265 -15.2% | $383,500 -3.1% |
| 2009 | $6,210 -7.2% | $395,600 +7.3% |
| 2008 | $6,690 +0.4% | $368,800 |
| 2007 | $6,661 +11.8% | $368,800 |
| 2006 | $5,956 -9.7% | $368,800 |
| 2005 | $6,596 +1.3% | $368,800 |
| 2004 | $6,509 +1.6% | $368,800 |
| 2003 | $6,408 +2.9% | $368,800 |
| 2002 | $6,225 +16.8% | $368,800 +45.2% |
| 2001 | $5,328 | $254,000 |
Find assessor info on the county website
Monthly payment
Est. payment
Payment breakdown
Explore the cost of this home by adjusting the details. Changes won't be saved.Climate risks
Neighborhood: 53097
Nearby schools
Schools provided by the listing agent
- High: Homestead
- District: Mequon-Thiensville
Source: WIREX MLS. This data may not be complete. We recommend contacting the local school district to confirm school assignments for this home.
- $417,600-- bd-- ba-- sqftW124N12401 Wasaukee Rd, Germantown, WI 53022Off Market
- $343,7003 bd1 ba1.1k sqft12428 N Wasaukee Rd, Mequon, WI 53097Off Market

- $473,100-- bd-- ba-- sqftW124N12343 Wasaukee Rd, Germantown, WI 53022Off Market
- $838,700-- bd-- ba-- sqftN124W12590 Lovers Ln, Germantown, WI 53022Off Market
Similar homes
- $489,0004 bd2 ba1.9k sqft12026 W Freistadt ROAD, Mequon, WI 53097Active
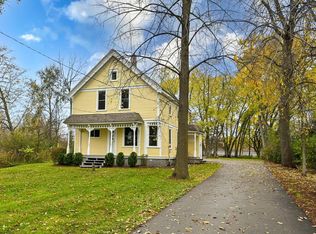 MLS ID #1986199, Quinlevan & Armitage Team*. WIREX MLS
- $929,0003 bd3 ba2.2k sqft9744 N Migratory COURT, Mequon, WI 53092Active
 MLS ID #1987548, Linda Snyder. WIREX MLS
- $839,0005 bd3 ba3.1k sqft707 Kimberly COURT, Grafton, WI 53024Active
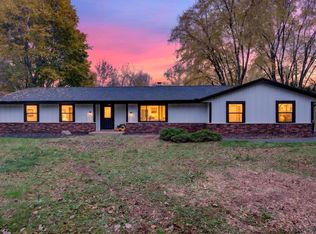 MLS ID #1986674, Julie Luettgen. WIREX MLS
- $849,9003 bd3 ba2.6k sqft9986 N Migratory LANE, Mequon, WI 53097Active
 MLS ID #1982180, Erin Russell. WIREX MLS
