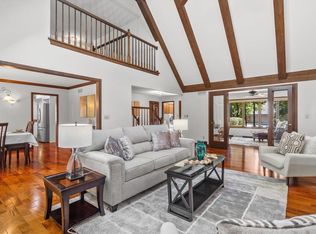
Price Reduction - Motivated Seller! Enjoy golf course living in this spacious Colonial with fabulous views of River Club of Mequon. Wooded yard that has an ''up north'' vibe. Great room with gas fireplace and Pella patio doors connect the indoors to large wrap around deck for outdoor entertaining and relaxation. Kitchen with new refrigerator and stove, granite counters and center island to gather around with family and friends. Primary suite with jetted tub for soaking, shower stall and walk in closet. Main floor laundry with new washer and dryer. Expanded garage in 2010 for more workspace, includes heater for cooler months. House wired for a generator to provide back up security. Back on market after buyer financing fell through - their loss, your win!
Active
Price cut: $25K (10/19)
$599,900
12400 N River ROAD, Mequon, WI 53092
3beds
2,161sqft
Single Family Residence
Built in 1990
0.7 Acres Lot
$607,700 Zestimate®
$278/sqft
$8/mo HOA
What's special
Main floor laundry
- 82 days
- 830
- 47
Zillow last checked:
Listing updated:
Listed by:
Kay Millonzi 262-284-4667,
Abundance Real Estate
Source: WIREX MLS,MLS#: 1972488 Originating MLS: Metro MLS
Originating MLS: Metro MLSFacts & features
Interior
Bedrooms & bathrooms
- Bedrooms: 3
- Bathrooms: 3
- Full bathrooms: 2
- 1/2 bathrooms: 1
Primary bedroom
- Level: Upper
- Area: 270
- Dimensions: 18 x 15
Bedroom 2
- Level: Upper
- Area: 110
- Dimensions: 11 x 10
Bedroom 3
- Level: Upper
- Area: 169
- Dimensions: 13 x 13
Bathroom
- Features: Stubbed For Bathroom on Lower, Tub Only, Ceramic Tile, Whirlpool, Master Bedroom Bath: Tub/No Shower, Master Bedroom Bath, Shower Stall
Dining room
- Level: Main
- Area: 143
- Dimensions: 13 x 11
Kitchen
- Level: Main
- Area: 204
- Dimensions: 17 x 12
Living room
- Level: Main
- Area: 225
- Dimensions: 15 x 15
Heating
- Natural Gas, Forced Air
Cooling
- Central Air
Appliances
- Included: Dishwasher, Disposal, Dryer, Microwave, Oven, Range, Refrigerator, Washer
Features
- Central Vacuum, Walk-In Closet(s), Kitchen Island
- Flooring: Wood
- Basement: Full,Radon Mitigation System,Sump Pump
Interior area
- Total structure area: 2,161
- Total interior livable area: 2,161 sqft
Property
Parking
- Total spaces: 2
- Parking features: Garage Door Opener, Heated Garage, Attached, 2 Car, 1 Space
- Attached garage spaces: 2
Features
- Levels: Two
- Stories: 2
- Patio & porch: Deck, Patio
- Has spa: Yes
- Spa features: Bath
Lot
- Size: 0.7 Acres
- Features: Wooded
Details
- Parcel number: 140130700800
- Zoning: Residential
Construction
Type & style
- Home type: SingleFamily
- Architectural style: Colonial
- Property subtype: Single Family Residence
Materials
- Other
Condition
- 21+ Years
- New construction: No
- Year built: 1990
Utilities & green energy
- Sewer: Public Sewer
- Water: Well
Community & HOA
HOA
- Has HOA: Yes
- HOA fee: $100 annually
Location
- Region: Mequon
- Municipality: Mequon
Financial & listing details
- Price per square foot: $278/sqft
- Tax assessed value: $589,400
- Annual tax amount: $6,319
- Date on market: 8/5/2026
- Inclusions: Stove/Range, Refrigerator, Dishwasher, Microwave, Washer & Dryer, Garage Heater
- Exclusions: Rented Water Softener.
Estimated market value
$607,700
$577,000 - $638,000
$3,085/mo
Price history
| Date | Event | Price |
|---|---|---|
| 10/19/2026 | Price change | $599,900-4%$278/sqft |
Source:  WIREX MLS #1972488 Report a problem WIREX MLS #1972488 Report a problem | ||
| 9/24/2026 | Listed for sale | $624,900$289/sqft |
Source: WIREX MLS #1972488 Report a problem | ||
| 8/25/2026 | Pending sale | $624,900$289/sqft |
Source: WIREX MLS #1972488 Report a problem | ||
| 8/5/2026 | Listed for sale | $624,900+80.5%$289/sqft |
Source: WIREX MLS #1972488 Report a problem | ||
| 6/18/2010 | Sold | $346,300-10%$160/sqft |
Source: Public Record Report a problem | ||
| 12/22/2009 | Listing removed | $384,900$178/sqft |
Source: NO COMPANY PROVIDED #1080933 Report a problem | ||
| 11/14/2009 | Price change | $384,900-3.8%$178/sqft |
Source: First Weber Group #1080933 Report a problem | ||
| 5/25/2009 | Price change | $399,900-5.9%$185/sqft |
Source: First Weber Group #1080933 Report a problem | ||
| 2/14/2009 | Listed for sale | $425,000-3.4%$197/sqft |
Source: Listhub #1018027 Report a problem | ||
| 12/22/2008 | Listing removed | $439,900$204/sqft |
Source: NCI #1018027 Report a problem | ||
| 11/1/2008 | Listed for sale | $439,900$204/sqft |
Source: NCI #1018027 Report a problem | ||
Public tax history
| Year | Property taxes | Tax assessment |
|---|---|---|
| 2025 | $6,319 +5.1% | $584,200 +36% |
| 2024 | $6,013 +6.7% | $429,600 |
| 2023 | $5,636 +0.7% | $429,600 |
| 2022 | $5,598 -0.9% | $429,600 |
| 2021 | $5,646 -1.3% | $429,600 +13.1% |
| 2020 | $5,722 +10336.4% | $379,700 |
| 2019 | $55 -99% | $379,700 |
| 2018 | $5,426 -1.1% | $379,700 |
| 2017 | $5,488 -0.8% | $379,700 |
| 2016 | $5,531 +0.7% | $379,700 |
| 2015 | $5,495 +0.3% | $379,700 |
| 2014 | $5,480 -4.4% | $379,700 |
| 2013 | $5,732 0% | $379,700 |
| 2012 | $5,733 +0.2% | $379,700 |
| 2011 | $5,720 -2.9% | $379,700 +0.5% |
| 2010 | $5,890 -11.2% | $377,900 |
| 2009 | $6,636 -3.7% | $377,900 +11.7% |
| 2008 | $6,891 +0.4% | $338,200 |
| 2007 | $6,867 +11.9% | $338,200 |
| 2006 | $6,134 -11.1% | $338,200 |
| 2005 | $6,896 +3.3% | $338,200 |
| 2004 | $6,678 +4.9% | $338,200 |
| 2003 | $6,367 +3.7% | $338,200 |
| 2002 | $6,139 +9.5% | $338,200 +38.4% |
| 2001 | $5,607 | $244,400 |
Find assessor info on the county website
Monthly payment
Est. payment
Payment breakdown
Explore the cost of this home by adjusting the details. Changes won't be saved.Climate risks
Neighborhood: 53092
Nearby schools
Schools provided by the listing agent
- Elementary: Oriole Lane
- Middle: Steffen
- High: Homestead
- District: Mequon-Thiensville
Source: WIREX MLS. This data may not be complete. We recommend contacting the local school district to confirm school assignments for this home.
Similar homes
- $539,9004 bd3 ba2k sqftW124N13479 Wasaukee ROAD, Germantown, WI 53022Active
 MLS ID #1985968, LETS GO! Realty Group*. WIREX MLS
 - $449,9003 bd2 ba1.8k sqft11240 N Valley DRIVE, Mequon, WI 53092Active
 MLS ID #1978253, William Newman. WIREX MLS
 - $674,9003 bd3 ba2.5k sqftWoodlands Ville Du Parc Condom, Mequon, WI 53092Active
 MLS ID #1983822, The Blend Group*. WIREX MLS
 - $589,9004 bd3 ba2.1k sqft2100 Wildwood DRIVE, Cedarburg, WI 53012Active
 MLS ID #1984953, The Bailey Team*. WIREX MLS
