Welcome home! Offering 4 bedrooms plus a dedicated office/flex space and 2.5 baths, this spacious layout sits on a beautiful lot with shade trees and a private backyard backing to a larger acreage property. Enjoy year round relaxation and exercise in the swim spa, which conveys with the home. Inside, gleaming hardwood floors, 8' doors, tall ceilings, and an elegant stone fireplace create a warm and inviting feel. The kitchen features granite countertops, designer cabinetry, built-in stainless steel appliances, and a walk-in pantry. The spacious primary suite includes a double vanity, separate tub and shower, private water closet, linen storage, and large walk-in closet. A 3-car tandem garage provides exceptional parking and storage, while the extended covered patio overlooks the peaceful backyard. Additional features include solar panels, propane gas, abundant storage, and a sprinkler system. Neighborhood amenities include a community pool, pavilion, playgrounds, green spaces, and trails—offering a wonderful combination of privacy, comfort, and outdoor living. Zoned to sought after LHISD.
Active
$495,000
1728 Highland Ridge Rd, Georgetown, TX 78628
4beds
2,649sqft
Single Family Residence
Built in 2015
8,977 Square Feet Lot
$-- Zestimate®
$187/sqft
$300/mo HOA
What's special
Elegant stone fireplaceGleaming hardwood floorsPeaceful backyardExtended covered patioSwim spaBuilt-in stainless steel appliancesGranite countertops
- 2 days
- 79
- 2
Likely to sell faster than
Zillow last checked:
Listing updated:
Listed by:
Lindsay S. Currey 512-698-8690,
Currey Real Estate
Source: Central Texas MLS,MLS#: 630403 Originating MLS: Williamson County Association of REALTORS
Facts & features
Interior
Bedrooms & bathrooms
- Bedrooms: 4
- Bathrooms: 3
- Full bathrooms: 2
- 1/2 bathrooms: 1
Heating
- Central, Propane
Cooling
- Central Air, Electric, 1 Unit
Appliances
- Included: Dishwasher, Gas Cooktop, Disposal, Gas Range, Gas Water Heater, Microwave, Oven, Some Gas Appliances, Built-In Oven
- Laundry: Laundry Room
Features
- Built-in Features, Dining Area, Separate/Formal Dining Room, Double Vanity, Garden Tub/Roman Tub, High Ceilings, Multiple Living Areas, MultipleDining Areas, Pull Down Attic Stairs, Recessed Lighting, Separate Shower, Walk-In Closet(s), Wired for Sound, Custom Cabinets, Granite Counters, Pantry, Walk-In Pantry
- Flooring: Carpet, Tile, Wood
- Attic: Pull Down Stairs
- Number of fireplaces: 1
- Fireplace features: Family Room, Gas, Propane, Stone
Interior area
- Total interior livable area: 2,649 sqft
Video & virtual tour
Property
Parking
- Total spaces: 3
- Parking features: Attached, Door-Multi, Garage, Tandem
- Attached garage spaces: 3
Features
- Levels: One
- Stories: 1
- Patio & porch: Covered, Patio, Porch
- Exterior features: Covered Patio, Porch, Private Yard, Rain Gutters
- Pool features: None
- Has spa: Yes
- Spa features: Above Ground, Heated, Private
- Fencing: Back Yard,Full,Privacy,Wood
- View description: None
- Body of water: None
Lot
- Size: 8,977 Square Feet
Details
- Parcel number: R530530
Construction
Type & style
- Home type: SingleFamily
- Architectural style: Traditional
- Property subtype: Single Family Residence
Materials
- Masonry, Stone Veneer
- Foundation: Slab
- Roof: Composition,Shingle
Condition
- Resale
- Year built: 2015
Utilities & green energy
- Sewer: Public Sewer
- Water: Public
- Utilities for property: Electricity Available
Green energy
- Energy generation: Solar
Community & HOA
Community
- Features: Playground, Park, Trails/Paths, Curbs
- Subdivision: Oaks/San Gabriel Sec 1-B
HOA
- Has HOA: Yes
- Services included: Other, See Remarks
- HOA fee: $300 monthly
- HOA name: Oaks at San Gabriel
Location
- Region: Georgetown
Financial & listing details
- Price per square foot: $187/sqft
- Tax assessed value: $521,454
- Annual tax amount: $10,897
- Date on market: 11/19/2026
- Listing agreement: Exclusive Right To Sell
- Listing terms: Cash,Conventional,FHA,VA Loan
- Electric utility on property: Yes
- Road surface type: Asphalt, Paved
Estimated market value
Not available
Estimated sales range
Not available
Not available
Price history
| Date | Event | Price |
|---|---|---|
| 9/24/2026 | Listed for sale | $495,000+32%$187/sqft |
Source:  Unlock MLS #1103931 Report a problem | ||
| 7/2/2020 | Listing removed | $375,000$142/sqft |
Source: Compass RE Texas, LLC #8625880 Report a problem | ||
| 7/2/2020 | Listed for sale | $375,000$142/sqft |
Source: Compass RE Texas, LLC #8625880 Report a problem | ||
| 6/26/2020 | Sold | -- |
Source: Agent Provided Report a problem | ||
| 5/16/2020 | Pending sale | $375,000$142/sqft |
Source: Compass RE Texas, LLC #8625880 Report a problem | ||
| 3/5/2020 | Listed for sale | $375,000+2.7%$142/sqft |
Source: TexHomes Realty #8625880 Report a problem | ||
| 2/1/2019 | Listing removed | $365,000$138/sqft |
Source: TexHomes Realty #6476783 Report a problem | ||
| 1/24/2019 | Listed for sale | $365,000-2.7%$138/sqft |
Source: TexHomes Realty #6476783 Report a problem | ||
| 7/25/2018 | Price change | $375,000-1.3%$142/sqft |
Source: Realty Texas LLC #5459066 Report a problem | ||
| 6/15/2018 | Listed for sale | $379,900-3.6%$143/sqft |
Source: Realty Texas LLC #5459066 Report a problem | ||
| 7/18/2016 | Sold | -- |
Source: Agent Provided Report a problem | ||
| 4/28/2016 | Listed for sale | $394,263$149/sqft |
Source: Highland Homes Report a problem | ||
Public tax history
| Year | Property taxes | Tax assessment |
|---|---|---|
| 2025 | $10,897 -11.1% | $521,454 +2.7% |
| 2024 | $12,261 -4.5% | $507,518 -7.7% |
| 2023 | $12,834 -21.5% | $549,608 -14.2% |
| 2022 | $16,343 +53.1% | $640,714 +65.7% |
| 2021 | $10,675 +18.3% | $386,769 +16.3% |
| 2020 | $9,024 -7.5% | $332,539 -3.9% |
| 2019 | $9,755 +3.7% | $345,891 -3.7% |
| 2018 | $9,407 | $359,281 +22.3% |
| 2017 | $9,407 +60.5% | $293,754 +60.9% |
| 2016 | $5,862 | $182,610 +279.6% |
| 2015 | -- | $48,100 |
Find assessor info on the county website
Monthly payment
Est. payment
Payment breakdown
Explore the cost of this home by adjusting the details. Changes won't be saved.Climate risks
Neighborhood: 78628
Nearby schools
Schools provided by the listing agent
- Elementary: Bar W Elementary
- Middle: Santa Rita
- High: Legacy Ranch High School
- District: Liberty Hill ISD
Source: Central Texas MLS. This data may not be complete. We recommend contacting the local school district to confirm school assignments for this home.
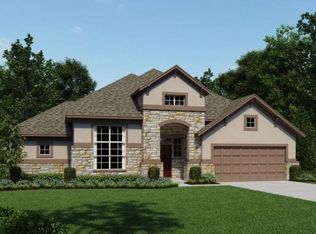
- $556,900-- bd3 ba3.2k sqft1724 Highland Ridge Rd, Georgetown, TX 78628Off Market
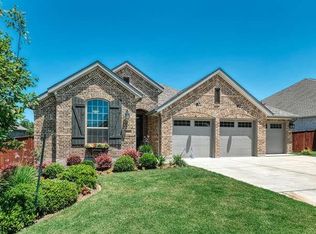
- $493,0004 bd4 ba2.8k sqft1732 Highland Ridge Rd, Georgetown, TX 78628Off Market
- $609,6004 bd3 ba2k sqft1720 Highland Ridge Rd, Georgetown, TX 78628Off Market
- $404,3004 bd3 ba2.1k sqft1736 Highland Ridge Rd, Georgetown, TX 78628Off Market
Similar homes
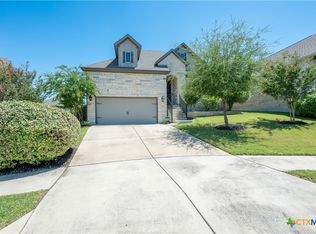
- $475,0004 bd3 ba2.2k sqft4221 Mercer Rd, Georgetown, TX 78628Active
 MLS ID #621180, Davis Cook, Orchard Brokerage, LLC.. Central Texas MLS
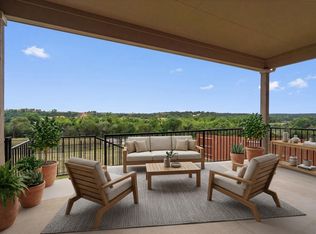
- $474,5005 bd3 ba3k sqft216 Mystic Canyon Ln, Georgetown, TX 78628Price Change
 MLS ID #12762628, Tracy Banks, Compass RE Texas, LLC. MRED as distributed by MLS GRID
- $388,0004 bd3 ba2.8k sqft361 Bright Star Ln, Georgetown, TX 78628Active
 MLS ID #1774917, Annette Villasenor, Pure Realty. Unlock MLS
- $625,0004 bd4 ba3.1k sqft140 Catani Loop, Georgetown, TX 78628Active
 MLS ID #1003353, David San Miguel, Venture Partners R.E.. Unlock MLS
- $525,0004 bd3 ba3.2k sqft455 Logan Rd, Georgetown, TX 78628ActiveMLS ID #2333765, Shirley Rich, VERANDA REALTY GROUP, LLC. Unlock MLS
- $495,0004 bd3 ba2.7k sqft916 Isaias Dr, Leander, TX 78641ActiveMLS ID #9661465, Lauren Schoenduby, Mallach and Company. Unlock MLS
- $399,9994 bd3 ba2.6k sqft229 Bonnet Blvd, Georgetown, TX 78628ActiveMLS ID #1253332, Julia Marasco, Real Broker, LLC. Unlock MLS
- $399,0004 bd3 ba2.3k sqft108 Hannah Trl, Georgetown, TX 78628ActiveMLS ID #605853, Karin Chappell, Coldwell Banker Realty. Central Texas MLS
- $516,0004 bd3 ba2.3k sqft4030 Mason Cv, Round Rock, TX 78681ActiveMLS ID #9445143, Di Crotchett, Tula Properties. Unlock MLS
- $410,0003 bd2 ba2.1k sqft101 San Miniato St, Georgetown, TX 78628ActiveMLS ID #622870, Jennifer Goldin-Weeks, Realty Texas LLC. Central Texas MLS
- $649,9004 bd4 ba3.1k sqft109 San Michelle Cv, Georgetown, TX 78628ActiveMLS ID #9156677, Veronica Galvan, Pure Realty. Unlock MLS
- $345,0004 bd3 ba2.1k sqft329 Bonnet Blvd, Georgetown, TX 78628ActiveMLS ID #624483, Maribeth Ray, Realty Texas LLC. Central Texas MLS
- $429,0004 bd3 ba2.7k sqft209 Deep Creek Dr, Georgetown, TX 78626ActiveMLS ID #6604586, Adelina Rotar, Keller Williams Realty. Unlock MLS
- $740,0004 bd3 ba3.3k sqft600 Lake Side Cv, Georgetown, TX 78628ActiveMLS ID #609872, Crystal Banks, Carpenter Real Estate. Central Texas MLS
- $499,9995 bd4 ba3k sqft217 Concho Brook Bnd, Georgetown, TX 78626ActiveMLS ID #606369, Robin Savage, Jason Mitchell Real Estate, LL. Central Texas MLS
- $600,0004 bd4 ba3k sqft(Undisclosed Address), Liberty Hill, TX 78642ActiveMLS ID #629251, Heather J. Morstatter, Magnolia Realty. Central Texas MLS
- $520,0003 bd3 ba2.3k sqft2824 Rio Verde Dr, Leander, TX 78641ActiveMLS ID #628812, Aaron S. Mullens, The Mullens Group. Central Texas MLS
- $685,0004 bd3 ba3.1k sqft1536 Caylea Bluff Ln, Georgetown, TX 78628ActiveMLS ID #604810, Janette Ybarra, Realty Texas LLC. Central Texas MLS
- $649,0004 bd5 ba3.2k sqft137 Claiborne Lake Ln, Georgetown, TX 78628ActiveMLS ID #9245382, Siva jyothi Rachumalla, Full Circle RE. Unlock MLS
- $379,9004 bd2 ba1.7k sqft341 Peace Pipe Way, Georgetown, TX 78628ActiveMLS ID #3192446, Chris Tinnell, Compass RE Texas, LLC. Unlock MLS
