Step into luxury living in this stunning model home nestled in the sought-after Rancocas Pointe community. With 4 spacious bedrooms and 2.5 beautifully appointed bathrooms, this home delivers the perfect blend of comfort, style, and everyday functionality. From the moment you arrive, the home's striking curb appeal — accented by elegant stone detailing, a 2-car attached garage, and manicured landscaping fed by a built-in irrigation system — sets the tone for what's inside. Lawn maintenance and snow removal are covered through a low monthly HOA fee, and nearby public parks offer a playground and multi-sport courts for tennis, pickleball, and basketball — all just minutes away and open to the town. Inside, rich hardwood flooring and a graceful turned staircase lead into an inviting entryway that flows into the dining room — perfect for entertaining. Soaring 9' ceilings and an arched entry create an airy, elevated feel throughout the main living space, opening into a bright family room with a cozy gas fireplace and sliding doors to the patio. Dual-zone HVAC keeps energy costs low while targeting comfort on every level year-round. The kitchen impresses with a large center island, granite counters, tile backsplash, stainless steel appliances including double wall ovens and a gas cooktop, a picture-window sink, and a generous pantry. A dedicated home office, versatile bonus room, and convenient half bath complete the main level. Upstairs, the spacious owner's suite is a true retreat, featuring a tray ceiling, sitting room easily converted into a 5th bedroom if desired, walk-in closets, and a spa-inspired bath with dual vanities, a soaking tub, walk-in shower, and private water closet. Three additional well-sized bedrooms share a nicely appointed hall bath. Downstairs, a full unfinished basement offers endless potential — ready for you to design the space of your dreams. This is more than a house — it's a lifestyle upgrade. Rarely does a home come along that checks every box: a prime location, low-maintenance living, thoughtful upgrades, and flexible space to grow into. From the moment you walk in, you'll know — this is home.
Coming soon 08/19
$840,000
21 Buoy Dr, Mount Laurel, NJ 08054
4beds
2,896sqft
Single Family Residence
Built in 2013
6,150 Square Feet Lot
$-- Zestimate®
$290/sqft
$129/mo HOA
What's special
- 2 days |
- 355 |
- 17 |
Zillow last checked:
Listing updated:
Listed by:
Jacki Smoyer 856-296-7226,
Weichert Realtors - Moorestown
Source: Bright MLS,MLS#: NJBL2117892
Facts & features
Interior
Bedrooms & bathrooms
- Bedrooms: 4
- Bathrooms: 3
- Full bathrooms: 2
- 1/2 bathrooms: 1
- Main level bathrooms: 1
Rooms
- Room types: Living Room, Dining Room, Family Room, Laundry, Office
Dining room
- Level: Main
Family room
- Level: Main
Laundry
- Level: Upper
Living room
- Level: Main
Office
- Level: Main
Heating
- Forced Air, Natural Gas
Cooling
- Central Air, Electric
Appliances
- Included: Gas Water Heater
- Laundry: Upper Level, Laundry Room
Features
- Bathroom - Stall Shower, Bathroom - Walk-In Shower, Breakfast Area, Ceiling Fan(s), Crown Molding, Curved Staircase, Family Room Off Kitchen, Open Floorplan, Formal/Separate Dining Room, Eat-in Kitchen, Kitchen Island, Pantry, Upgraded Countertops, Walk-In Closet(s)
- Flooring: Ceramic Tile, Hardwood, Carpet, Wood
- Basement: Concrete,Unfinished
- Number of fireplaces: 1
- Fireplace features: Gas/Propane
Interior area
- Total structure area: 2,896
- Total interior livable area: 2,896 sqft
- Finished area above ground: 2,896
- Finished area below ground: 0
Video & virtual tour
Property
Parking
- Total spaces: 2
- Parking features: Garage Door Opener, Inside Entrance, Attached, Driveway, On Street
- Attached garage spaces: 2
- Has uncovered spaces: Yes
Accessibility
- Accessibility features: None
Features
- Levels: Two
- Stories: 2
- Pool features: None
Lot
- Size: 6,150 Square Feet
Details
- Additional structures: Above Grade, Below Grade
- Parcel number: 2400100 0200025
- Zoning: RES
- Special conditions: Standard
Construction
Type & style
- Home type: SingleFamily
- Architectural style: Contemporary,Colonial
- Property subtype: Single Family Residence
Materials
- Stone, Vinyl Siding
- Foundation: Concrete Perimeter
Condition
- New construction: No
- Year built: 2013
Utilities & green energy
- Sewer: Public Sewer
- Water: Public
Community & HOA
Community
- Subdivision: Rancocas Pointe
HOA
- Has HOA: Yes
- HOA fee: $129 monthly
Location
- Region: Mount Laurel
- Municipality: MOUNT LAUREL TWP
Financial & listing details
- Price per square foot: $290/sqft
- Tax assessed value: $436,300
- Annual tax amount: $14,663
- Date on market: 8/19/2026
- Listing agreement: Exclusive Right To Sell
- Ownership: Fee Simple
Estimated market value
Not available
Estimated sales range
Not available
Not available
Price history
| Date | Event | Price |
|---|---|---|
| 10/15/2013 | Sold | $479,900$166/sqft |
Source: Public Record Report a problem | ||
Public tax history
| Year | Property taxes | Tax assessment |
|---|---|---|
| 2025 | $13,774 +3.9% | $436,300 |
| 2024 | $13,255 | $436,300 |
| 2023 | -- | $436,300 |
| 2022 | $13,211 +1.9% | $436,300 |
| 2021 | $12,962 +3.1% | $436,300 |
| 2020 | $12,579 +0.8% | $436,300 |
| 2019 | $12,483 +2.7% | $436,300 |
| 2018 | $12,160 +1.5% | $436,300 |
| 2017 | $11,976 +1.2% | $436,300 |
| 2016 | $11,837 +1% | $436,300 |
| 2015 | $11,719 | $436,300 |
Find assessor info on the county website
Monthly payment
Est. payment
Payment breakdown
Explore the cost of this home by adjusting the details. Changes won't be saved.Climate risks
Neighborhood: 08054
Nearby schools
GreatSchools rating
- 7/10Hartford Upper Elementary SchoolGrades: 5-6Distance: 3.1 mi
- 6/10T E Harrington Middle SchoolGrades: 7-8Distance: 4.3 mi
- 5/10Lenape High SchoolGrades: 9-12Distance: 5.2 mi
Schools provided by the listing agent
- District: Mount Laurel Township Public Schools
Source: Bright MLS. This data may not be complete. We recommend contacting the local school district to confirm school assignments for this home.
- $884,200-- bd-- ba3.2k sqft19 Buoy Dr, Mount Laurel, NJ 08054Off Market
- $885,400-- bd-- ba3.3k sqft23 Buoy Dr, Mount Laurel, NJ 08054Off Market
- $887,100-- bd-- ba3.4k sqft26 Starboard Way, Mount Laurel, NJ 08054Off Market
- $894,900-- bd-- ba3.2k sqft24 Starboard Way, Mount Laurel, NJ 08054Off Market
- $920,9004 bd4 ba4.3k sqft28 Starboard Way, Mount Laurel, NJ 08054Off Market
- $740,0004 bd4 ba2.8k sqft17 Buoy Dr, Mount Laurel, NJ 08054Sold
- $870,6004 bd4 ba3.5k sqft22 Buoy Dr, Mount Laurel, NJ 08054Off Market
- $856,300-- bd-- ba2.8k sqft22 Starboard Way, Mount Laurel, NJ 08054Off Market
A local agent can set up tours, give advice and negotiate with sellers.
A local lender can help you make sure your offer is ready when you are.
Similar homes
- $940,0005 bd3 ba3.4k sqft107 Starboard Way, Mount Laurel, NJ 08054For Sale
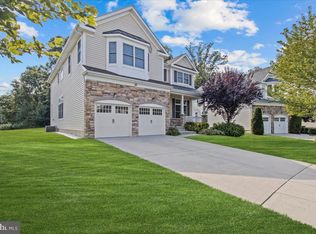
 MLS ID #NJBL2118196, Sai kondraju, HomeSmart First Advantage Realty. Bright MLS
 - $899,0004 bd4 ba3.9k sqft7 Transom Ct, Mount Laurel, NJ 08054For Sale
 MLS ID #NJBL2117358, Cabrina Johnson, Keller Williams - Main Street. Bright MLS
 - $509,0004 bd3 ba2.7k sqft125 Union Mill Rd, Mount Laurel, NJ 08054For Sale
 MLS ID #NJBL2118646, Chris Twardy, BHHS Fox & Roach-Mt Laurel. Bright MLS
 - $589,0004 bd3 ba2.4k sqft3 Lancelot Ct, Mount Laurel, NJ 08054For Sale
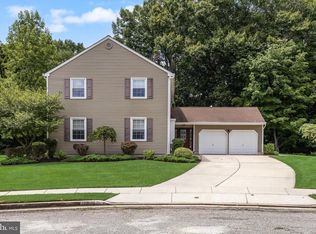 MLS ID #NJBL2117618, Cristin Holloway, EXP Realty, LLC. Bright MLS
 - $850,0005 bd3 ba2.5k sqft306 High St, Moorestown, NJ 08057For SaleMLS ID #NJBL2118170, Chris Twardy, BHHS Fox & Roach-Mt Laurel. Bright MLS
- $439,9004 bd3 ba2.1k sqft105 Willow Turn, Mount Laurel, NJ 08054For SaleMLS ID #NJBL2117666, Tim Belko, BHHS Fox & Roach-Washington-Gloucester. Bright MLS
- $769,0004 bd3 ba2.3k sqft23 Edgewater Dr, Hainesport, NJ 08036For SaleMLS ID #NJBL2118258, Mark McKenna, EXP Realty, LLC. Bright MLS
- $769,9994 bd3 ba2.3k sqft25 Mindy Dr, Moorestown, NJ 08057For SaleMLS ID #NJBL2118186, Samantha Torres, HomeSmart First Advantage Realty. Bright MLS
- $574,9905 bd3 ba2.6k sqft119 Fleetwood Ave, Mount Laurel, NJ 08054For SaleMLS ID #NJBL2109106, Taz Gurcanli, HomeSmart First Advantage Realty. Bright MLS
- $724,9003 bd3 ba1.7k sqft1 S Kennedy Way, Willingboro, NJ 08046For SaleMLS ID #NJBL2117292, Shaun J Parker, Century 21 Alliance-Moorestown. Bright MLS
- $595,0004 bd3 ba2.4k sqft108 Coopers Kill Rd, Delran, NJ 08075For Sale By Owner
- $509,6004 bd3 ba2.5k sqft70 Amherst Dr, Burlington, NJ 08016AuctionMLS ID #NJBL2118716, Neven Spralja, REALHome Services and Solutions, Inc.. Bright MLS
- $599,9004 bd3 ba2.5k sqft133 Jacqueline Ave, Delran, NJ 08075For SaleMLS ID #NJBL2118476, Rob Bunis, Prime Realty Partners. Bright MLS
- $889,0004 bd4 ba3.1k sqft33 Amaryllis Ln, Lumberton, NJ 08048For SaleMLS ID #NJBL2115480, Andrew Kanicki, Weichert Realtors - Moorestown. Bright MLS
- $449,9005 bd4 ba2.2k sqft107 Willow Turn, Mount Laurel, NJ 08054For SaleMLS ID #NJBL2117674, Tim Belko, BHHS Fox & Roach-Washington-Gloucester. Bright MLS
- $767,0004 bd3 ba2.8k sqft7 Longfellow Ln, Hainesport, NJ 08036For SaleMLS ID #NJBL2115626, Daniel Beirne, Open Door Brokerage, LLC. Bright MLS
- $799,9004 bd3 ba2.5k sqft71 E 2nd St, Moorestown, NJ 08057For SaleMLS ID #NJBL2116306, Eli Qarkaxhia, Compass RE. Bright MLS
- $859,0004 bd3 ba1.9k sqft720 Maple Ct, Moorestown, NJ 08057For SaleMLS ID #NJBL2110788, Catherine Williams, Weichert Realtors - Moorestown. Bright MLS
- $675,0004 bd3 ba2.7k sqft203 Patricia Ave, Delran, NJ 08075For SaleMLS ID #NJBL2118064, Rich Jordan, BHHS Fox & Roach-Moorestown. Bright MLS
- $720,0004 bd3 ba2.9k sqft31 Longfellow Ln, Hainesport, NJ 08036For SaleMLS ID #NJBL2111556, Angela Gu, Coldwell Banker Realty. Bright MLS
