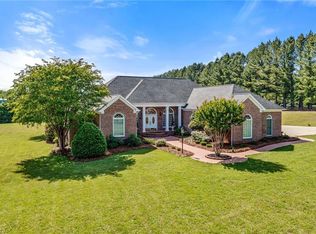
Builder's personal custom-designed 4 Bed, 3.5 bath home sits on over an acre in a cul-de-sac. The kitchen features granite countertops, gas range, vegetable sink, and stainless-steel appliances, while the vaulted living room has beautiful, refinished hardwood floors and surround sound. The first-floor primary suite has a remodeled ensuite bath. Upstairs, the huge bonus room offers a wet bar with mini fridge and microwave, plus surround sound. Hardwood floors throughout have just been refinished. Interior/Exterior have been freshly painted. Separate staircase leads to the 2-car garage with epoxy flooring. Enjoy exceptional outdoor living in the ~600 sq ft pavilion w/ a wood-burning fireplace, 3 ceiling fans, 2 swings, surround sound with Bluetooth. The wooded backdrop provides privacy, while a storage building and sprinkler system add convenience. Additional highlights include a 75-gallon gas water heater, Walk-in attic & storage room, and a new Generac generator being installed.
For sale
$849,900
1242 Blackberry Ridge Rd, High Point, NC 27265
4beds
4,795sqft
Stick/Site Built, Residential, Single Family Residence
Built in 2000
1.11 Acres Lot
$816,100 Zestimate®
$--/sqft
$16/mo HOA
What's special
Huge bonus roomWooded backdrop provides privacyVegetable sinkSprinkler systemGas rangeStainless-steel appliancesFirst-floor primary suite
- 15 days
- 1,004
- 86
Zillow last checked:
Listing updated:
Listed by:
Jack Bailey 336-601-1033,
HELP-U-SELL OF GREENSBORO
Source: Triad MLS,MLS#: 1236911
Facts & features
Interior
Bedrooms & bathrooms
- Bedrooms: 4
- Bathrooms: 4
- Full bathrooms: 3
- 1/2 bathrooms: 1
- Main level bathrooms: 2
Primary bedroom
- Level: Main
- Dimensions: 18 x 16.75
Bedroom 2
- Level: Second
- Dimensions: 16.67 x 13
Bedroom 3
- Level: Second
- Dimensions: 14.17 x 11
Bedroom 4
- Level: Second
- Dimensions: 15 x 14
Bonus room
- Level: Second
- Dimensions: 25.5 x 22
Breakfast
- Level: Main
- Dimensions: 15 x 13.42
Dining room
- Level: Main
- Dimensions: 14.83 x 14
Great room
- Level: Main
- Dimensions: 23 x 22
Kitchen
- Level: Main
- Dimensions: 15 x 14.58
Living room
- Level: Main
- Dimensions: 14 x 14.17
Office
- Level: Second
- Dimensions: 15 x 14.83
Heating
- Forced Air, Natural Gas
Cooling
- Central Air
Appliances
- Included: Microwave, Dishwasher, Exhaust Fan, Free-Standing Range, Gas Water Heater
- Laundry: Dryer Connection, Main Level, Washer Hookup
Features
- Great Room, Ceiling Fan(s), Dead Bolt(s), Freestanding Tub, Kitchen Island, Pantry, Separate Shower, Solid Surface Counter, Vaulted Ceiling(s)
- Flooring: Carpet, Tile, Vinyl, Wood
- Basement: Crawl Space
- Attic: Walk-In
- Number of fireplaces: 1
- Fireplace features: Blower Fan, Gas Log, Great Room
Interior area
- Total structure area: 4,795
- Total interior livable area: 4,795 sqft
- Finished area above ground: 4,795
Property
Parking
- Total spaces: 2
- Parking features: Driveway, Garage, Paved, Garage Door Opener, Attached, Garage Faces Rear
- Attached garage spaces: 2
- Has uncovered spaces: Yes
Features
- Levels: Two
- Stories: 2
- Patio & porch: Porch
- Exterior features: Lighting, Dog Run, Remarks, Sprinkler System
- Pool features: None
- Fencing: None,Fenced
Lot
- Size: 1.11 Acres
- Features: Cul-De-Sac, Not in Flood Zone
Details
- Additional structures: Storage
- Parcel number: 0169991
- Zoning: AG
- Special conditions: Owner Sale
- Other equipment: Irrigation Equipment
Construction
Type & style
- Home type: SingleFamily
- Architectural style: Traditional
- Property subtype: Stick/Site Built, Residential, Single Family Residence
Materials
- Brick, Vinyl Siding
Condition
- Year built: 2000
Utilities & green energy
- Sewer: Septic Tank
- Water: Well
Community & HOA
Community
- Security: Security Lights, Carbon Monoxide Detector(s), Smoke Detector(s)
- Subdivision: Samuels Field
HOA
- Has HOA: Yes
- HOA fee: $190 annually
Location
- Region: High Point
Financial & listing details
- Tax assessed value: $520,400
- Annual tax amount: $4,942
- Date on market: 9/28/2026
- Cumulative days on market: 12 days
- Listing agreement: Exclusive Right To Sell
Estimated market value
$816,100
$775,000 - $857,000
$3,106/mo
Price history
| Date | Event | Price |
|---|---|---|
| 9/28/2026 | Listed for sale | $849,900 |
Source:  Triad MLS #1236911 Report a problem Triad MLS #1236911 Report a problem | ||
Public tax history
| Year | Property taxes | Tax assessment |
|---|---|---|
| 2025 | $4,582 +3% | $520,400 |
| 2024 | $4,447 | $520,400 |
| 2023 | $4,447 +3.2% | $520,400 +3.2% |
| 2022 | $4,310 +16.1% | $504,300 +16.1% |
| 2021 | $3,712 | $434,300 |
| 2018 | -- | $434,300 |
| 2017 | $3,610 | $434,300 +1.6% |
| 2016 | $3,610 | $427,300 |
| 2015 | $3,610 -2.2% | $427,300 |
| 2014 | $3,692 | $427,300 |
| 2013 | -- | $427,300 |
| 2012 | -- | $427,300 -1.3% |
| 2011 | -- | $433,000 |
| 2010 | -- | $433,000 |
| 2009 | -- | $433,000 |
| 2008 | -- | $433,000 |
| 2007 | -- | $433,000 |
| 2006 | -- | $433,000 |
| 2005 | -- | $433,000 +0.9% |
| 2004 | -- | $429,300 |
Find assessor info on the county website
Monthly payment
Est. payment
Payment breakdown
Explore the cost of this home by adjusting the details. Changes won't be saved.Climate risks
Neighborhood: 27265
Nearby schools
Schools provided by the listing agent
- Elementary: Southwest
- Middle: Southwest
- High: Southwest
Source: Triad MLS. This data may not be complete. We recommend contacting the local school district to confirm school assignments for this home.
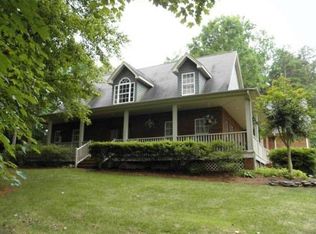
- $441,0003 bd2 ba2.2k sqft1240 Blackberry Ridge Rd, High Point, NC 27265Off Market
- $499,4003 bd2 ba2.5k sqft7804 Lichen Ct, High Point, NC 27265Off Market
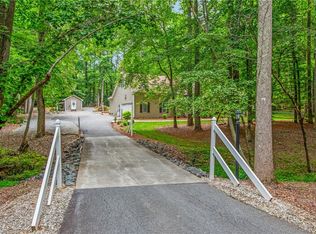
- $702,3004 bd4 ba3.8k sqft1244 Blackberry Ridge Rd, High Point, NC 27265Off Market
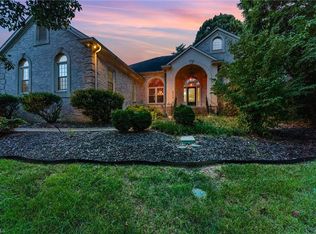
- $539,9004 bd4 ba2.7k sqft1239 Blackberry Ridge Rd, High Point, NC 27265For Sale
Similar homes
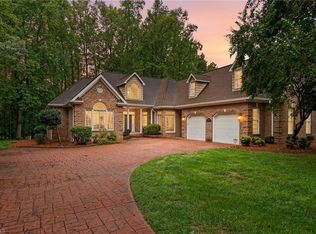
- $799,0004 bd5 ba5.7k sqft2512 Burch Point, High Point, NC 27265For Sale
 MLS ID #1230006, Zak Crotts. Triad MLS
 - $539,9004 bd4 ba2.7k sqft1239 Blackberry Ridge Rd, High Point, NC 27265For SaleMLS ID #1229071, Garland Shelton. Triad MLS
- $668,5004 bd4 ba3.2k sqft3940 Newport Ct, High Point, NC 27265For Sale
 MLS ID #1236347, Lee Kemp. Triad MLS
 - $975,0004 bd4 ba3.2k sqft4447 Kendale Rd, High Point, NC 27265For Sale
 MLS ID #1231068, Dana Hubbard. Triad MLS
 - $574,9004 bd3 ba2.8k sqft4325 Oakton Dr, High Point, NC 27265For SaleMLS ID #1236752, Renee O. Hicks. Triad MLS
- $529,5005 bd3 ba3.5k sqft2926 Shady View Dr, High Point, NC 27265For SaleMLS ID #1237605, Roberta Wall. Triad MLS
- $639,9004 bd4 ba3.3k sqft4008 Braddock Rd, High Point, NC 27265For SaleMLS ID #1230055, Angela Brown Cranford. Triad MLS
- $500,0004 bd3 ba3.5k sqft2956 Maple Branch Dr, High Point, NC 27265For SaleMLS ID #1236286, Shaylan Good. Triad MLS
- $500,0004 bd3 ba3k sqft3896 Waterview Rd, High Point, NC 27265For SaleMLS ID #1235360, John Hinnant. Triad MLS
- $429,9004 bd3 ba2.4k sqft4400 Oak Hollow Dr, High Point, NC 27265For SaleMLS ID #1234258, Garet Beane. Triad MLS
- $495,0005 bd4 ba3.5k sqft1801 Dantzler Dr, High Point, NC 27265For SaleMLS ID #1235558, Julie Hammontree. Triad MLS
- $540,0004 bd3 ba3.1k sqft1459 Sawyer Ave, High Point, NC 27265For SaleMLS ID #1237164, Tia Elizabeth Crouch. Triad MLS
- $475,0005 bd3 ba2.8k sqft4332 Southern Oak Dr, High Point, NC 27265For SaleMLS ID #1221848, Beatriz Gonzalez. Triad MLS
- $435,0003 bd3 ba2.5k sqft4302 Oak Hollow Dr, High Point, NC 27265For SaleMLS ID #1236202, Angela Brown Cranford. Triad MLS
- $427,9004 bd3 ba2.6k sqft4380 Peaceford Glen Dr, High Point, NC 27265For SaleMLS ID #1227927, Donna Meeker. Triad MLS
- $455,0003 bd3 ba2.6k sqft7549 Sunnyvale Dr, High Point, NC 27265For SaleMLS ID #1235221, Jessica Spivey. Triad MLS
- $449,0004 bd3 ba2.5k sqft1409 Wisteria Ct, High Point, NC 27265For SaleMLS ID #1236022, Paul Kostraba. Triad MLS
- $450,0004 bd4 ba3k sqft2019 La Dora Dr, High Point, NC 27265For SaleMLS ID #1230426, Heather Dodson. Triad MLS
- $539,9995 bd3 ba3.3k sqft4617 Dry Creek Ct, High Point, NC 27265For SaleMLS ID #1228428, Stephen Newsome. Triad MLS
