Prepare to be wowed by this one-of-a-kind home, where sweeping valley views take center stage. Set back from the road on a beautifully landscaped property, this home has undergone an extensive transformation, blending distinctive architecture with modern luxury and exceptional indoor-outdoor living. The main level offers an open, airy floor plan designed for both everyday living and entertaining. The updated kitchen features 42-inch cabinetry, stainless-steel appliances, skylight, wine refrigerator, new quartz countertops, new refrigerator, and tile backsplash, and flows seamlessly into the dining and living areas. The dramatic living room features vaulted ceilings with a center beam and a new floating stone gas fireplace. Brand-new Pella glass doors open to a composite front deck with glass railings, while an enormous rear composite deck creates even more space for outdoor dining, entertaining, and enjoying the stunning scenery. The showstopper is the spectacular primary suite addition, thoughtfully designed by architect Tony Gerardi and built above the main level to capture the incredible views. Floating wood stairs lead to this private retreat, where oversized sliding glass doors and transoms span nearly the entire length of the bedroom, filling the space with natural light and opening to a private deck with glass railings. Imagine starting each morning here with coffee while overlooking the valley. The primary bathroom is truly extraordinary—designed to feel like a private spa. It features an expansive walk-in rain shower, an impressive double vanity, heated floors, a freestanding slipper soaking tub, and two private water closets. An expansive walk-in closet with custom built-in organizers that complete the suite. Three additional generously sized bedrooms—including an ensuite bedroom—complete the main level. The entry level provides even more flexible living space with a family room featuring a second new stone gas fireplace and sliding glass doors opening directly to a stone patio. A fifth bedroom and full bathroom, currently used as a home gym, make this level ideal for guests, extended family, a private office, or fitness space. And for a little fun—step outside onto the stone patio and try a chip shot to the flag! Extensive improvements include all-new bathrooms, renovated kitchen, refinished and updated hardwood floors, new Arts & Crafts-style interior doors with black hardware, newer windows and siding, new HVAC, new garage doors and garage flooring, professional landscaping, a whole-house generator, fully fenced backyard and much more. With its remarkable views, dramatic primary suite, expansive outdoor living spaces, architectural character, extensive renovations, and low taxes, this is far more than a house. It’s a home built around the view—and a view you’ll never get tired of coming home to. This is a must see! PICTURES COMING SOON and SHOWINGS BEGIN THURSDAY OCTOBER 1ST.
Coming soon 09/30
Street View
$979,000
1242 County Line Rd, Wayne, PA 19087
5beds
3,000sqft
Single Family Residence
Built in 1960
1.01 Acres Lot
$1,062,300 Zestimate®
$326/sqft
$-- HOA
What's special
- 1 day
- 422
- 50
Zillow last checked:
Listing updated:
Listed by:
Moira Sims Hobson 215-620-4467,
BHHS Fox & Roach Wayne-Devon 6106512700,
Listing Team: The Dana Hospodar Team
Source: Bright MLS,MLS#: PAMC2195704
Facts & features
Interior
Bedrooms & bathrooms
- Bedrooms: 5
- Bathrooms: 4
- Full bathrooms: 4
- Main level bathrooms: 1
- Main level bedrooms: 1
Basement
- Area: 0
Heating
- Central, Natural Gas
Cooling
- Central Air, Natural Gas
Appliances
- Included: Gas Water Heater
- Laundry: Main Level, Lower Level
Features
- Bathroom - Walk-In Shower, Breakfast Area, Ceiling Fan(s), Combination Kitchen/Dining, Combination Dining/Living, Combination Kitchen/Living, Dining Area, Entry Level Bedroom, Open Floorplan, Kitchen - Gourmet, Primary Bath(s), Walk-In Closet(s)
- Flooring: Wood
- Has basement: No
- Number of fireplaces: 2
Interior area
- Total structure area: 3,000
- Total interior livable area: 3,000 sqft
- Finished area above ground: 3,000
- Finished area below ground: 0
Property
Parking
- Total spaces: 2
- Parking features: Inside Entrance, Garage Door Opener, Attached, Driveway
- Attached garage spaces: 2
- Has uncovered spaces: Yes
Accessibility
- Accessibility features: None
Features
- Levels: Three
- Stories: 3
- Exterior features: Lighting, Extensive Hardscape
- Pool features: None
Lot
- Size: 1.01 Acres
Details
- Additional structures: Above Grade, Below Grade
- Parcel number: 580004357004
- Zoning: RESIDENTIAL
- Special conditions: Standard
Construction
Type & style
- Home type: SingleFamily
- Architectural style: Contemporary,Mid-Century Modern
- Property subtype: Single Family Residence
Materials
- Frame
- Foundation: Concrete Perimeter
- Roof: Shingle
Condition
- Excellent
- New construction: No
- Year built: 1960
Utilities & green energy
- Sewer: Public Sewer
- Water: Public
Community & HOA
Community
- Subdivision: None Available
HOA
- Has HOA: No
Location
- Region: Wayne
- Municipality: UPPER MERION TWP
Financial & listing details
- Price per square foot: $326/sqft
- Tax assessed value: $253,920
- Annual tax amount: $9,293
- Date on market: 9/30/2026
- Listing agreement: Exclusive Right To Sell
- Listing terms: Conventional
- Inclusions: See Listing Agent
- Exclusions: See Listing Agent
- Ownership: Fee Simple
Estimated market value
$1,062,300
$967,000 - $1.17M
$8,082/mo
Price history
| Date | Event | Price |
|---|---|---|
| 12/21/2018 | Sold | $700,000-6.7%$233/sqft |
Source: Public Record Report a problem | ||
| 12/5/2018 | Pending sale | $750,000$250/sqft |
Source: L&F - Devon #PAMC101030 Report a problem | ||
| 11/2/2018 | Listed for sale | $750,000+59.6%$250/sqft |
Source: L&F - Devon #PAMC101030 Report a problem | ||
| 10/1/2012 | Listing removed | $470,000$157/sqft |
Source: Owner Report a problem | ||
| 6/7/2012 | Listed for sale | $470,000+17.8%$157/sqft |
Source: Owner Report a problem | ||
| 8/13/2009 | Sold | $399,000$133/sqft |
Source: Public Record Report a problem | ||
Public tax history
| Year | Property taxes | Tax assessment |
|---|---|---|
| 2025 | $8,217 +6.9% | $253,920 |
| 2024 | $7,685 | $253,920 |
| 2023 | $7,685 +6.4% | $253,920 |
| 2022 | $7,225 +3.2% | $253,920 |
| 2021 | $7,000 +2.2% | $253,920 |
| 2020 | $6,850 +4.2% | $253,920 |
| 2019 | $6,575 +1.8% | $253,920 |
| 2018 | $6,459 +3.5% | $253,920 |
| 2017 | $6,240 | $253,920 |
| 2016 | $6,240 +3.8% | $253,920 |
| 2015 | $6,010 +12.8% | $253,920 +11% |
| 2014 | $5,330 +2.2% | $228,760 |
| 2013 | $5,216 +1.3% | $228,760 |
| 2012 | $5,147 +8.2% | $228,760 |
| 2011 | $4,755 +3.8% | $228,760 |
| 2010 | $4,580 +3.1% | $228,760 |
| 2009 | $4,443 +2.9% | $228,760 |
| 2008 | $4,317 +3.1% | -- |
| 2007 | $4,189 +4.1% | -- |
| 2006 | $4,023 +8.5% | -- |
| 2005 | $3,709 +4.7% | -- |
| 2004 | $3,544 +4.2% | -- |
| 2003 | $3,400 +2.3% | -- |
| 2002 | $3,324 +4.3% | -- |
| 2000 | $3,186 +3.4% | -- |
| 1999 | $3,081 | -- |
Find assessor info on the county website
Monthly payment
Est. payment
Payment breakdown
Explore the cost of this home by adjusting the details. Changes won't be saved.Climate risks
Neighborhood: 19087
Nearby schools
Schools provided by the listing agent
- Elementary: Roberts
- Middle: U Merion
- High: U Merion
- District: Upper Merion Area
Source: Bright MLS. This data may not be complete. We recommend contacting the local school district to confirm school assignments for this home.
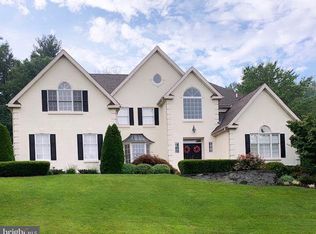
Similar homes
- $795,0004 bd4 ba2.2k sqft751 Red Oak Ter, Wayne, PA 19087For Sale
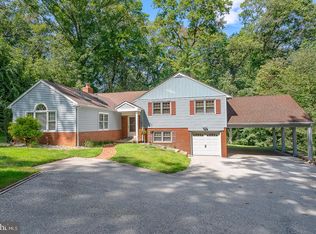
 MLS ID #PAMC2194604, Bob Davis, BHHS Fox & Roach Wayne-Devon. Bright MLS
 - $1,090,0003 bd3 ba2.7k sqft309 Warner Rd, Wayne, PA 19087For Sale
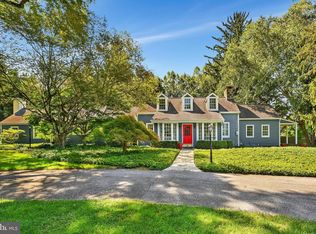 MLS ID #PAMC2194764, Maureen Sexton, Keller Williams Main Line. Bright MLS
 - $750,0004 bd3 ba1.9k sqft427 Old Eagle School Rd, Wayne, PA 19087For Sale
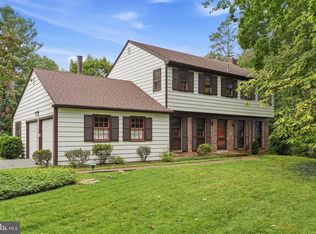 MLS ID #PACT2136648, Brett Furman, Real Broker, LLC. Bright MLS
 - $--4 bd3 ba3.2k sqft2184 N Stone Ridge Ln, Villanova, PA 19085Auction
 Auction.com 2
 - $1,150,0004 bd3 ba3.1k sqft103 Erika Ln, Wayne, PA 19087For SaleMLS ID #PACT2132130, Tom Dilsheimer, Compass RE. Bright MLS
- $810,0004 bd3 ba2.1k sqft606 Upper Gulph Rd, Strafford, PA 19087For SaleMLS ID #PACT2133888, Scott Furman, Real Broker, LLC. Bright MLS
- $899,9004 bd3 ba2.4k sqft1 Private Way, Wayne, PA 19087For SaleMLS ID #PACT2122298, Kathleen Gagnon, Coldwell Banker Realty. Bright MLS
- $1,250,0004 bd4 ba2.9k sqft433 Homestead Rd, Strafford, PA 19087For SaleMLS ID #PACT2133116, Shiloh Cornelius, Keller Williams Realty Devon-Wayne. Bright MLS
- $949,9004 bd3 ba1.9k sqft129 Locust Grove Rd, Bryn Mawr, PA 19010For SaleMLS ID #PADE2120062, Nancy Alperin, MAXWELL REALTY COMPANY. Bright MLS
- $1,100,0005 bd3 ba3.1k sqft305 Garrison Way, Conshohocken, PA 19428For SaleMLS ID #PAMC2192442, Edmund Campbell, AM Realty Advisors LLC. Bright MLS
- $1,249,5004 bd4 ba4.2k sqft1291 Thomas Rd, Wayne, PA 19087For SaleMLS ID #PACT2130698, John Collins, RE/MAX Main Line - Devon. Bright MLS
- $1,100,0003 bd4 ba2.4k sqft522 Sproul Rd, Villanova, PA 19085For SaleMLS ID #PADE2118734, Sarah Hamilton Heller, BHHS Fox & Roach-Haverford. Bright MLS
- $1,348,0005 bd4 ba2.8k sqftLOT 1 Arden Rd, Conshohocken, PA 19428New ConstructionMLS ID #PAMC2137648, Kevin Houghton, KW Greater West Chester. Bright MLS
- $725,0004 bd3 ba2.3k sqft129 Wilson Rd, King Of Prussia, PA 19406For SaleMLS ID #PAMC2194366, Rick Sheppard, EXP Realty, LLC. Bright MLS
- $575,0004 bd3 ba1.6k sqft249 Highland Ave, Wayne, PA 19087For SaleMLS ID #PADE2124188, Frank May JR., BHHS Fox & Roach-Rosemont. Bright MLS
- $840,0005 bd3 ba2.2k sqft1106 County Line Rd, Bryn Mawr, PA 19010For SaleMLS ID #PADE2123402, Mr. Todd Shissler, BHHS Fox & Roach-Rosemont. Bright MLS
- $899,0003 bd3 ba4.2k sqft3300 Sawmill Rd, Newtown Square, PA 19073For SaleMLS ID #PADE2110454, Lambie Jones, BHHS Fox & Roach-Haverford. Bright MLS
- $1,200,0005 bd5 ba3.8k sqft100 Cherry Ln, Wynnewood, PA 19096For SaleMLS ID #PAMC2192500, Robin Gordon, BHHS Fox & Roach-Haverford. Bright MLS
- $1,250,0003 bd4 ba2.6k sqft203 Willow Ave, Wayne, PA 19087For SaleMLS ID #PADE2123146, Samantha Giardinelli, Compass RE. Bright MLS
