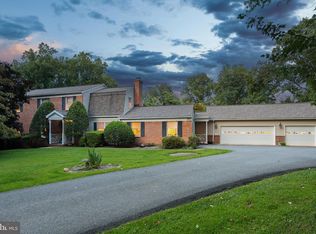
Welcome to this exceptional 4,700-square-foot home, perfectly situated on a private 1.19-acre lot. Offering 5 spacious bedrooms and 3.5 bathrooms, this beautifully updated property combines generous living spaces with modern upgrades throughout. Recent improvements provide peace of mind and contemporary style, including new windows (2025), and a newly added in-law suite, offering exceptional flexibility for multigenerational living or extended guests. In 2024, the home underwent extensive renovations featuring a stunning new kitchen with updated appliances, a luxurious primary bathroom, new carpeting, and a newly paved driveway—creating a move-in-ready home designed for today's lifestyle. Whether you're entertaining in the expansive living areas or enjoying the privacy of the picturesque 1.19-acre setting, this home offers the perfect balance of comfort, functionality, and elegance. Conveniently located while providing the serenity of country-style living, this is a rare opportunity to own a thoughtfully updated home with space for everyone.
For sale
Price cut: $15K (9/24)
$860,000
12424 Falls Rd, Cockeysville, MD 21030
5beds
5,528sqft
Single Family Residence
Built in 1992
1.19 Acres Lot
$850,200 Zestimate®
$156/sqft
$-- HOA
What's special
Generous living spacesNewly paved drivewayUpdated appliancesLuxurious primary bathroomStunning new kitchenNew carpeting
- 102 days
- 1,486
- 102
Zillow last checked:
Listing updated:
Listed by:
Lynn Gurley 410-404-3819,
Cummings & Co. Realtors (410) 823-0033
Source: Bright MLS,MLS#: MDBC2169682
Facts & features
Interior
Bedrooms & bathrooms
- Bedrooms: 5
- Bathrooms: 4
- Full bathrooms: 3
- 1/2 bathrooms: 1
- Main level bathrooms: 2
- Main level bedrooms: 1
Rooms
- Room types: Living Room, Bedroom 2, Bedroom 3, Bedroom 4, Bedroom 5, Kitchen, Family Room, Bedroom 1, Recreation Room, Utility Room, Bathroom 1, Bathroom 2, Bathroom 3, Bonus Room
Bedroom 1
- Level: Upper
Bedroom 2
- Level: Upper
Bedroom 3
- Level: Upper
Bedroom 4
- Level: Upper
Bedroom 5
- Features: Fireplace - Electric, Flooring - Carpet
- Level: Main
Bathroom 1
- Level: Upper
Bathroom 2
- Level: Upper
Bathroom 3
- Features: Flooring - Ceramic Tile
- Level: Main
Bonus room
- Features: Flooring - Other
- Level: Main
Family room
- Features: Flooring - HardWood, Fireplace - Wood Burning
- Level: Main
Kitchen
- Features: Flooring - Luxury Vinyl Plank, Countertop(s) - Solid Surface
- Level: Main
Living room
- Features: Flooring - Luxury Vinyl Plank, Fireplace - Wood Burning
- Level: Main
Recreation room
- Level: Lower
Utility room
- Level: Lower
Heating
- Heat Pump, Electric
Cooling
- Central Air, Ceiling Fan(s), Electric
Appliances
- Included: Cooktop, Dishwasher, Dryer, Microwave, Self Cleaning Oven, Range Hood, Refrigerator, Washer, Electric Water Heater
- Laundry: Upper Level
Features
- Ceiling Fan(s), Family Room Off Kitchen, Formal/Separate Dining Room, Eat-in Kitchen, Primary Bath(s), Walk-In Closet(s), Bar
- Flooring: Carpet, Hardwood, Luxury Vinyl, Wood
- Basement: Partial,Connecting Stairway,Combination,Improved,Interior Entry,Exterior Entry,Partially Finished,Rear Entrance,Walk-Out Access
- Number of fireplaces: 3
Interior area
- Total structure area: 7,560
- Total interior livable area: 5,528 sqft
- Finished area above ground: 5,528
- Finished area below ground: 0
Property
Parking
- Total spaces: 2
- Parking features: Storage, Garage Faces Side, Inside Entrance, Attached, Driveway
- Attached garage spaces: 2
- Has uncovered spaces: Yes
Accessibility
- Accessibility features: None
Features
- Levels: Three and One Half
- Stories: 3.5
- Exterior features: Lighting, Flood Lights
- Pool features: None
Lot
- Size: 1.19 Acres
- Features: Adjoins - Open Space, Backs to Trees
Details
- Additional structures: Above Grade, Below Grade
- Parcel number: 04082200004239
- Zoning: R
- Special conditions: Standard
Construction
Type & style
- Home type: SingleFamily
- Architectural style: Colonial
- Property subtype: Single Family Residence
Materials
- Combination
- Foundation: Block
- Roof: Shingle
Condition
- Excellent
- New construction: No
- Year built: 1992
Utilities & green energy
- Sewer: On Site Septic
- Water: Well
Community & HOA
Community
- Subdivision: Cockeysville / Hunt Valley
HOA
- Has HOA: No
Location
- Region: Cockeysville
Financial & listing details
- Price per square foot: $156/sqft
- Tax assessed value: $643,133
- Annual tax amount: $7,502
- Date on market: 7/16/2026
- Listing agreement: Exclusive Right To Sell
- Listing terms: Cash,Conventional
- Ownership: Fee Simple
Estimated market value
$850,200
$808,000 - $893,000
$4,148/mo
Price history
| Date | Event | Price |
|---|---|---|
| 9/24/2026 | Price change | $860,000-1.7%$156/sqft |
Source:  Bright MLS #MDBC2169682 Report a problem Bright MLS #MDBC2169682 Report a problem | ||
| 9/4/2026 | Price change | $875,000-2.8%$158/sqft |
Source: Bright MLS #MDBC2169682 Report a problem | ||
| 8/7/2026 | Price change | $899,900-1.6%$163/sqft |
Source: Bright MLS #MDBC2169682 Report a problem | ||
| 7/16/2026 | Listed for sale | $914,900+75.9%$166/sqft |
Source: Bright MLS #MDBC2169682 Report a problem | ||
| 3/21/2024 | Sold | $520,000-12.6%$94/sqft |
Source: Bright MLS #MDBC2087224 Report a problem | ||
| 3/8/2024 | Pending sale | $595,000$108/sqft |
Source: Bright MLS #MDBC2087224 Report a problem | ||
| 3/8/2024 | Listed for sale | $595,000$108/sqft |
Source: Bright MLS #MDBC2087224 Report a problem | ||
| 2/22/2024 | Contingent | $595,000$108/sqft |
Source: Bright MLS #MDBC2087224 Report a problem | ||
| 2/22/2024 | Listed for sale | $595,000$108/sqft |
Source: Bright MLS #MDBC2087224 Report a problem | ||
| 2/19/2024 | Contingent | $595,000$108/sqft |
Source: Bright MLS #MDBC2087224 Report a problem | ||
| 2/16/2024 | Price change | $595,000-8.5%$108/sqft |
Source: Bright MLS #MDBC2087224 Report a problem | ||
| 2/6/2024 | Listed for sale | $650,000+188.9%$118/sqft |
Source: Bright MLS #MDBC2087224 Report a problem | ||
| 6/30/1994 | Sold | $225,000$41/sqft |
Source: Public Record Report a problem | ||
Public tax history
| Year | Property taxes | Tax assessment |
|---|---|---|
| 2026 | $7,855 +3.9% | $643,133 +3.9% |
| 2025 | $7,562 +7.5% | $619,000 +6.6% |
| 2024 | $7,036 +7.1% | $580,533 +7.1% |
| 2023 | $6,570 +7.6% | $542,067 +7.6% |
| 2022 | $6,104 +0.4% | $503,600 +0.4% |
| 2021 | $6,078 +0.4% | $501,467 +0.4% |
| 2020 | $6,052 +0.4% | $499,333 +0.4% |
| 2019 | $6,026 +1.4% | $497,200 +1.4% |
| 2018 | $5,942 +1.4% | $490,267 +1.4% |
| 2017 | $5,858 +16.3% | $483,333 +1.5% |
| 2016 | $5,037 | $476,400 |
| 2015 | $5,037 | $476,400 |
| 2014 | $5,037 | $476,400 -3.9% |
| 2013 | -- | $495,800 |
| 2012 | -- | $495,800 |
| 2011 | -- | $495,800 -26.6% |
| 2010 | -- | $675,430 +13.8% |
| 2009 | -- | $593,592 +16% |
| 2008 | -- | $511,756 +19% |
| 2007 | -- | $429,920 +9% |
| 2006 | -- | $394,536 +9.9% |
| 2005 | -- | $359,153 +10.9% |
| 2004 | -- | $323,770 +3.2% |
| 2003 | -- | $313,842 +3.3% |
| 2002 | -- | $303,916 +3.4% |
| 2001 | -- | $293,990 |
Find assessor info on the county website
Monthly payment
Est. payment
Payment breakdown
Explore the cost of this home by adjusting the details. Changes won't be saved.Climate risks
Neighborhood: 21030
Nearby schools
Schools provided by the listing agent
- District: Baltimore County Public Schools
Source: Bright MLS. This data may not be complete. We recommend contacting the local school district to confirm school assignments for this home.
- $697,800-- bd2 ba2.5k sqft12420 Falls Rd, Cockeysville, MD 21030Off Market
- $218,667-- bd2 ba1.1k sqft12415 Falls Rd, Cockeysville, MD 21030Off Market
- $1,617,900-- bd5 ba4.2k sqft1 Ivy Brook Farm Ct, Cockeysville, MD 21030Off Market
- $975,000-- bd3 ba3.5k sqft12410 Falls Rd, Cockeysville, MD 21030Off Market
Similar homes
- $797,0004 bd5 ba4k sqft5A Dellwood Ct, Cockeysville, MD 21030For Sale
 MLS ID #MDBC2175482, Heidi Krauss, Krauss Real Property Brokerage. Bright MLS
 - $849,9004 bd4 ba3k sqft1630 Worthington Heights Pkwy, Cockeysville, MD 21030For Sale
 MLS ID #MDBC2177066, Tracy Csontos, American Premier Realty, LLC. Bright MLS
 - $850,0005 bd4 ba5.1k sqft7 Bridlewood Ct, Owings Mills, MD 21117For Sale
 MLS ID #MDBC2178714, Julie Singer, Northrop Realty. Bright MLS
 - $799,0004 bd5 ba4.6k sqft17 Ivy Hill Ct, Cockeysville, MD 21030For Sale
 MLS ID #MDBC2170834, Nathan Barshinger, Real of Pennsylvania. Bright MLS
 - $959,0003 bd3 ba3.1k sqft11106 Pool Rd, Cockeysville, MD 21030For SaleMLS ID #MDBC2176534, Matt Fischer, Monument Sotheby's International Realty. Bright MLS
- $750,0004 bd3 ba3.9k sqft9 Barthel Ct, Lutherville Timonium, MD 21093For SaleMLS ID #MDBC2179050, Jennifer Marsh, Cummings & Co. Realtors. Bright MLS
- $849,0005 bd4 ba4k sqft1926 Broadway Rd, Lutherville Timonium, MD 21093For SaleMLS ID #MDBC2168202, Amanda Mitchell, Monument Sotheby's International Realty. Bright MLS
- $1,035,0005 bd4 ba3.6k sqft57 Montvieu Ct, Hunt Valley, MD 21030For SaleMLS ID #MDBC2178116, Joe Spicer, EXP Realty, LLC. Bright MLS
- $1,099,0005 bd4 ba4.2k sqft13111 Beaver Dam Rd, Cockeysville, MD 21030For SaleMLS ID #MDBC2173906, Lorraine Treger, Cummings & Co. Realtors. Bright MLS
- $900,0004 bd4 ba3.8k sqft8 Hemlock Ct, Cockeysville, MD 21030For SaleMLS ID #MDBC2176704, Renu Ojha Suresh, Northrop Realty. Bright MLS
- $899,9004 bd4 ba3.9k sqft7 Beecham Ct, Owings Mills, MD 21117For SaleMLS ID #MDBC2177520, Richard Waxman, Cummings & Co. Realtors. Bright MLS
- $825,0006 bd4 ba4k sqft118 Swanhill Ct, Baltimore, MD 21208For SaleMLS ID #MDBC2173472, Marni Sacks, Northrop Realty. Bright MLS
- $900,0004 bd5 ba4k sqft1503 Near Thicket Ln, Stevenson, MD 21153For SaleMLS ID #MDBC2166626, Christian Cummings, Samson Properties. Bright MLS
- $815,0004 bd4 ba3.7k sqft20 Jefferson Ave, Cockeysville, MD 21030For SaleMLS ID #MDBC2178844, Leigh Kaminsky, American Premier Realty, LLC. Bright MLS
- $775,0004 bd4 ba4.3k sqft3711 Thoroughbred Ln, Owings Mills, MD 21117For SaleMLS ID #MDBC2170708, Julie Singer, Northrop Realty. Bright MLS
- $560,0004 bd3 ba3k sqft514 Penny Ln, Cockeysville, MD 21030For SaleMLS ID #MDBC2178022, Aviva Karpe, Cummings & Co. Realtors. Bright MLS
- $750,0004 bd3 ba3k sqft3422 Philips Dr, Pikesville, MD 21208For SaleMLS ID #MDBC2178986, Shannon Smith, Cummings & Co. Realtors. Bright MLS
- $780,0005 bd4 ba3.6k sqft77 Beecham Ct, Owings Mills, MD 21117For SaleMLS ID #MDBC2176578, Jason Perlow, Monument Sotheby's International Realty. Bright MLS
- $900,0005 bd6 ba4.3k sqft211 Greenspring Valley Rd, Owings Mills, MD 21117For SaleMLS ID #MDBC2176910, Missy Aldave, Northrop Realty. Bright MLS
- $849,0005 bd5 ba4.4k sqft5 Lochview Ct, Lutherville Timonium, MD 21093For SaleMLS ID #MDBC2158146, Heidi Krauss, Krauss Real Property Brokerage. Bright MLS
