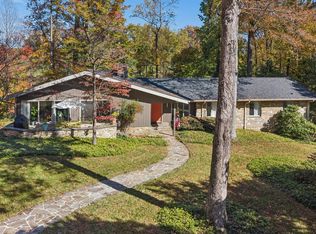
WALK THRU THIS HOME RIGHT NOW IN VIRTUAL REALITY 3D JUST CLICK ON THE VIRTUAL TOUR LINK! INTRODUCING AN EXTREMELY RARE OPPORTUNITY AT 2005 POT SPRING ROAD, LUTHERVILLE, MD 21093! THIS EXTREMELY WELL-CARED-FOR ALL-BRICK RANCHER OFFERS AN IMPRESSIVE 4,700+ TOTAL FINISHED SQUARE FEET, 6 BEDROOMS AND 3.5 BATHROOMS, PROVIDING AN INCREDIBLE AMOUNT OF LIVING SPACE THAT IS HARD TO FIND IN THIS AREA! THE SPACIOUS MAIN LEVEL FEATURES 4 BEDROOMS, 2.5 BATHROOMS, A HUGE KITCHEN, FORMAL DINING ROOM, LIVING ROOM, GENEROUS FAMILY ROOM AND A BONUS MUDROOM/LAUNDRY ROOM. THE EXPANSIVE FINISHED LOWER LEVEL ADDS 2 BONUS BEDROOMS, AN ADDITIONAL FULL BATHROOM, A LARGE RECREATION ROOM WITH WET BAR AND WOOD STOVE, PLUS PLENTY OF STORAGE SPACE! THE ROOF IS APPROXIMATELY 7 YEARS NEW, ADDING EVEN MORE VALUE TO THIS ALREADY IMPRESSIVE HOME. ENJOY THE SPACE AND CHARACTER OF A CLASSIC ALL-BRICK RANCHER WHILE BEING CONVENIENTLY LOCATED NEAR THE SHOPPING, DINING, RECREATION AND EVERYDAY CONVENIENCES THAT MAKE THE LUTHERVILLE-TIMONIUM AREA SO DESIRABLE, WITH EASY ACCESS TO MAJOR COMMUTER ROUTES AND NEARBY SCHOOLS. HOMES OFFERING THIS COMBINATION OF SIZE, BEDROOM COUNT, FINISHED LIVING SPACE AND LOCATION DO NOT COME ALONG OFTEN! THIS IS A TRUE RARE GEM AND AN OPPORTUNITY YOU WILL NOT WANT TO MISS! MARK YOUR CALENDAR AND GET READY TO SCHEDULE YOUR PRIVATE SHOWING!
For sale
$825,000
2005 Pot Spring Rd, Lutherville Timonium, MD 21093
6beds
4,729sqft
Single Family Residence
Built in 1977
1.3 Acres Lot
$809,000 Zestimate®
$174/sqft
$-- HOA
What's special
All-brick rancherSpacious main levelHuge kitchenExpansive finished lower levelFormal dining roomGenerous family roomPlenty of storage space
- 8 days
- 2,732
- 125
Likely to sell faster than
Zillow last checked:
Listing updated:
Listed by:
Michael Klijanowicz 410-236-3331,
Ghimire Homes (443) 858-1491
Source: Bright MLS,MLS#: MDBC2178002
Facts & features
Interior
Bedrooms & bathrooms
- Bedrooms: 6
- Bathrooms: 4
- Full bathrooms: 3
- 1/2 bathrooms: 1
- Main level bathrooms: 3
- Main level bedrooms: 4
Basement
- Area: 3729
Heating
- Forced Air, Natural Gas
Cooling
- Other, Central Air, Electric
Appliances
- Included: Electric Water Heater
Features
- Basement: Partial,Full,Finished,Heated,Improved,Exterior Entry,Rear Entrance,Walk-Out Access,Other
- Number of fireplaces: 1
Interior area
- Total structure area: 6,958
- Total interior livable area: 4,729 sqft
- Finished area above ground: 3,229
- Finished area below ground: 1,500
Property
Parking
- Total spaces: 7
- Parking features: Garage Faces Side, Attached, Driveway
- Attached garage spaces: 2
- Uncovered spaces: 5
Accessibility
- Accessibility features: Other
Features
- Levels: One
- Stories: 1
- Pool features: None
Lot
- Size: 1.3 Acres
Details
- Additional structures: Above Grade, Below Grade
- Parcel number: 04081600011443
- Zoning: DR
- Special conditions: Standard
Construction
Type & style
- Home type: SingleFamily
- Architectural style: Ranch/Rambler
- Property subtype: Single Family Residence
Materials
- Brick
- Foundation: Block
Condition
- New construction: No
- Year built: 1977
Utilities & green energy
- Sewer: Public Sewer
- Water: Public
Community & HOA
Community
- Subdivision: Lutherville
HOA
- Has HOA: No
Location
- Region: Lutherville Timonium
Financial & listing details
- Price per square foot: $174/sqft
- Tax assessed value: $775,100
- Annual tax amount: $9,394
- Date on market: 11/9/2026
- Listing agreement: Exclusive Right To Sell
- Ownership: Fee Simple
Estimated market value
$809,000
$769,000 - $849,000
$4,968/mo
Price history
| Date | Event | Price |
|---|---|---|
| 11/9/2026 | Listed for sale | $825,000+3200%$174/sqft |
Source:  Bright MLS #MDBC2178002 Report a problem | ||
| 5/4/1976 | Sold | $25,000$5/sqft |
Source: Agent Provided Report a problem | ||
Public tax history
| Year | Property taxes | Tax assessment |
|---|---|---|
| 2026 | $9,960 +1.7% | $775,100 +3.9% |
| 2025 | $9,797 +14.1% | $746,200 +5.3% |
| 2024 | $8,589 +5.6% | $708,700 +5.6% |
| 2023 | $8,135 +5.9% | $671,200 +5.9% |
| 2022 | $7,680 +0.4% | $633,700 +0.4% |
| 2021 | $7,653 +0.4% | $631,400 +0.4% |
| 2020 | $7,625 +0.4% | $629,100 +0.4% |
| 2019 | $7,597 +3.3% | $626,800 +3.3% |
| 2018 | $7,357 +3.4% | $607,000 +3.4% |
| 2017 | $7,117 +10.1% | $587,200 +3.5% |
| 2016 | $6,464 | $567,400 |
| 2015 | $6,464 | $567,400 |
| 2014 | $6,464 | $567,400 -4.3% |
| 2013 | -- | $592,700 |
| 2012 | -- | $592,700 |
| 2011 | -- | $592,700 -19.8% |
| 2010 | -- | $738,960 +5.1% |
| 2009 | -- | $703,336 +5.3% |
| 2008 | -- | $667,713 +5.6% |
| 2007 | -- | $632,090 +18.9% |
| 2006 | -- | $531,496 +23.3% |
| 2005 | -- | $430,903 +30.5% |
| 2004 | -- | $330,310 +2.5% |
| 2003 | -- | $322,246 +2.6% |
| 2002 | -- | $314,183 +2.6% |
| 2001 | -- | $306,120 |
Find assessor info on the county website
Monthly payment
Est. payment
Payment breakdown
Explore the cost of this home by adjusting the details. Changes won't be saved.Climate risks
Neighborhood: 21093
Nearby schools
Schools provided by the listing agent
- District: Baltimore County Public Schools
Source: Bright MLS. This data may not be complete. We recommend contacting the local school district to confirm school assignments for this home.
- $632,300-- bd2 ba1.5k sqft301 Wynell Ct, Lutherville Timonium, MD 21093Off Market
- $939,9006 bd4 ba4.6k sqft2003 Pot Spring Rd, Lutherville Timonium, MD 21093Off Market

- $770,5005 bd3 ba2.5k sqft2007 Pot Spring Rd, Lutherville Timonium, MD 21093Off Market
- $775,0004 bd3 ba2.5k sqft303 Wynell Ct, Lutherville Timonium, MD 21093Off Market
Similar homes
- $839,0006 bd4 ba3.5k sqft1428A W Joppa Rd, Towson, MD 21204For Sale
 MLS ID #MDBC2179566, Claudia O'Hara, Monument Sotheby's International Realty. Bright MLS
- $985,0003 bd4 ba4.7k sqft300 Chapelwood Ln, Lutherville Timonium, MD 21093For Sale
 MLS ID #MDBC2172246, Heidi Krauss, Krauss Real Property Brokerage. Bright MLS
- $849,0005 bd4 ba4k sqft1926 Broadway Rd, Lutherville Timonium, MD 21093For Sale
 MLS ID #MDBC2168202, Amanda Mitchell, Monument Sotheby's International Realty. Bright MLS
- $1,119,0004 bd3 ba4.5k sqft6 Chapel Ct, Lutherville Timonium, MD 21093For Sale
 MLS ID #MDBC2180564, Claudia O'Hara, Monument Sotheby's International Realty. Bright MLS
- $849,0005 bd4 ba4.5k sqft1302 Woodshole Rd, Baltimore, MD 21286For SaleMLS ID #MDBC2167260, Diana Pham, EXP Realty, LLC. Bright MLS
- $825,0004 bd4 ba3.1k sqft813 Stags Head Rd, Towson, MD 21286For SaleMLS ID #MDBC2175098, R.J. Breeden, Berkshire Hathaway HomeServices Homesale Realty. Bright MLS
- $799,0005 bd4 ba3.5k sqft13712 Manda Mill Ln, Phoenix, MD 21131For SaleMLS ID #MDBC2175516, Al Walsh, O'Connell Walsh Real Estate. Bright MLS
- $797,0004 bd5 ba4k sqft5A Dellwood Ct, Cockeysville, MD 21030For SaleMLS ID #MDBC2175482, Heidi Krauss, Krauss Real Property Brokerage. Bright MLS
- $875,0005 bd5 ba5k sqft5555 Watson Ct, Eldersburg, MD 21784For SaleMLS ID #MDCR2038492, Kimberly Fitzgerald, Long & Foster Real Estate, Inc.. Bright MLS
- $765,0004 bd4 ba3.1k sqft1017 Roxleigh Rd, Baltimore, MD 21286For SaleMLS ID #MDBC2177586, Jeremy McDonough, Mr. Lister Realty. Bright MLS
- $799,0004 bd5 ba4.6k sqft17 Ivy Hill Ct, Cockeysville, MD 21030For SaleMLS ID #MDBC2170834, Nathan Barshinger, Real of Pennsylvania. Bright MLS
- $850,0006 bd5 ba3.7k sqft1521 Stablersville Rd, White Hall, MD 21161For SaleMLS ID #MDBC2179680, Heidi Krauss, Krauss Real Property Brokerage. Bright MLS
- $775,0004 bd4 ba3.6k sqft3915 Dance Mill Rd, Phoenix, MD 21131For SaleMLS ID #MDBC2177436, Del Schmidt, O'Conor, Mooney & Fitzgerald. Bright MLS
- $895,0003 bd4 ba2.8k sqft11510 Pebblecreek Dr, Lutherville Timonium, MD 21093For SaleMLS ID #MDBC2177944, Sara Murphy, Berkshire Hathaway HomeServices Homesale Realty. Bright MLS
- $849,9004 bd4 ba3k sqft1630 Worthington Heights Pkwy, Cockeysville, MD 21030For SaleMLS ID #MDBC2177066, Tracy Csontos, American Premier Realty, LLC. Bright MLS
- $809,0005 bd3 ba4.4k sqft6200 Ivymount Rd, Baltimore, MD 21209For SaleMLS ID #MDBA2214380, sean fakheri, ExecuHome Realty. Bright MLS
- $799,1005 bd5 ba4.5k sqft12303 Long Green Pike, Glen Arm, MD 21057New ConstructionMLS ID #MDBC2179150, Chris Cooke, Berkshire Hathaway HomeServices Homesale Realty. Bright MLS
- $839,0004 bd4 ba2.6k sqft3108 Bennington Ct, Baldwin, MD 21013For SaleMLS ID #MDHR2060810, Tony Migliaccio, Long & Foster Real Estate, Inc.. Bright MLS
- $795,0005 bd5 ba3.7k sqft1720 Laurel Brook Rd, Fallston, MD 21047For SaleMLS ID #MDHR2058302, Michelle Labanowski, Cummings & Co. Realtors. Bright MLS
- $699,0004 bd3 ba3.4k sqft13907 Sunnybrook Rd, Phoenix, MD 21131For SaleMLS ID #MDBC2178202, Thomas Mooney, O'Conor, Mooney & Fitzgerald. Bright MLS
