This beautiful home has a lot to offer! This three bedroom, one bathroom home is newly renovated. It offers two covered porches along with a beautiful sunroom looking over the well maintained yard. The first floor laundry is very convenient. The downstairs bedroom has a walk in closet with plenty of space. The two car garage and partial basement will be a great place for projects and storage. With a whole home generator that will keep the lights on during storms. This house is going to make a great home!
Pending
$230,000
12430 Maxwell Rd, Carleton, MI 48117
3beds
1,210sqft
Single Family Residence
Built in 1859
0.3 Acres Lot
$225,500 Zestimate®
$190/sqft
$-- HOA
What's special
- 46 days
- 84
- 3
Zillow last checked:
Listing updated:
Listed by:
Christina Sandy 734-752-8019,
Moore Realty Group - Dundee 734-915-8010,
Lisa Moore 734-915-8010,
Moore Realty Group - Dundee
Source: MiRealSource,MLS#: 50223626 Originating MLS: Southeastern Border Association of REALTORS
Facts & features
Interior
Bedrooms & bathrooms
- Bedrooms: 3
- Bathrooms: 1
- Full bathrooms: 1
Rooms
- Room types: Bedroom, Laundry, Living Room, Sun/Florida Room, Bathroom
Bedroom 1
- Features: Carpet
- Level: First
- Area: 100
- Dimensions: 10 x 10
Bedroom 2
- Features: Carpet
- Level: Second
- Area: 120
- Dimensions: 10 x 12
Bedroom 3
- Features: Carpet
- Level: Second
- Area: 208
- Dimensions: 13 x 16
Bathroom 1
- Level: First
Dining room
- Features: Linoleum
- Level: Main
- Area: 169
- Dimensions: 13 x 13
Kitchen
- Level: Main
- Area: 66
- Dimensions: 11 x 6
Living room
- Features: Linoleum
- Level: Main
- Area: 204
- Dimensions: 17 x 12
Heating
- Forced Air, Natural Gas
Appliances
- Included: Range/Oven
- Laundry: First Floor Laundry
Features
- Walk-In Closet(s)
- Flooring: Carpet, Linoleum
- Basement: Crawl Space
- Has fireplace: No
Interior area
- Total structure area: 1,210
- Total interior livable area: 1,210 sqft
- Finished area above ground: 1,210
- Finished area below ground: 0
Property
Parking
- Total spaces: 2
- Parking features: Detached
- Garage spaces: 2
Features
- Levels: One and One Half
- Stories: 1.5
- Patio & porch: Porch
- Frontage type: Road
- Frontage length: 139
Lot
- Size: 0.3 Acres
- Dimensions: 139 x 125 sq fr
Details
- Additional structures: Garage(s)
- Parcel number: 41 170 095 01
- Special conditions: Private
Construction
Type & style
- Home type: SingleFamily
- Architectural style: Traditional
- Property subtype: Single Family Residence
Materials
- Aluminum Siding, Vinyl Siding
- Foundation: Basement
Condition
- New construction: No
- Year built: 1859
Utilities & green energy
- Electric: Generator
- Sewer: Public Sanitary
- Water: Public
Community & HOA
Community
- Subdivision: Hickok’s Addition Village Of Carleton
HOA
- Has HOA: No
Location
- Region: Carleton
Financial & listing details
- Price per square foot: $190/sqft
- Tax assessed value: $159,400
- Annual tax amount: $1,247
- Date on market: 10/1/2026
- Cumulative days on market: 47 days
- Listing agreement: Exclusive Right To Sell
- Listing terms: Cash,Conventional,FHA,VA Loan
Estimated market value
$225,500
$214,000 - $237,000
$1,541/mo
Price history
| Date | Event | Price |
|---|---|---|
| 10/17/2026 | Pending sale | $230,000$190/sqft |
Source:  MiRealSource #50223626 Report a problem | ||
| 10/3/2026 | Listed for sale | $230,000+65.5%$190/sqft |
Source: MiRealSource #50223626 Report a problem | ||
| 1/18/2005 | Sold | $139,000-20.6%$115/sqft |
Source: MiRealSource #21482595 Report a problem | ||
| 10/28/2004 | Sold | $175,000+311.8%$145/sqft |
Source: Agent Provided Report a problem | ||
| 3/16/2004 | Sold | $42,500$35/sqft |
Source: Agent Provided Report a problem | ||
Public tax history
| Year | Property taxes | Tax assessment |
|---|---|---|
| 2025 | $1,628 +5.7% | $79,700 +2.6% |
| 2024 | $1,540 +47.5% | $77,700 +15.8% |
| 2023 | $1,044 -27.4% | $67,100 -1.3% |
| 2022 | $1,438 +44.4% | $68,000 +2.4% |
| 2021 | $996 +82.9% | $66,400 +11% |
| 2020 | $544 -42.7% | $59,800 +7.2% |
| 2019 | $951 +6.1% | $55,800 +3.3% |
| 2018 | $896 -30.8% | $54,000 |
| 2017 | $1,295 +52.2% | $54,000 +7.4% |
| 2016 | $851 -28.7% | $50,300 +17.5% |
| 2015 | $1,193 | $42,800 |
| 2014 | $1,193 | $42,800 +16% |
| 2013 | -- | $36,900 +4.8% |
| 2012 | -- | $35,200 -16.8% |
| 2011 | -- | $42,300 -7.4% |
| 2010 | -- | $45,700 -19.5% |
| 2009 | -- | $56,800 -17.4% |
| 2008 | -- | $68,800 +1.3% |
| 2007 | -- | $67,900 -3.4% |
| 2006 | -- | $70,300 |
| 2005 | -- | -- |
| 2003 | -- | $46,400 +12.3% |
| 2002 | -- | $41,300 +39.1% |
| 2001 | -- | $29,693 |
Find assessor info on the county website
Monthly payment
Est. payment
Payment breakdown
Explore the cost of this home by adjusting the details. Changes won't be saved.Climate risks
Neighborhood: 48117
Nearby schools
Schools provided by the listing agent
- District: Airport Community School District
Source: MiRealSource. This data may not be complete. We recommend contacting the local school district to confirm school assignments for this home.

Similar homes
- $225,0004 bd1 ba1.1k sqft13239 Rawsonville Rd, Belleville, MI 48111For Sale
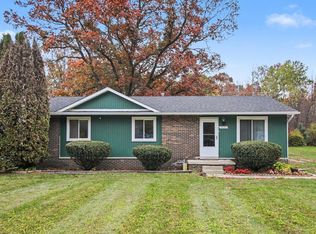
 MLS ID #26059284, David Malcolm, The Charles Reinhart Company. MichRIC
- $235,0003 bd2 ba1.4k sqft20061 Wilmot Rd, Belleville, MI 48111For Sale
 MLS ID #26038775, Alexsandra Anteau, Century 21 Affiliated. MichRIC
- $245,0003 bd1 ba1.4k sqft32714 Florence St, Garden City, MI 48135For Sale
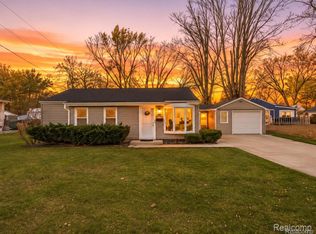
 MLS ID #20261091055, Grace Rooney, Real Broker, LLC Clarkston. Realcomp II
- $219,9003 bd1 ba1.2k sqft29345 Walnut St, Flat Rock, MI 48134For Sale
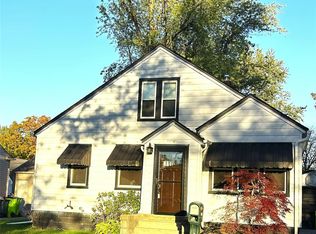 MLS ID #20261085618, Mary Lambrix, RE/MAX Masters. Realcomp II
- $189,9004 bd2 ba1.7k sqft43054 Judd Rd, Belleville, MI 48111For SaleMLS ID #20261088093, Mahdi Klait, John Graham Realty, LLC. Realcomp II
- $220,0003 bd2 ba1.3k sqft31643 E Ditner Dr, Rockwood, MI 48173For SaleMLS ID #26054316, Michelle Willibey, Redfin Corporation. MichRIC
- $259,9003 bd3 ba1.4k sqft221 Armitage Dr, Monroe, MI 48162For Sale
 MLS ID #50225269, Brian Russell, Premiere Realty Group, LLC. MiRealSource
- $260,0003 bd1 ba1k sqft15260 Drysdale St, Southgate, MI 48195For SaleMLS ID #20261091510, Kimberly Lupini, Buy Sell Rent Michigan LLC. Realcomp II
- $210,0004 bd1 ba1.1k sqft42000 Arthur St, Van Buren Township, MI 48111For SaleMLS ID #26058534, Fei Qin, Prudential Realty, LLC. MichRIC
- $225,0003 bd2 ba1.4k sqft31978 Pierce St, Garden City, MI 48135For SaleMLS ID #26057188, William Johnson, The Charles Reinhart Company. MichRIC
- $249,9004 bd1 ba1.4k sqft1568 S Crown St, Westland, MI 48186For SaleMLS ID #26051872, John Nichols, The Charles Reinhart Company. MichRIC
- $224,9003 bd1 ba1.3k sqft1427 Riverbank St, Lincoln Park, MI 48146For SaleMLS ID #50224247, Lisa Kinney, BBR Realty. MiRealSource
- $229,9003 bd1 ba864 sqft1305 Rambling Rd, Ypsilanti, MI 48198For SaleMLS ID #26059550, Jeffrey Scherer, Century 21 Affiliated. MichRIC
- $205,0003 bd1 ba1.6k sqft4159 Monroe St, Dearborn Heights, MI 48125For SaleMLS ID #20261091938, Wes McCaig, Visible Homes LLC. Realcomp II
- $285,0004 bd3 ba1.4k sqft8973 Brandon Rd, Newport, MI 48166For SaleMLS ID #50226442, Louis Bitto, USA #1 Realty LLC. MiRealSource
- $249,9993 bd1 ba957 sqft3525 Syracuse St, Dearborn, MI 48124For SaleMLS ID #20261091134, Michael M Phillips, Keller Williams Legacy. Realcomp II
- $219,9003 bd2 ba1.3k sqft9694 Cherokee St, Taylor, MI 48180For SaleMLS ID #50226717, Daniel Summers, Synergy Realty Group. MiRealSource
- $259,9003 bd2 ba1.6k sqft11484 Dennison Rd, Milan, MI 48160For SaleMLS ID #26040991, Danielle Grostick, Real Estate One Inc. MichRIC
- $242,5003 bd2 ba1.2k sqft667 North Dr, Wyandotte, MI 48192For SaleMLS ID #26053761, Raymond Lemons, Superb Real Estate. MichRIC
