Pre-Construction. To be built. Brand New, Upgraded 4-Bedroom Home in Royal Highlands Community. Featuring 4 spacious bedrooms, 3 full bathrooms, and a 3-car garage, this home offers modern living at its finest, with high-end upgrades and thoughtful design throughout. Step inside to a bright, open-concept layout with spacious ceilings, luxury vinyl plank flooring, and designer finishes. The chef-inspired kitchen boasts quartz countertops, stainless steel appliances, custom cabinetry, and a large center island—perfect for entertaining and everyday living. High Ceilings. The owner’s suite is a true retreat with a spa-like essence, complete with dual vanities, a walk-in shower, and a spacious dual walk-in closets. Three additional bedrooms and two full guest bathrooms provide plenty of room for family, visitors, or a home office. Enjoy the convenience of a 3-car garage, modern fixtures, energy-efficient features, and plenty of storage. Outside, a covered patio invites you to relax and enjoy the Florida lifestyle. Located in the vibrant Royal Highlands Community. Don’t miss your chance to make it yours!
New construction
$434,900
12437 HARRIS HAWK ROAD, BROOKSVILLE, FL 34614
4beds
2,179sqft
Single Family Residence
Built in 2027
0.46 Acres Lot
$433,000 Zestimate®
$200/sqft
$-- HOA
What's special
Modern fixturesLarge center islandDesigner finishesThree additional bedroomsTwo full guest bathroomsQuartz countertopsBright open-concept layout
- 8 days
- 99
- 10
Likely to sell faster than
Zillow last checked:
Listing updated:
Listed by:
Katherine Vega 352-585-0699,
NEW BUILD SERVICES 863-698-1142
Source: Stellar MLS,MLS#: P4939880 Originating MLS: East Polk
Originating MLS: East Polk
Facts & features
Interior
Bedrooms & bathrooms
- Bedrooms: 4
- Bathrooms: 3
- Full bathrooms: 3
Primary bedroom
- Features: Walk-In Closet(s)
- Level: First
- Area: 224 Square Feet
- Dimensions: 16x14
Bedroom 2
- Features: Walk-In Closet(s)
- Level: First
- Area: 132 Square Feet
- Dimensions: 12x11
Bedroom 3
- Features: Walk-In Closet(s)
- Level: First
- Area: 132 Square Feet
- Dimensions: 12x11
Bedroom 4
- Features: Walk-In Closet(s)
- Level: First
- Area: 129.6 Square Feet
- Dimensions: 12x10.8
Dining room
- Features: Storage Closet
- Level: First
- Area: 140 Square Feet
- Dimensions: 14x10
Kitchen
- Features: No Closet
- Level: First
- Area: 120 Square Feet
- Dimensions: 10x12
Living room
- Features: No Closet
- Level: First
- Area: 340 Square Feet
- Dimensions: 20x17
Heating
- Central, Electric
Cooling
- Central Air
Appliances
- Included: Dishwasher, Disposal, Dryer, Electric Water Heater, Microwave, Range, Refrigerator, Washer
- Laundry: Inside
Features
- High Ceilings, Open Floorplan, Solid Surface Counters, Tray Ceiling(s), Vaulted Ceiling(s), Walk-In Closet(s)
- Flooring: Ceramic Tile, Epoxy, Luxury Vinyl
- Has fireplace: No
Interior area
- Total structure area: 2,721
- Total interior livable area: 2,179 sqft
Video & virtual tour
Property
Parking
- Total spaces: 3
- Parking features: Garage - Attached
- Attached garage spaces: 3
Features
- Levels: One
- Stories: 1
- Exterior features: Irrigation System
Lot
- Size: 0.46 Acres
Details
- Parcel number: R01 221 17 3350 0206 0160
- Zoning: R1C
- Special conditions: None
Construction
Type & style
- Home type: SingleFamily
- Property subtype: Single Family Residence
Materials
- Block
- Foundation: Slab
- Roof: Shingle
Condition
- Pre-Construction
- New construction: Yes
- Year built: 2027
Details
- Builder model: Emerald B
- Builder name: Summit Homes Floirda
- Warranty included: Yes
Utilities & green energy
- Sewer: Septic Tank
- Water: Well
- Utilities for property: Electricity Connected, Water Connected
Community & HOA
Community
- Pet fee: $0 monthly
- Subdivision: ROYAL HIGHLAND UNIT 6
HOA
- Has HOA: No
Location
- Region: Weeki Wachee
Financial & listing details
- Price per square foot: $200/sqft
- Tax assessed value: $29,000
- Annual tax amount: $522
- Date on market: 9/13/2026
- Cumulative days on market: 9 days
- Listing terms: Cash,Conventional,FHA,USDA Loan,VA Loan
- Ownership: Fee Simple
- Total actual rent: 0
- Electric utility on property: Yes
- Road surface type: Paved
Estimated market value
$433,000
$411,000 - $455,000
$2,653/mo
Price history
| Date | Event | Price |
|---|---|---|
| 9/13/2026 | Listed for sale | $434,900+692.2%$200/sqft |
Source:  Stellar MLS #P4939880 Report a problem Stellar MLS #P4939880 Report a problem | ||
| 2/26/2026 | Sold | $54,900+10.9%$25/sqft |
Source: Public Record Report a problem | ||
| 12/15/2023 | Sold | $49,500-22.7%$23/sqft |
Source:  HCMLS #2234599 Report a problem HCMLS #2234599 Report a problem | ||
| 11/13/2023 | Pending sale | $64,000$29/sqft |
Source: HCMLS #2234599 Report a problem | ||
| 10/17/2023 | Listed for sale | $64,000+96.9%$29/sqft |
Source: HCMLS #2234599 Report a problem | ||
| 4/11/2023 | Sold | $32,500$15/sqft |
Source: Public Record Report a problem | ||
Public tax history
| Year | Property taxes | Tax assessment |
|---|---|---|
| 2025 | $522 +22.5% | $28,600 +10% |
| 2024 | $426 +2.8% | $26,000 +4% |
| 2023 | $415 +36.4% | $25,000 +252.8% |
| 2022 | $304 +23.2% | $7,086 +10% |
| 2021 | $247 +12.4% | $6,442 +10% |
| 2020 | $220 +50.8% | $5,856 +10% |
| 2019 | $146 +65.3% | $5,324 -23.9% |
| 2018 | $88 -45% | $7,000 +16.7% |
| 2017 | $160 | $6,000 +50% |
| 2016 | $160 +15.3% | $4,000 |
| 2015 | $139 +3.6% | $4,000 |
| 2014 | $134 +107.8% | $4,000 |
| 2013 | $64 +5.1% | $4,000 |
| 2012 | $61 -18.7% | $4,000 -20% |
| 2011 | $76 | $5,000 -37.5% |
| 2010 | -- | $8,000 -32.2% |
| 2009 | $178 -58.7% | $11,800 -57.9% |
| 2008 | $430 -7.2% | $28,000 +5.3% |
| 2006 | $464 | $26,600 +224.4% |
| 2005 | -- | $8,200 +86.4% |
| 2004 | $83 +20.3% | $4,400 +22.2% |
| 2003 | $69 +5.5% | $3,600 +5.9% |
| 2002 | $65 -4.3% | $3,400 -5.6% |
| 2001 | $68 -15.6% | $3,600 -14.3% |
| 2000 | $81 | $4,200 |
Find assessor info on the county website
Monthly payment
Est. payment
Payment breakdown
Explore the cost of this home by adjusting the details. Changes won't be saved.Climate risks
Neighborhood: 34614
Nearby schools
Schools provided by the listing agent
- Elementary: Winding Waters K8
- Middle: Winding Waters K-8
- High: Weeki Wachee High School
Source: Stellar MLS. This data may not be complete. We recommend contacting the local school district to confirm school assignments for this home.
Similar homes
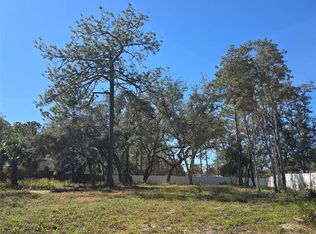
- $434,9004 bd3 ba2.1k sqft11500 LOMITA WREN ROAD, BROOKSVILLE, FL 34614New Construction

 MLS ID #P4939879, Katherine Vega, NEW BUILD SERVICES. Stellar MLS
 - $419,9004 bd3 ba2k sqft13051 HORNBILL ROAD, BROOKSVILLE, FL 34614New Construction
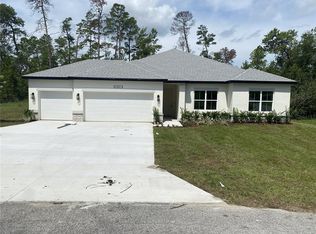 Stellar MLS
 - $423,9004 bd3 ba2.1k sqft11260 GALLINULE AVENUE, BROOKSVILLE, FL 34613New Construction
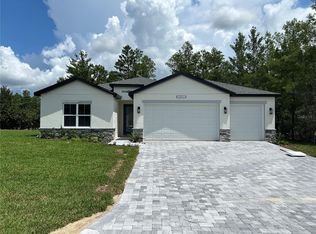 MLS ID #P4939881, Katherine Vega, NEW BUILD SERVICES. Stellar MLS
 - $458,9004 bd3 ba2.2k sqft13248 QUIGLEY AVENUE, BROOKSVILLE, FL 34614New Construction
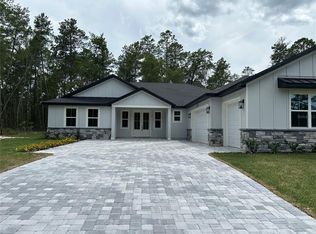 Stellar MLS
 - $408,9004 bd3 ba1.9k sqft13012 ROBIN AVENUE, BROOKSVILLE, FL 34614New ConstructionStellar MLS
- $419,9004 bd3 ba2k sqft15158 CELESTE AVENUE, BROOKSVILLE, FL 34614New ConstructionStellar MLS
- $329,9004 bd2 ba2.2k sqft11324 HUMBER ROAD, WEEKI WACHEE, FL 34614For SaleMLS ID #TB8543808, Rachel Queen, CHARLES RUTENBERG REALTY INC. Stellar MLS
- $468,9004 bd3 ba2.2k sqft11309 SNOW LARK AVENUE, BROOKSVILLE, FL 34614New ConstructionStellar MLS
- $458,9004 bd3 ba2.2k sqft15115 DUSKY WARBLER ROAD, BROOKSVILLE, FL 34614New ConstructionMLS ID #P4937957, Katherine Vega, NEW BUILD SERVICES. Stellar MLS
- $399,9004 bd3 ba2k sqft13190 ENGLISH FIR COURT, BROOKSVILLE, FL 34614New ConstructionStellar MLS
- $468,9004 bd3 ba2.4k sqft11164 KODIAK WREN ROAD, BROOKSVILLE, FL 34614New ConstructionStellar MLS
- $468,9004 bd3 ba2.4k sqft14221 ENGLISH SPARROW ROAD, BROOKSVILLE, FL 34614New ConstructionStellar MLS
- $458,9004 bd3 ba2.2k sqft8208 NITTANY ROAD, BROOKSVILLE, FL 34613New ConstructionStellar MLS
- $458,9004 bd3 ba2.2k sqft8393 CHRISTOPHER LANE, BROOKSVILLE, FL 34613New ConstructionStellar MLS
- $468,9004 bd3 ba2.4k sqft8190 NUZUM ROAD, BROOKSVILLE, FL 34614New ConstructionMLS ID #P4938936, Katherine Vega, NEW BUILD SERVICES. Stellar MLS
- $369,9003 bd2 ba1.9k sqft12085 MANASSAS AVENUE, WEEKI WACHEE, FL 34614New ConstructionMLS ID #W7888990, Julie Ingoglia, HARTLAND REALTY INC. Stellar MLS
- $575,0004 bd3 ba2.9k sqft12076 MARVELWOOD ROAD, WEEKI WACHEE, FL 34614For SaleMLS ID #TB8527921, Brittany Polanis, OAKSTRAND REALTY. Stellar MLS
- $408,9004 bd3 ba1.9k sqft8328 CHRISTOPHER LANE, BROOKSVILLE, FL 34613New ConstructionStellar MLS
- $419,9004 bd3 ba2k sqft8362 NIGHTINGALE ROAD, SPRING HILL, FL 34613New ConstructionStellar MLS
- $559,9993 bd2 ba1.9k sqft10361 THRASHER AVENUE, WEEKI WACHEE, FL 34614For SaleMLS ID #W7888814, SAMANTHA Archer, TROPIC SHORES REALTY LLC. Stellar MLS
