Skip main navigation
New construction
  • $380,000

    16440 Medley Rd, Weeki Wachee, FL 34614

    4beds
    1,846sqft
    : 
    Loading
    Get pre-qualified
    Single Family Residence
    Built in 2026
    0.46 Acres Lot
    $-- Zestimate®
    $206/sqft
    $-- HOA

    What's special

    Spacious family roomOpen-concept layoutGenerously sized homesite
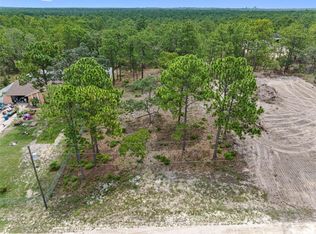
    Under Construction. Discover the perfect blend of modern comfort and peaceful Florida living in this brand-new construction home located in the desirable Royal Highlands community of Brooksville. Offering 4 bedrooms, 2 bathrooms, and 1,846 square feet of thoughtfully designed living space, this home features an open-concept layout with a spacious family room, a well-appointed kitchen with an island, a private owner's suite with a walk-in closet, and a split-bedroom floor plan designed for both comfort and functionality. Situated on a generously sized homesite with no HOA or CDD fees, this property provides plenty of space to enjoy the outdoors while maintaining privacy. Royal Highlands is known for its natural beauty, quiet setting, and convenient access to nearby amenities. Outdoor enthusiasts will appreciate being just minutes from the Weeki Wachee Springs State Park, the Withlacoochee State Forest, kayaking, hiking, fishing, and the Suncoast Trail. Families will enjoy access tohighly regarded Hernando County schools, with access to additional A-rated public and magnet school options within the county, while nearby shopping, restaurants, medical facilities, and everyday conveniences are just a short drive away along US-19 and the Suncoast Parkway, providing an easy commute to Tampa and surrounding areas. Whether you're looking for a peaceful retreat or a place to entertain family and friends, this home offers the best of both worlds.
    15 hours
    |
    65
    |
    5
    |

    Zillow last checked:

    Listing updated:

    Listed by:

    Rodney Washington 813-466-8015,

    KELLER WILLIAMS SOUTH SHORE 813-641-8300

    Source: Stellar MLS,MLS#: TB8530556MLS LogoOriginating MLS: Suncoast Tampa

      Facts & features

      Interior

      Bedrooms & bathrooms
      • Bedrooms: 4
      • Bathrooms: 2
      • Full bathrooms: 2
      Primary bedroom
      • Features: Walk-In Closet(s)
      • Level: First
      • Area: 180 Square Feet
      • Dimensions: 15x12
      Bedroom 1
      • Features: Walk-In Closet(s)
      • Level: First
      • Area: 110 Square Feet
      • Dimensions: 10x11
      Primary bathroom
      • Level: First
      • Area: 88 Square Feet
      • Dimensions: 11x8
      Bathroom 1
      • Level: First
      • Area: 42 Square Feet
      • Dimensions: 7x6
      Bathroom 2
      • Features: Walk-In Closet(s)
      • Level: First
      • Area: 121 Square Feet
      • Dimensions: 11x11
      Bathroom 3
      • Features: Walk-In Closet(s)
      • Level: First
      • Area: 121 Square Feet
      • Dimensions: 11x11
      Family room
      • Level: First
      • Area: 255 Square Feet
      • Dimensions: 17x15
      Kitchen
      • Level: First
      • Area: 112 Square Feet
      • Dimensions: 14x8
      Laundry
      • Level: First
      • Area: 30 Square Feet
      • Dimensions: 6x5
      Heating
      • Central
      Cooling
      • Central Air
      Appliances
      • Included: Convection Oven, Disposal, Electric Water Heater, Range
      • Laundry: Laundry Room
      Features
      • None
      • Flooring: Laminate
      • Has fireplace: No
      Interior area
      • Total structure area: 2,270
      • Total interior livable area: 1,846 sqft
      Video & virtual tour

      Property

      Parking
      • Total spaces: 2
      • Parking features: Garage - Attached
      • Attached garage spaces: 2
      Features
      • Levels: One
      • Stories: 1
      • Exterior features: None
      • Has view: Yes
      • View description: City
      Lot
      • Size: 0.46 Acres
      • Dimensions: 100 x 200
      Details
      • Parcel number: R0122117336006630040
      • Zoning: R1C
      • Special conditions: None

      Construction

      Type & style
      • Home type: SingleFamily
      • Property subtype: Single Family Residence
      Materials
      • Block, Stucco
      • Foundation: Block, Slab
      • Roof: Shingle
      Condition
      • Under Construction
      • New construction: Yes
      • Year built: 2026
      Details
      • Builder model: Royal Meadow
      • Builder name: Robert Gould

      Utilities & green energy

      • Sewer: Septic Tank
      • Water: Well
      • Utilities for property: Electricity Connected

      Community & HOA

      Community
      • Pet fee: $0 monthly
      • Subdivision: ROYAL HIGHLANDS
      HOA
      • Has HOA: No
      Location
      • Region: Weeki Wachee

      Financial & listing details

      • Price per square foot: $206/sqft
      • Tax assessed value: $21,000
      • Annual tax amount: $410
      • Date on market: 7/21/2026
      • Ownership: Fee Simple
      • Total actual rent: 0
      • Electric utility on property: Yes
      • Road surface type: Asphalt

        Estimated market value

        Not available

        Estimated sales range

        Not available

        $1,933/mo

        Price history

        DateEventPrice
        7/21/2026Listed for sale$380,000+744.4%$206/sqft
        Source: Stellar MLS #TB8530556 Report a problem
        12/26/2024Sold$45,000+73.1%$24/sqft
        Source: Public Record Report a problem
        9/19/2023Sold$26,000+52.9%$14/sqft
        Source: Public Record Report a problem
        8/17/2023Sold$17,000$9/sqft
        Source: Public Record Report a problem

        Public tax history

        YearProperty taxesTax assessment
        2025$411 +33.8%$21,000 +16.7%
        2024$307 +50.4%$18,000 +188.6%
        2023$204 -18.1%$6,236 +10%
        2022$249 +20.3%$5,669 +10%
        2021$207 +11.6%$5,154 +10%
        2020$186 +91.3%$4,685 +10%
        2019$97 +48.4%$4,259 -11.3%
        2018$65 -55%$4,800 -4%
        2017$145 $5,000 +56.3%
        2016$145 +15.2%$3,200
        2015$126 -8%$3,200 -23.8%
        2014$137 +102.7%$4,200
        2013$68 +5%$4,200
        2012$64 -18%$4,200 -19.2%
        2011$79 $5,200 -31.6%
        2010-- $7,600 -15.6%
        2009$136 -53.6%$9,000 -52.6%
        2008$292 -27.2%$19,000 -17.4%
        2006$401 $23,000 +228.6%
        2005-- $7,000 +84.2%
        2004$72 +10%$3,800 +11.8%
        2003$65 +12.9%$3,400 +13.3%
        2002$58 +16.9%$3,000 +15.4%
        2001$49 -14.7%$2,600 -13.3%
        2000$58 $3,000
        Find assessor info on the county website

        Monthly payment

        Est. payment

        Payment breakdown

        Explore the cost of this home by adjusting the details. Changes won't be saved.
        All calculations are estimates and provided by Zillow, Inc. for informational purposes only. Actual amounts may vary.
        HOA fees may include property taxes on listings classified as Co-Ops. Contact the listing agent and/or owner for fee details.
        Mortgage interest rates are dependent on a number of factors, including credit score, down payment, and repayment length. Interest rate data provided by Zillow Group Marketplace, Inc. as of 1/1/1970 from various mortgage lenders with which we have lead or other similar arrangements; the Estimated Payment is an average of those rates.
        See how much you could borrow to make a competitive offer.

        Climate risks

        Neighborhood: 34614

        Getting around

        0 / 100
        Car-Dependent
        16 / 100
        Somewhat Bikeable

        Nearby schools

        GreatSchools rating
        Schools provided by the listing agent
        • Elementary: Pine Grove Elementary School
        • Middle: Winding Waters K-8
        • High: Weeki Wachee High School

        Source: Stellar MLS. This data may not be complete. We recommend contacting the local school district to confirm school assignments for this home.

        A local agent can set up tours, give advice and negotiate with sellers.

        Browse local experts

        Similar homes