Do not miss this wonderful opportunity to own this amazing home! More information coming soon!
Coming soon 08/25
$520,000
3551 Forestdale Ave, Woodbridge, VA 22193
3beds
1,393sqft
Single Family Residence
Built in 1968
10,010 Square Feet Lot
$436,300 Zestimate®
$373/sqft
$-- HOA
What's special
- 4 days |
- 99 |
- 15 |
Zillow last checked:
Listing updated:
Listed by:
Brad Meletti 703-229-3342,
Samson Properties 7033788810
Source: Bright MLS,MLS#: VAPW2127926
Facts & features
Interior
Bedrooms & bathrooms
- Bedrooms: 3
- Bathrooms: 2
- Full bathrooms: 1
- 1/2 bathrooms: 1
- Main level bathrooms: 1
- Main level bedrooms: 3
Rooms
- Room types: Living Room, Kitchen, Den, Recreation Room
Den
- Level: Lower
Kitchen
- Level: Main
Living room
- Level: Main
Recreation room
- Level: Lower
Screened porch
- Level: Main
Heating
- Forced Air, Natural Gas
Cooling
- Ceiling Fan(s), Wall Unit(s), Window Unit(s), Electric
Appliances
- Included: Refrigerator, Cooktop, Dishwasher, Disposal, Gas Water Heater
Features
- Combination Kitchen/Dining, Entry Level Bedroom
- Flooring: Hardwood, Vinyl
- Basement: Walk-Out Access
- Number of fireplaces: 1
Interior area
- Total structure area: 1,872
- Total interior livable area: 1,393 sqft
- Finished area above ground: 975
- Finished area below ground: 418
Property
Parking
- Total spaces: 1
- Parking features: Attached Carport, Driveway, Off Street
- Carport spaces: 1
- Has uncovered spaces: Yes
Accessibility
- Accessibility features: None
Features
- Levels: Two
- Stories: 2
- Patio & porch: Screened Porch
- Pool features: None
- Fencing: Back Yard
- Has view: Yes
- View description: Trees/Woods
Lot
- Size: 10,010 Square Feet
- Features: Backs - Open Common Area, Wooded, Rear Yard, Secluded
Details
- Additional structures: Above Grade, Below Grade
- Parcel number: 8291097956
- Zoning: RPC
- Special conditions: Standard
Construction
Type & style
- Home type: SingleFamily
- Architectural style: Raised Ranch/Rambler,Ranch/Rambler
- Property subtype: Single Family Residence
Materials
- Brick
- Foundation: Block
- Roof: Asphalt,Shingle
Condition
- New construction: No
- Year built: 1968
Utilities & green energy
- Sewer: Public Sewer
- Water: Public
Community & HOA
Community
- Subdivision: Dale City
HOA
- Has HOA: No
- Services included: Recreation Facility, Pool(s)
Location
- Region: Woodbridge
Financial & listing details
- Price per square foot: $373/sqft
- Tax assessed value: $426,000
- Annual tax amount: $4,183
- Date on market: 8/25/2026
- Listing agreement: Exclusive Right To Sell
- Listing terms: Cash
- Ownership: Fee Simple
Estimated market value
$436,300
$410,000 - $462,000
$2,097/mo
Price history
| Date | Event | Price |
|---|---|---|
| 9/19/2022 | Sold | $290,000-10.8%$208/sqft |
Source:  Bright MLS #VAPW2036476 Report a problem Bright MLS #VAPW2036476 Report a problem | ||
| 8/31/2022 | Pending sale | $325,000$233/sqft |
Source: Bright MLS #VAPW2036476 Report a problem | ||
| 8/27/2022 | Listed for sale | $325,000+203.7%$233/sqft |
Source: Bright MLS #VAPW2036476 Report a problem | ||
| 8/5/2013 | Listing removed | $1,550$1/sqft |
Source: Better Homes Realty, Inc. #PW8117853 Report a problem | ||
| 6/27/2013 | Listed for rent | $1,550+14.8%$1/sqft |
Source: Better Homes Realty, Inc. #PW8117853 Report a problem | ||
| 4/1/2011 | Listing removed | $1,350$1/sqft |
Source: Better Homes Realty, Inc. #PW7549572 Report a problem | ||
| 3/24/2011 | Listed for rent | $1,350$1/sqft |
Source: Better Homes Realty, Inc. #PW7549572 Report a problem | ||
| 1/3/1994 | Sold | $107,000$77/sqft |
Source: Public Record Report a problem | ||
Public tax history
| Year | Property taxes | Tax assessment |
|---|---|---|
| 2025 | $4,183 +10.8% | $426,600 +12.4% |
| 2024 | $3,774 -1.1% | $379,500 +3.5% |
| 2023 | $3,817 -6.6% | $366,800 +2.2% |
| 2022 | $4,088 +0.2% | $358,800 +8.2% |
| 2021 | $4,080 +13.2% | $331,600 +14.5% |
| 2020 | $3,605 +110.9% | $289,500 +2.3% |
| 2019 | $1,709 -49.4% | $283,100 +1.2% |
| 2018 | $3,377 +226.5% | $279,700 +5.2% |
| 2017 | $1,035 | $266,000 +6.7% |
| 2016 | $1,035 -62% | $249,400 +7.6% |
| 2015 | $2,722 | $231,800 +8.3% |
| 2014 | $2,722 | $214,000 +12.7% |
| 2013 | -- | $189,900 +2.3% |
| 2012 | -- | $185,700 +34.1% |
| 2010 | -- | $138,500 -1.3% |
| 2009 | -- | $140,300 -49.4% |
| 2008 | -- | $277,500 -21.4% |
| 2007 | -- | $353,100 +0.5% |
| 2006 | -- | $351,200 +31.1% |
| 2005 | -- | $267,900 +27.6% |
| 2004 | -- | $209,900 +16.8% |
| 2003 | -- | $179,700 +21.8% |
| 2002 | -- | $147,500 +18.1% |
| 2001 | -- | $124,900 |
Find assessor info on the county website
Monthly payment
Est. payment
Payment breakdown
Explore the cost of this home by adjusting the details. Changes won't be saved.Climate risks
Neighborhood: Dale City
Nearby schools
GreatSchools rating
- 4/10Bel Air Elementary SchoolGrades: PK-5Distance: 0.2 mi
- 3/10Mills E. Godwin Middle SchoolGrades: 6-8Distance: 1.4 mi
- 3/10Gar-Field High SchoolGrades: PK,9-12Distance: 0.7 mi
Schools provided by the listing agent
- High: Gar-field
- District: Prince William County Public Schools
Source: Bright MLS. This data may not be complete. We recommend contacting the local school district to confirm school assignments for this home.
- $407,2003 bd1 ba726 sqft3553 Forestdale Ave, Woodbridge, VA 22193Off Market

- $485,0003 bd3 ba1.7k sqft3549 Forestdale Ave, Woodbridge, VA 22193Off Market
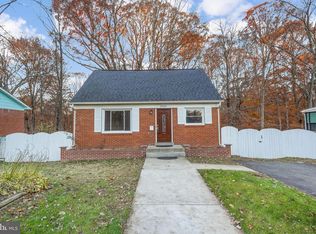
- $440,0003 bd2 ba1.9k sqft3555 Forestdale Ave, Woodbridge, VA 22193Sold

- $348,6003 bd1 ba726 sqft3547 Forestdale Ave, Woodbridge, VA 22193Off Market
- $543,2005 bd3 ba1.1k sqft3413 Fitchburg Ct, Woodbridge, VA 22193Off Market
- $440,0004 bd2 ba1.5k sqft3550 Forestdale Ave, Woodbridge, VA 22193Sold
- $424,8003 bd2 ba1.2k sqft3557 Forestdale Ave, Woodbridge, VA 22193Off Market
- $432,3003 bd1 ba1.3k sqft3545 Forestdale Ave, Woodbridge, VA 22193Off Market
A local agent can set up tours, give advice and negotiate with sellers.
Similar homes
- $490,0003 bd2 ba1.3k sqft14307 Fairview Ln, Woodbridge, VA 22193For Sale
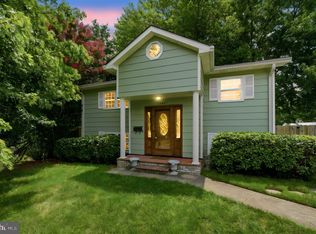
 MLS ID #VAPW2124206, Jennifer Hernandez, CENTURY 21 New Millennium. Bright MLS
 - $495,0003 bd2 ba1k sqft14209 Mount Pleasant Dr, Woodbridge, VA 22191For Sale
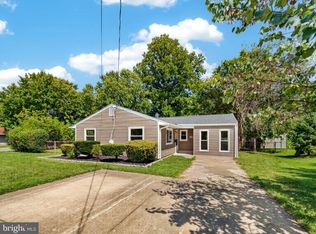 MLS ID #VAPW2127676, Camillo Caballero Lopez, Coldwell Banker Realty. Bright MLS
 - $529,9994 bd2 ba1.7k sqft4203 Eldorado Dr, Woodbridge, VA 22193For Sale
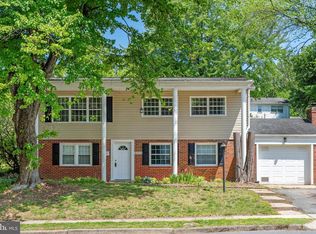 MLS ID #VAPW2120246, Autumn Smith, Samson Properties. Bright MLS
 - $545,0004 bd3 ba1.7k sqft5624 Reardon Ln, Woodbridge, VA 22193For Sale
 MLS ID #VAPW2127624, Collin Sediqi, Real Broker, LLC. Bright MLS
 - $555,0003 bd3 ba1.9k sqft13449 Nascoby Ln, Woodbridge, VA 22193For SaleMLS ID #VAPW2119528, Verria Hairston, Open Door Brokerage, LLC. Bright MLS
- $580,0004 bd3 ba1.8k sqft13357 Pelican Rd, Woodbridge, VA 22193For SaleMLS ID #VAPW2126432, Ulviye Akhtar, Pearson Smith Realty, LLC. Bright MLS
- $495,0004 bd4 ba2k sqft5079 Lambsgate Ln, Woodbridge, VA 22193For SaleMLS ID #VAPW2125576, Peter Dorn, Berkshire Hathaway HomeServices PenFed Realty. Bright MLS
- $420,0003 bd4 ba1.8k sqft15057 Cherrydale Dr, Woodbridge, VA 22193For SaleMLS ID #VAPW2126334, Deepa Maharjan, Spring Hill Real Estate, LLC.. Bright MLS
- $569,9004 bd2 ba1.5k sqft7907 Maplewood Dr, Manassas, VA 20111For SaleMLS ID #VAPW2124138, Jorge A Alas, Coldwell Banker Realty. Bright MLS
- $499,0003 bd2 ba1.6k sqft18301 Cabin Rd, Triangle, VA 22172For SaleMLS ID #VAPW2124326, Laurie Falk, The Hogan Group Real Estate. Bright MLS
- $529,9993 bd4 ba2k sqft12703 Lockleven Ln, Woodbridge, VA 22192For SaleMLS ID #VAPW2126782, CRISTINA MACCORA, Samson Properties. Bright MLS
- $399,5003 bd2 ba1.3k sqft14325 N Park Ct, Woodbridge, VA 22193For SaleMLS ID #VAPW2123398, Juliet Mayers, LPT Realty, LLC. Bright MLS
- $495,0003 bd4 ba2k sqft11565 Hill Meade Ln, Woodbridge, VA 22192For SaleMLS ID #VAPW2124846, Michael Sheridan, TTR Sotheby's International Realty. Bright MLS
- $450,0004 bd3 ba1.7k sqft12653 Dulcinea Pl, Woodbridge, VA 22192For SaleMLS ID #VAPW2125706, William Amaya, Global Alliance Realty & Management Services Inc. Bright MLS
- $560,0004 bd4 ba1.9k sqft3968 Hartlake St, Woodbridge, VA 22192For SaleMLS ID #VAPW2126486, Ethan Bridges, Long & Foster Real Estate, Inc.. Bright MLS
- $435,0003 bd2 ba1.7k sqft32 Quarry Rd, Stafford, VA 22554For SaleMLS ID #VAST2051776, Nicole Duffey, Keller Williams Fairfax Gateway. Bright MLS
- $389,0003 bd2 ba1.1k sqft320 3rd Ave, Quantico, VA 22134For SaleMLS ID #VAPW2127660, Mary Ann Bendinelli, Weichert, REALTORS. Bright MLS
- $499,0003 bd3 ba2k sqft8331 Haire St, Manassas, VA 20112For SaleMLS ID #VAPW2123156, Laura Conklin, Samson Properties. Bright MLS
- $475,0003 bd4 ba1.9k sqft11358 Cromwell Ct, Woodbridge, VA 22192For SaleMLS ID #VAPW2121094, Bob Chew, Samson Properties. Bright MLS
- $529,9004 bd3 ba1.8k sqft53 Bloomington Ln, Stafford, VA 22554For SaleMLS ID #VAST2049948, Junius Currier, Berkshire Hathaway HomeServices PenFed Realty. Bright MLS
