Lovely brick ranch home situated on a half-acre corner lot. Home was remodeled in 2012 including custom kitchen with island, windows, plumbing, heating (2 zones, efficient hot water), septic system and full baths were updated. New metal roof in 2024. Kitchen and baths have ceramic tile floors. The main house has hardwood floors including under the carpet in the living room. The addition at the back of the house with a bonus room and full bath offers many possibilities…use as a sitting room for reading and relaxing, office, playroom or convert it into a 4th bedroom. The full unfinished walkout basement provides plenty of storage space, the laundry, utility area, workshop area and space for an exercise room or whatever your needs are as the space provides an abundance of options. You can access the basement from both sides of the house, making it very convenient. We will round out this lovely home with a covered 3 season patio area off the addition, a deck off the dining room and a large shed on this spacious lot.
For sale
$250,000
807 N Pine St, Burnham, PA 17009
3beds
1,528sqft
Single Family Residence
Built in 1963
0.52 Acres Lot
$241,000 Zestimate®
$164/sqft
$-- HOA
What's special
- 18 days |
- 602 |
- 39 |
Zillow last checked:
Listing updated:
Listed by:
Michelle Swope 814-571-5997,
Keller Williams Advantage Realty (814) 272-3333,
Listing Team: The Kristin O'brien Team
Source: Bright MLS,MLS#: PAMF2053350
Facts & features
Interior
Bedrooms & bathrooms
- Bedrooms: 3
- Bathrooms: 2
- Full bathrooms: 2
- Main level bathrooms: 2
- Main level bedrooms: 3
Rooms
- Room types: Living Room, Dining Room, Bedroom 2, Bedroom 3, Kitchen, Bedroom 1, Office, Full Bath
Bedroom 1
- Level: Main
- Area: 143 Square Feet
- Dimensions: 13 X 11
Bedroom 2
- Level: Main
- Area: 130 Square Feet
- Dimensions: 13 X 10
Bedroom 3
- Level: Main
- Area: 90 Square Feet
- Dimensions: 9 X 10
Dining room
- Level: Main
- Area: 117 Square Feet
- Dimensions: 13 X 9
Other
- Level: Main
- Area: 48 Square Feet
- Dimensions: 6 X 8
Other
- Level: Main
- Area: 60 Square Feet
- Dimensions: 6 X 10
Kitchen
- Level: Main
- Area: 156 Square Feet
- Dimensions: 13 X 12
Living room
- Level: Main
- Area: 195 Square Feet
- Dimensions: 13 X 15
Office
- Level: Main
- Area: 180 Square Feet
- Dimensions: 12 X 15
Heating
- Hot Water, Oil
Cooling
- None
Appliances
- Included: Water Heater
- Laundry: In Basement
Features
- Bathroom - Tub Shower, Dining Area, Kitchen Island
- Flooring: Carpet, Hardwood, Ceramic Tile, Wood
- Basement: Walk-Out Access,Full,Unfinished
- Number of fireplaces: 1
Interior area
- Total structure area: 2,689
- Total interior livable area: 1,528 sqft
- Finished area above ground: 1,528
- Finished area below ground: 0
Property
Parking
- Total spaces: 4
- Parking features: Public, Asphalt, Driveway
- Uncovered spaces: 4
Accessibility
- Accessibility features: None
Features
- Levels: One
- Stories: 1
- Patio & porch: Porch, Deck
- Pool features: None
Lot
- Size: 0.52 Acres
Details
- Additional structures: Above Grade, Below Grade
- Parcel number: 16 ,170336,000
- Zoning: R
- Special conditions: Standard
Construction
Type & style
- Home type: SingleFamily
- Architectural style: Raised Ranch/Rambler
- Property subtype: Single Family Residence
Materials
- Brick, Vinyl Siding
- Foundation: Block
- Roof: Metal
Condition
- New construction: No
- Year built: 1963
Utilities & green energy
- Electric: Circuit Breakers
- Sewer: Private Septic Tank
- Water: Well, Public
Community & HOA
Community
- Subdivision: None Available
HOA
- Has HOA: No
Location
- Region: Burnham
- Municipality: DERRY TWP
Financial & listing details
- Price per square foot: $164/sqft
- Tax assessed value: $41,150
- Annual tax amount: $2,489
- Date on market: 7/28/2026
- Listing agreement: Exclusive Right To Sell
- Listing terms: Cash,Conventional,VA Loan,FHA
- Inclusions: Range, Refrigerator, Washer, Dryer
- Exclusions: Dining Room Light Fixture
- Ownership: Fee Simple
Estimated market value
$241,000
$229,000 - $253,000
$1,456/mo
Price history
| Date | Event | Price |
|---|---|---|
| 7/28/2026 | Listed for sale | $250,000+0%$164/sqft |
Source:  Bright MLS #PAMF2053350 Report a problem Bright MLS #PAMF2053350 Report a problem | ||
| 11/10/2025 | Listing removed | $249,900$164/sqft |
Source: Bright MLS #PAMF2052094 Report a problem | ||
| 8/7/2025 | Price change | $249,900-2%$164/sqft |
Source: Bright MLS #PAMF2052094 Report a problem | ||
| 7/10/2025 | Price change | $255,000-1.5%$167/sqft |
Source: Bright MLS #PAMF2052094 Report a problem | ||
| 5/31/2025 | Listed for sale | $259,000+94.7%$170/sqft |
Source: Bright MLS #PAMF2052094 Report a problem | ||
| 7/24/2012 | Sold | $133,000+207.9%$87/sqft |
Source: Public Record Report a problem | ||
| 6/21/2011 | Sold | $43,199$28/sqft |
Source: Public Record Report a problem | ||
Public tax history
| Year | Property taxes | Tax assessment |
|---|---|---|
| 2025 | $2,468 | $41,150 |
| 2024 | $2,468 | $41,150 |
| 2023 | $2,468 | $41,150 |
| 2022 | $2,468 | $41,150 |
| 2021 | $2,468 +3.1% | $41,150 |
| 2019 | $2,393 | $41,150 |
| 2018 | $2,393 | $41,150 |
| 2017 | -- | $41,150 |
| 2016 | -- | $41,150 |
| 2015 | -- | $41,150 -1.3% |
| 2012 | -- | $41,700 |
| 2011 | -- | $41,700 |
Find assessor info on the county website
Monthly payment
Est. payment
Payment breakdown
Explore the cost of this home by adjusting the details. Changes won't be saved.Climate risks
Neighborhood: 17009
Nearby schools
GreatSchools rating
- 7/10Indian Valley Intermediate SchoolGrades: 4-5Distance: 3.5 mi
- 5/10Mifflin County Junior High SchoolGrades: 8-9Distance: 1.3 mi
- 4/10Mifflin County High SchoolGrades: 10-12Distance: 3.4 mi
Schools provided by the listing agent
- District: Mifflin County
Source: Bright MLS. This data may not be complete. We recommend contacting the local school district to confirm school assignments for this home.
- $210,3002 bd1 ba1.4k sqft901 N Pine St, Burnham, PA 17009Off Market
- $13,400-- bd-- ba-- sqft303 9th Ave, Burnham, PA 17009Off Market
- $130,8003 bd1 ba840 sqft305 8th Ave, Burnham, PA 17009Off Market
- $129,6003 bd1 ba840 sqft303 8th Ave, Burnham, PA 17009Off Market
- $156,6003 bd1 ba1.1k sqft307 8th Ave, Burnham, PA 17009Off Market
- $123,3002 bd1 ba867 sqft301 8th Ave, Burnham, PA 17009Off Market
- $171,6003 bd1 ba1.4k sqft309 8th Ave, Burnham, PA 17009Off Market
- $193,6003 bd1 ba1.4k sqft305 9th Ave, Burnham, PA 17009Off Market
A local agent can set up tours, give advice and negotiate with sellers.
Similar homes
- $234,0003 bd2 ba1.4k sqft206 5th Ave, Burnham, PA 17009For Sale
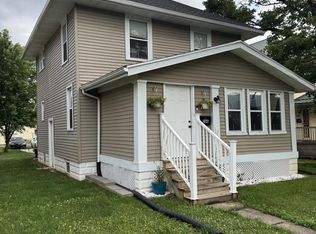
 MLS ID #PAMF2053258, Dallas Thompson, Keller Williams Advantage Realty. Bright MLS
 - $179,0003 bd2 ba1.5k sqft112 S Ridge St, Burnham, PA 17009For Sale
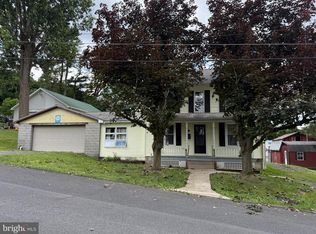 MLS ID #PAMF2053076, Ryan Reichenbach, Kish Creek Realty. Bright MLS
 - $285,0002 bd2 ba1.3k sqft287 Alexander Ln, Lewistown, PA 17044For Sale
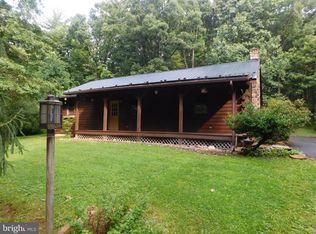 MLS ID #PAMF2053404, Mark Eddy, Gold Key Real Estate & Appraising. Bright MLS
 - $229,9003 bd1 ba1.7k sqft71 Lewland Cir, Lewistown, PA 17044For Sale
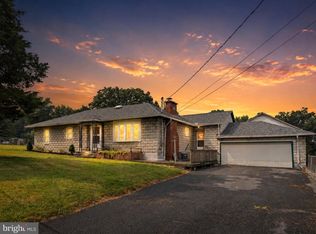 MLS ID #PAMF2053240, Devin Bowersox, Realty One Group Landmark. Bright MLS
 - $167,5004 bd3 ba1.9k sqft435 1st Ave, Burnham, PA 17009For Sale By Owner
- $249,0003 bd1 ba1.1k sqft18 Bonnie Ln, Reedsville, PA 17084For SaleMLS ID #PAMF2053260, Jo Ann Smith, Keller Williams Advantage Realty. Bright MLS
- $259,9003 bd2 ba1.2k sqft39 Pacific Ave, Milroy, PA 17063For SaleMLS ID #PAMF2053394, Annette Yorks, Perry Wellington Realty, LLC. Bright MLS
- $229,9002 bd1 ba1.2k sqft715 Honey Creek Rd, Reedsville, PA 17084For SaleMLS ID #PAMF2053340, Jo Ann Smith, Keller Williams Advantage Realty. Bright MLS
- $129,9004 bd1 ba2.1k sqft539 Highland Ave, Burnham, PA 17009For SaleMLS ID #PAMF2053156, Leanne J Faulkner, Iron Valley Real Estate Mid Penn. Bright MLS
- $142,5004 bd2 ba1.5k sqft224 7th Ave, Burnham, PA 17009For SaleMLS ID #PAMF2052718, Matthew Parkes, RE/MAX Together. Bright MLS
- $260,0003 bd2 ba1.2k sqft10880 Pine Thistle Rd, Huntingdon, PA 16652For SaleMLS ID #2820660, Alissa Brown. Huntingdon County BOR
- $172,0004 bd2 ba1.7k sqft203 S Main St, Yeagertown, PA 17099For SaleMLS ID #PAMF2053134, Devin Bowersox, Realty One Group Landmark. Bright MLS
- $290,0003 bd2 ba1.9k sqft18 Sunset Rd, Lewistown, PA 17044For SaleMLS ID #PAMF2053296, Peter Chiarkas, Kissinger, Bigatel & Brower. Bright MLS
- $169,0004 bd2 ba1.9k sqft100 N Main St, Yeagertown, PA 17099For SaleMLS ID #PAMF2053396, Jo Ann Smith, Keller Williams Advantage Realty. Bright MLS
- $199,9004 bd2 ba2.1k sqft317 Logan St, Lewistown, PA 17044For SaleMLS ID #PAMF2053370, Mark Eddy, Gold Key Real Estate & Appraising. Bright MLS
- $225,0003 bd2 ba1k sqft2418 Muddy Run Rd, Mifflintown, PA 17059For SaleMLS ID #PAJT2012806, JAY WHISTLER III, Century 21 Above and Beyond. Bright MLS
- $249,9002 bd1 ba1.2k sqft329 Whitehorn Ln, Aaronsburg, PA 16820For SaleMLS ID #WB-104551, Booker Riddick. West Branch Valley AOR
- $174,9004 bd2 ba2k sqft125 N Main St, Yeagertown, PA 17099For SaleMLS ID #PAMF2053204, Devin Bowersox, Realty One Group Landmark. Bright MLS
- $249,0004 bd3 ba2.2k sqft120 School St, Spring Mills, PA 16875For SaleMLS ID #PACE2519140, Charles Dawson, RE/MAX Centre Realty. Bright MLS
- $213,0004 bd2 ba1.9k sqft182 Pannebaker Ave, Lewistown, PA 17044For SaleMLS ID #PAMF2053124, Ana Lopez, Jack Gaughen Network Services Hower & Associates. Bright MLS
