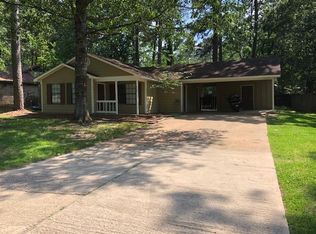
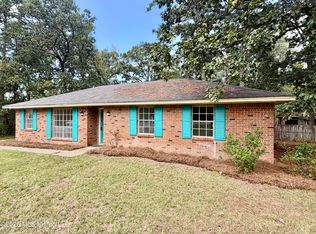
Single-story brick veneer ranch residence situated in the established Shenandoah subdivision of Northwest Rankin County. Built in 1979, this 3-bedroom, 2-bathroom single-family home offers an efficient 1,344-square-foot footprint optimized for everyday functional utility. The traditional interior floor plan features dedicated carpeted areas, a central common space anchored by a brick fireplace, and a slab foundation design. The house occupies a manageable 0.24-acre level lot that includes a detached garage and direct off-street vehicle parking. Conveniently positioned just off Spillway Road, the location provides quick transit access to local retail, amenities, and highly-rated Northwest Rankin schools.
Active
Price cut: $10K (10/2)
$179,900
406 Shenandoah Rd N, Brandon, MS 39047
3beds
1,344sqft
Residential, Single Family Residence
Built in 1979
10,454 Square Feet Lot
$-- Zestimate®
$134/sqft
$-- HOA
What's special
Detached garageDirect off-street vehicle parkingTraditional interior floor planDedicated carpeted areas
- 91 days
- 601
- 56
Zillow last checked:
Listing updated:
Listed by:
Tara J Wallace 228-256-2693,
Trelora Realty, Inc 601-851-3902
Source: MLS United,MLS#: 4156761
Facts & features
Interior
Bedrooms & bathrooms
- Bedrooms: 3
- Bathrooms: 2
- Full bathrooms: 2
Primary bedroom
- Level: Main
Bedroom
- Level: Main
Bedroom
- Level: Main
Dining room
- Level: Main
Kitchen
- Level: Main
Living room
- Level: Main
Heating
- Central, Natural Gas
Cooling
- Central Air
Appliances
- Included: Dishwasher, Electric Range, Microwave
- Laundry: Main Level
Features
- Ceiling Fan(s), Eat-in Kitchen
- Has fireplace: Yes
- Fireplace features: Living Room
Interior area
- Total structure area: 1,344
- Total interior livable area: 1,344 sqft
Video & virtual tour
Property
Parking
- Total spaces: 2
- Parking features: Attached, Concrete, Driveway, Garage Faces Front
- Attached garage spaces: 2
- Has uncovered spaces: Yes
Features
- Levels: One
- Stories: 1
- Patio & porch: Patio
- Exterior features: Private Yard, Rain Gutters
Lot
- Size: 10,454 Square Feet
- Dimensions: 24 x 65 x 73 x 125 x 141
- Features: Irregular Lot
Details
- Parcel number: H11p00000600340
- Zoning description: Single Family Residential
Construction
Type & style
- Home type: SingleFamily
- Property subtype: Residential, Single Family Residence
Materials
- Foundation: Slab
- Roof: Architectural Shingles
Condition
- New construction: No
- Year built: 1979
Utilities & green energy
- Sewer: Public Sewer
- Water: Public
- Utilities for property: Cable Available, Electricity Connected, Natural Gas Connected, Water Connected
Community & HOA
Community
- Security: Smoke Detector(s)
- Subdivision: Northwoods
HOA
- Has HOA: No
Location
- Region: Brandon
Financial & listing details
- Price per square foot: $134/sqft
- Tax assessed value: $100,840
- Annual tax amount: $1,717
- Date on market: 7/22/2026
- Electric utility on property: Yes
Estimated market value
Not available
Estimated sales range
Not available
Not available
Price history
| Date | Event | Price |
|---|---|---|
| 10/2/2026 | Price change | $179,900-5.3%$134/sqft |
Source: MLS United #4156761 Report a problem | ||
| 9/17/2026 | Price change | $189,900-5%$141/sqft |
Source: MLS United #4156761 Report a problem | ||
| 7/22/2026 | Listed for sale | $199,900$149/sqft |
Source: MLS United #4156761 Report a problem | ||
Public tax history
| Year | Property taxes | Tax assessment |
|---|---|---|
| 2025 | $1,717 +5.4% | $15,126 |
| 2024 | $1,629 +17.2% | $15,126 +17.2% |
| 2023 | $1,390 +1.4% | $12,909 |
| 2022 | $1,371 | $12,909 |
| 2021 | $1,371 | $12,909 +10.7% |
| 2020 | $1,371 +9.9% | $11,666 |
| 2019 | $1,248 -1.8% | $11,666 |
| 2018 | $1,271 +1.9% | $11,666 |
| 2017 | $1,248 | $11,666 -2.8% |
| 2016 | $1,248 +2% | $11,999 |
| 2015 | $1,224 +2.1% | $11,999 |
| 2014 | $1,198 | $11,999 |
| 2013 | $1,198 | $11,999 |
| 2012 | $1,198 +3.9% | $11,999 |
| 2011 | $1,153 -4.3% | $11,999 -4.3% |
| 2010 | $1,205 | $12,540 |
| 2009 | $1,205 +0.6% | $12,540 |
| 2008 | $1,198 +12.9% | $12,540 |
| 2007 | $1,062 -0.1% | -- |
| 2006 | $1,063 -0.7% | -- |
| 2005 | $1,070 -4.6% | -- |
| 2004 | $1,122 +590447.4% | -- |
| 2003 | $0 | -- |
| 2002 | $0 | -- |
| 2001 | -- | $6,582 -90% |
| 2000 | $50 | $65,820 |
Find assessor info on the county website
Monthly payment
Est. payment
Payment breakdown
Explore the cost of this home by adjusting the details. Changes won't be saved.Climate risks
Neighborhood: 39047
Nearby schools
Schools provided by the listing agent
- Elementary: Highland Bluff Elm
- Middle: Northwest Rankin Middle
- High: Northwest Rankin
Source: MLS United. This data may not be complete. We recommend contacting the local school district to confirm school assignments for this home.

Similar homes
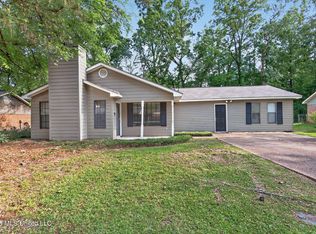
- $184,9003 bd2 ba1.3k sqft125 Brandy Run Rd, Brandon, MS 39047For Sale
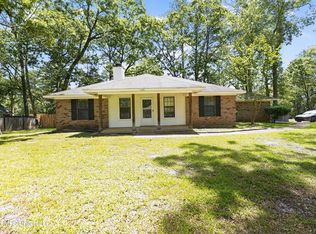 MLS ID #4150149, Tara J Wallace, Trelora Realty, Inc. MLS United
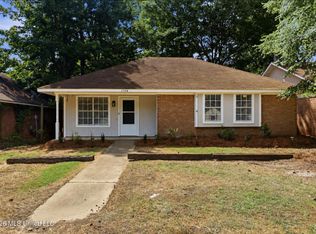
 - $204,9003 bd2 ba1.7k sqft125 Cumberland Rd, Brandon, MS 39047For Sale
 MLS ID #4146648, Robert E Salmons, Entera Realty, LLC. MLS United
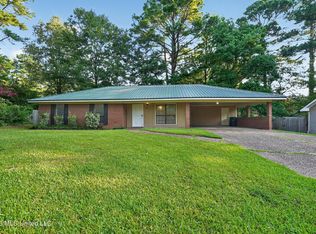
 - $199,9003 bd2 ba1.3k sqft178A Cumberland Rd, Brandon, MS 39047For Sale
 MLS ID #4157245, Shannon S Abney, Luxury Southern Realty. MLS United
 - $214,9003 bd2 ba1.3k sqft110 Wildwood Ln, Brandon, MS 39047For Sale
 MLS ID #4155180, Robert E Salmons, Entera Realty, LLC. MLS United
