Welcome to 125 Delray Road! This 1997 built colonial is conveniently located and impeccably maintained-inside and out. Just two short blocks from the corner of Winton and Browncroft Roads, you will be within walking distance of shops, restaurants, and grocery stores! The downstairs has an open floor plan, with an eat-in kitchen kitchen that has imported granite counters, updated appliances (including a higher end 5 burner gas stove), a breakfast bar, and updated sliding glass doors that open to the brick patio and back yard....And what a back yard!! It is large, fenced in and private-with perennial gardens that bloom all spring and summer long!
This gem has many many features that, due to its build date, other homes in the neighborhood cannot claim-such as an attached garage, a two-story entry and stairway, and a primary bedroom with a cathedral ceiling, a very generous sized closet, and an en suite bathroom that has double sinks and is large enough for a vanity. The second and third bedrooms are also generous sized. Like the back yard, the front has a patio and lovely perennial gardens that are easily maintained and/or easily reimagined. First floor laundry helps to complete the picture. What a great opportunity!! Showings begin Friday 9/25 at 10 AM. All offers due on Monday 10/5 at 10 AM.
Pending
$259,900
125 Delray Rd, Rochester, NY 14610
3beds
1,529sqft
Single Family Residence
Built in 1997
6,534 Square Feet Lot
$-- Zestimate®
$170/sqft
$-- HOA
What's special
Attached garageLovely perennial gardensBrick patioOpen floor planVery generous sized closetFirst floor laundryTwo-story entry and stairway
- 25 days
- 2,051
- 232
Zillow last checked:
Listing updated:
Listed by:
RE/MAX Realty Group 585-248-0250,
Peter J. Easterly 585-218-6840
Source: NYSAMLSs,MLS#: R1717391 Originating MLS: Rochester
Facts & features
Interior
Bedrooms & bathrooms
- Bedrooms: 3
- Bathrooms: 2
- Full bathrooms: 1
- 1/2 bathrooms: 1
- Main level bathrooms: 1
Heating
- Gas, Forced Air
Cooling
- Central Air
Appliances
- Included: Dryer, Dishwasher, Gas Cooktop, Gas Oven, Gas Range, Gas Water Heater, Refrigerator, Washer
- Laundry: Main Level
Features
- Breakfast Bar, Ceiling Fan(s), Cathedral Ceiling(s), Eat-in Kitchen, Separate/Formal Living Room, Granite Counters, Living/Dining Room, Sliding Glass Door(s)
- Flooring: Ceramic Tile, Hardwood, Laminate, Varies
- Doors: Sliding Doors
- Basement: Full
- Has fireplace: No
Interior area
- Total structure area: 1,529
- Total interior livable area: 1,529 sqft
Property
Parking
- Total spaces: 1
- Parking features: Attached, Garage
- Attached garage spaces: 1
Features
- Levels: Two
- Stories: 2
- Patio & porch: Patio
- Exterior features: Blacktop Driveway, Fully Fenced, Patio, Private Yard, See Remarks
- Fencing: Full
Lot
- Size: 6,534 Square Feet
- Dimensions: 46 x 141
- Features: Near Public Transit, Rectangular, Rectangular Lot, Residential Lot
Details
- Parcel number: 26140012225000020020060000
- Special conditions: Standard
Construction
Type & style
- Home type: SingleFamily
- Architectural style: Colonial
- Property subtype: Single Family Residence
Materials
- Vinyl Siding, Copper Plumbing
- Foundation: Block
- Roof: Architectural,Shingle
Condition
- Resale
- Year built: 1997
Utilities & green energy
- Electric: Circuit Breakers
- Sewer: Connected
- Water: Connected, Public
- Utilities for property: Cable Available, Sewer Connected, Water Connected
Community & HOA
Community
- Subdivision: Denluck-Oneill Assoc
Location
- Region: Rochester
Financial & listing details
- Price per square foot: $170/sqft
- Tax assessed value: $224,800
- Annual tax amount: $5,142
- Date on market: 9/25/2026
- Cumulative days on market: 24 days
- Listing terms: Cash,Conventional,FHA
Estimated market value
Not available
Estimated sales range
Not available
Not available
Price history
| Date | Event | Price |
|---|---|---|
| 10/7/2026 | Pending sale | $259,900$170/sqft |
Source:  NYSAMLSs #R1717391 Report a problem | ||
| 9/25/2026 | Listed for sale | $259,900+176.5%$170/sqft |
Source: NYSAMLSs #R1717391 Report a problem | ||
| 5/1/1997 | Sold | $94,000+840%$61/sqft |
Source: Public Record Report a problem | ||
| 11/8/1996 | Sold | $10,000$7/sqft |
Source: Public Record Report a problem | ||
| 12/29/1994 | Sold | $10,000$7/sqft |
Source: Public Record Report a problem | ||
Public tax history
| Year | Property taxes | Tax assessment |
|---|---|---|
| 2025 | -- | $224,800 |
| 2024 | -- | $224,800 +58% |
| 2023 | -- | $142,300 |
| 2022 | -- | $142,300 |
| 2021 | -- | $142,300 |
| 2020 | -- | $142,300 +23.7% |
| 2018 | -- | $115,000 |
| 2017 | $3,993 | $115,000 |
| 2016 | -- | $115,000 |
| 2015 | $2,532 | $115,000 |
| 2014 | -- | $115,000 |
| 2013 | -- | $115,000 |
| 2012 | -- | $115,000 +13.9% |
| 2011 | -- | $101,000 |
| 2010 | -- | $101,000 |
| 2009 | -- | $101,000 +11% |
| 2007 | -- | $91,000 |
| 2006 | -- | $91,000 |
| 2005 | -- | $91,000 |
| 2004 | -- | $91,000 +7.1% |
| 2003 | -- | $85,000 |
| 2002 | -- | $85,000 |
| 2001 | -- | $85,000 |
| 2000 | -- | $85,000 |
Find assessor info on the county website
Monthly payment
Climate risks
Neighborhood: North Winton Village
Nearby schools
Schools provided by the listing agent
- District: Rochester
Source: NYSAMLSs. This data may not be complete. We recommend contacting the local school district to confirm school assignments for this home.

Similar homes
- $249,9003 bd2 ba1.5k sqft180 Winton Rd S, Rochester, NY 14610For Sale
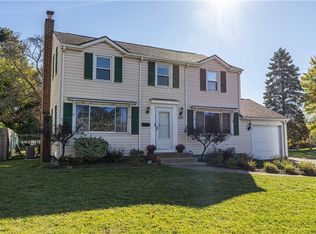
 MLS ID #R1723294, Mark Crandall, Listing by: Elysian Homes by Mark Siwiec and Associates. NYSAMLSs
- $212,5003 bd2 ba1.1k sqft110 Yarmouth Rd, Rochester, NY 14610For Sale
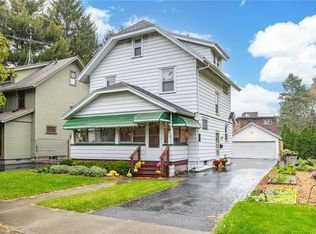 MLS ID #R1722000, Ryan D. Smith, Listing by: Tru Agent Real Estate. NYSAMLSs
- $244,9003 bd1 ba1.3k sqft200 Winstead Rd, Rochester, NY 14609For Sale
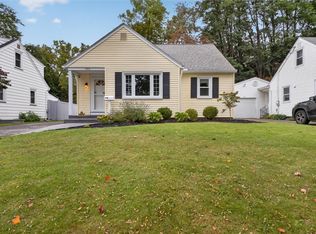 MLS ID #R1723554, Sharon M. Quataert, Listing by: Century 21 APEX. NYSAMLSs
- $200,0003 bd1 ba1.2k sqft20 Coventry Ave, Rochester, NY 14610For Sale
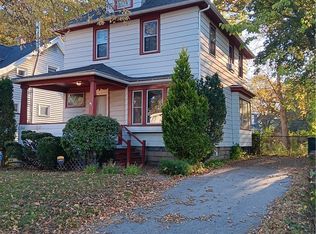 MLS ID #R1722460, Ivan Ramos, Listing by: Keller Williams Realty Greater Rochester. NYSAMLSs
- $259,9003 bd2 ba1.1k sqft408 Spencer Rd, Rochester, NY 14609For SaleMLS ID #R1722222, Sara Verstraete, Listing by: RE/MAX Realty Group. NYSAMLSs
- $269,9003 bd3 ba1.8k sqft195 Hibiscus Dr, Rochester, NY 14618For SaleMLS ID #R1722213, Christopher Carretta, Listing by: Hunt Real Estate ERA/Columbus. NYSAMLSs
- $249,9003 bd2 ba1.6k sqft135 Rodney Ln, Rochester, NY 14625For SaleMLS ID #R1723187, Joseph Skelly, Listing by: Coldwell Banker Custom Realty. NYSAMLSs
- $249,9003 bd2 ba1k sqft240 Willowcrest Dr, Rochester, NY 14618For SaleMLS ID #R1722270, Erin Lewis, Listing by: Keller Williams Realty Greater Rochester. NYSAMLSs
- $230,0003 bd2 ba1.2k sqft869 Whitlock Rd, Rochester, NY 14609For SaleMLS ID #R1723507, Leilani Wilson-Luciano, Listing by: Howard Hanna. NYSAMLSs
- $250,0004 bd2 ba1.6k sqft30 Asbury St, Rochester, NY 14620For SaleMLS ID #R1723016, Jenna C. May, Listing by: Keller Williams Realty Greater Rochester. NYSAMLSs
- $199,9003 bd2 ba1.3k sqft667 Laurelton Rd, Rochester, NY 14609For SaleMLS ID #R1723632, Sharon M. Quataert, Listing by: Century 21 APEX. NYSAMLSs
- $282,5003 bd2 ba1.4k sqft67 Harwick Rd, Rochester, NY 14609For SaleMLS ID #R1721233, Anthony J Sanza, Listing by: Coldwell Banker Custom Realty. NYSAMLSs
- $235,9003 bd3 ba1.7k sqft16 Sydenham Rd, Rochester, NY 14609For SaleMLS ID #R1721611, Joseph Vaccaro, Listing by: Hunt Real Estate ERA/Columbus. NYSAMLSs
- $224,9003 bd1 ba1.3k sqft240 Hurstbourne Rd, Rochester, NY 14609For SaleMLS ID #R1721609, Lynn Walsh Dates, Listing by: Keller Williams Realty Greater Rochester. NYSAMLSs
- $266,5002 bd2 ba1.4k sqft2501 East Ave APT 307, Rochester, NY 14610For SaleMLS ID #R1720297, Michael Nuccitelli, Listing by: Rich Realty. NYSAMLSs
- $250,0002 bd2 ba1.1k sqft1400 East Ave APT 208, Rochester, NY 14610For SaleMLS ID #R1720990, Judith J. Farrell, Listing by: Howard Hanna. NYSAMLSs
- $269,0004 bd2 ba2k sqft232 Laburnam Cres, Rochester, NY 14620For SaleMLS ID #R1720864, Robert Piazza Palotto, Listing by: High Falls Sotheby's International Realty. NYSAMLSs
- $289,9004 bd2 ba2k sqft84 Poplar Way, Rochester, NY 14618For SaleMLS ID #R1722470, Mary K Hanrahan, Listing by: Red Barn Properties. NYSAMLSs
- $299,9003 bd2 ba1.8k sqft9 Hallmark Rd, Rochester, NY 14625For SaleMLS ID #R1722279, Stephen P. Jones, Listing by: Keller Williams Realty Greater Rochester. NYSAMLSs
- $275,0003 bd2 ba1.3k sqft1014 S Goodman St, Rochester, NY 14620For SaleMLS ID #R1720198, Renee A. Piccirillo, Listing by: Howard Hanna. NYSAMLSs
