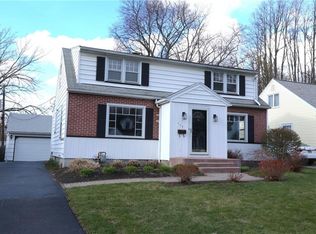
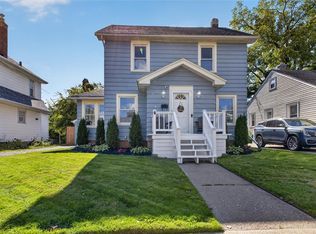
Cute, charming, and move-in ready! This 3-bedroom, 1-bath Cape Cod offers 1,312 sq ft of comfortable living space with updates throughout. Two bedrooms are conveniently located on the main floor, while the spacious third bedroom upstairs offers flexibility to suit your lifestyle—use it as a bedroom, office, hobby space, or whatever fits your needs. The spacious living room, open to the dining space offers a wonderful area to host family and friends to watch football Sundays or gather for holidays. Enjoy the fully fenced backyard and patio, perfect for relaxing or entertaining. With countless updates, including newer kitchen flooring, appliances, electrical panel (2021), stamped concrete walkway, windows and gutters (2025) and so much more, you can move right in with peace of mind! Within walking distance to one of Rochester's most charming locations, featuring countless restaurants, shops, bars and bakeries, you'll love living in the heart of everything, while still enjoying the quiet neighborhood feel.
Active
$249,900
200 Winstead Rd, Rochester, NY 14609
3beds
1,312sqft
Single Family Residence
Built in 1950
5,749 Square Feet Lot
$-- Zestimate®
$190/sqft
$-- HOA
What's special
Spacious third bedroom upstairsNewer kitchen flooring
- 15 days
- 2,287
- 101
Zillow last checked:
Listing updated:
Listed by:
Century 21 APEX 585-900-1111,
Sharon M. Quataert 585-900-1111,
Brittany M. Quataert 585-900-1111,
Century 21 APEX
Source: NYSAMLSs,MLS#: R1718566 Originating MLS: Rochester
Originating MLS: RochesterFacts & features
Interior
Bedrooms & bathrooms
- Bedrooms: 3
- Bathrooms: 1
- Full bathrooms: 1
- Main level bathrooms: 1
- Main level bedrooms: 2
Heating
- Gas, Forced Air
Cooling
- Central Air
Appliances
- Included: Dryer, Dishwasher, Gas Oven, Gas Range, Gas Water Heater, Microwave, Refrigerator, Washer
- Laundry: In Basement
Features
- Separate/Formal Living Room, Living/Dining Room, Solid Surface Counters, Bedroom on Main Level, Main Level Primary
- Flooring: Hardwood, Luxury Vinyl, Varies
- Windows: Thermal Windows
- Basement: Full
- Has fireplace: No
Interior area
- Total structure area: 1,312
- Total interior livable area: 1,312 sqft
Property
Parking
- Total spaces: 1
- Parking features: Detached, Garage
- Garage spaces: 1
Features
- Patio & porch: Patio
- Exterior features: Blacktop Driveway, Fully Fenced, Patio
- Fencing: Full
Lot
- Size: 5,749 Square Feet
- Dimensions: 50 x 115
- Features: Rectangular, Rectangular Lot, Residential Lot
Details
- Parcel number: 26140010775000020180000000
- Special conditions: Standard
Construction
Type & style
- Home type: SingleFamily
- Architectural style: Cape Cod,Two Story
- Property subtype: Single Family Residence
Materials
- Vinyl Siding, Copper Plumbing, PEX Plumbing
- Foundation: Block
- Roof: Asphalt,Shingle
Condition
- Resale
- Year built: 1950
Utilities & green energy
- Electric: Circuit Breakers
- Sewer: Connected
- Water: Connected, Public
- Utilities for property: Cable Available, High Speed Internet Available, Sewer Connected, Water Connected
Community & HOA
Community
- Subdivision: Evans Farm
Location
- Region: Rochester
Financial & listing details
- Price per square foot: $190/sqft
- Tax assessed value: $209,600
- Annual tax amount: $5,072
- Date on market: 9/29/2026
- Listing terms: Cash,Conventional,FHA,VA Loan
Estimated market value
Not available
Estimated sales range
Not available
$1,973/mo
Price history
| Date | Event | Price |
|---|---|---|
| 9/29/2026 | Listed for sale | $249,900+42%$190/sqft |
Source:  NYSAMLSs #R1718566 Report a problem NYSAMLSs #R1718566 Report a problem | ||
| 8/9/2021 | Sold | $176,000+30.4%$134/sqft |
Source: NYSAMLSs #R1346095 Report a problem | ||
| 5/24/2018 | Sold | $135,000+3.9%$103/sqft |
Source: NYSAMLSs #R1107206 Report a problem | ||
| 4/4/2018 | Pending sale | $129,900$99/sqft |
Source: RE/MAX PLUS #R1107206 Report a problem | ||
| 3/29/2018 | Listed for sale | $129,900$99/sqft |
Source: RE/MAX Plus #R1107206 Report a problem | ||
Public tax history
| Year | Property taxes | Tax assessment |
|---|---|---|
| 2025 | -- | $209,600 |
| 2024 | -- | $209,600 +49.5% |
| 2023 | -- | $140,200 |
| 2022 | -- | $140,200 |
| 2021 | -- | $140,200 |
| 2020 | -- | $140,200 +14.9% |
| 2018 | -- | $122,000 |
| 2017 | $3,575 | $122,000 |
| 2016 | -- | $122,000 +11.9% |
| 2015 | $2,258 | $109,000 |
| 2014 | -- | $109,000 |
| 2013 | -- | $109,000 |
| 2012 | -- | $109,000 +15.6% |
| 2011 | -- | $94,300 |
| 2010 | -- | $94,300 |
| 2009 | -- | $94,300 +18.8% |
| 2007 | -- | $79,400 |
| 2006 | -- | $79,400 |
| 2005 | -- | $79,400 |
| 2004 | -- | $79,400 +15.1% |
| 2003 | -- | $69,000 |
| 2002 | -- | $69,000 |
| 2001 | -- | $69,000 |
| 2000 | -- | $69,000 |
Find assessor info on the county website
Monthly payment
Climate risks
Neighborhood: Browncroft
Nearby schools
Schools provided by the listing agent
- District: Rochester
Source: NYSAMLSs. This data may not be complete. We recommend contacting the local school district to confirm school assignments for this home.
Similar homes
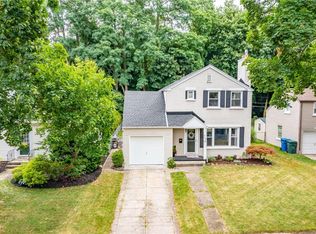
- $235,9003 bd3 ba1.7k sqft16 Sydenham Rd, Rochester, NY 14609For Sale
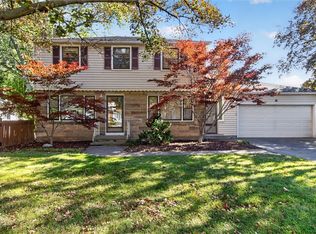
 MLS ID #R1721611, Joseph Vaccaro, Listing by: Hunt Real Estate ERA/Columbus. NYSAMLSs
 - $224,9003 bd1 ba1.3k sqft240 Hurstbourne Rd, Rochester, NY 14609For Sale
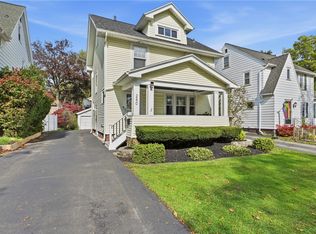 MLS ID #R1721609, Lynn Walsh Dates, Listing by: Keller Williams Realty Greater Rochester. NYSAMLSs
 - $219,9003 bd2 ba1.5k sqft51 Brockley Rd, Rochester, NY 14609For Sale
 MLS ID #R1721360, Brian M Timmons, Listing by: RE/MAX Realty Group. NYSAMLSs
 - $285,0003 bd2 ba1.4k sqft67 Harwick Rd, Rochester, NY 14609For Sale
 MLS ID #R1721233, Anthony J Sanza, Listing by: Coldwell Banker Custom Realty. NYSAMLSs
 - $224,9003 bd2 ba1.1k sqft68 Colebourne Rd, Rochester, NY 14609For SaleMLS ID #R1720556, Daniel P Jones, Listing by: Keller Williams Realty Greater Rochester. NYSAMLSs
- $199,9003 bd2 ba1.2k sqft206 Farmington Rd, Rochester, NY 14609For SaleMLS ID #R1720903, Colin Dombek, Listing by: RE/MAX Plus. NYSAMLSs
- $199,9003 bd2 ba1.5k sqft477 Culver Pkwy, Rochester, NY 14609For SaleMLS ID #R1721902, Teresa M Wendorff, Listing by: American Homestead Properties. NYSAMLSs
- $225,0003 bd2 ba1.4k sqft364 Rosewood Ter, Rochester, NY 14609For SaleMLS ID #R1714402, Dayna Orione-Kim, Listing by: Keller Williams Realty Greater Rochester. NYSAMLSs
- $225,0003 bd2 ba1.2k sqft37 Virgil Dr, Rochester, NY 14609For SaleMLS ID #R1698034, Michelle J. Woods, Listing by: Empire Realty Group. NYSAMLSs
- $289,9002 bd2 ba1.3k sqft197 Willowen Dr, Rochester, NY 14609For SaleMLS ID #R1719594, Kristen Osborne, Listing by: Howard Hanna. NYSAMLSs
- $220,0003 bd1 ba1.2k sqft465 Rocket St, Rochester, NY 14609For SaleMLS ID #R1716763, Paul Banach, Listing by: eXp Realty, LLC. NYSAMLSs
- $169,9003 bd1 ba1.5k sqft1176 Bay St, Rochester, NY 14609For SaleMLS ID #R1720862, Hannah Romano, Listing by: RE/MAX Plus. NYSAMLSs
- $224,9002 bd1 ba1.1k sqft192 Milburn St, Rochester, NY 14607For SaleMLS ID #R1722017, Matthew Vargo, Listing by: NiKallen Real Estate LLC. NYSAMLSs
- $199,9003 bd2 ba1.5k sqft56 Netherton Rd, Rochester, NY 14609For SaleMLS ID #R1719026, Shawnta Hopkins, Listing by: Anthony Realty Group, LLC. NYSAMLSs
- $349,9003 bd2 ba1.4k sqft189 Merwin Ave, Rochester, NY 14609For SaleMLS ID #R1716381, Hollis A. Creek, Listing by: Howard Hanna. NYSAMLSs
- $199,9003 bd1 ba1.5k sqft540 Helendale Rd, Rochester, NY 14609For SaleMLS ID #R1711530, Ben Kayes, Listing by: RE/MAX Realty Group. NYSAMLSs
- $199,9004 bd2 ba1.7k sqft228 Westchester Ave, Rochester, NY 14609For SaleMLS ID #R1718417, Ryan M. VanHoover, Listing by: Empire Realty Group. NYSAMLSs
- $299,9003 bd1 ba1.3k sqft152 Sylvan Rd, Rochester, NY 14618For SaleMLS ID #R1719288, Robert Piazza Palotto, Listing by: High Falls Sotheby's International Realty. NYSAMLSs
- $229,9003 bd1 ba1.4k sqft97 Vinton Rd, Rochester, NY 14622For SaleMLS ID #R1717870, Richard J. Testa, Listing by: Howard Hanna. NYSAMLSs
- $179,9003 bd2 ba1.3k sqft130 Bedford St, Rochester, NY 14609For SaleMLS ID #R1718519, Ethan Vaiana, Listing by: Elysian Homes by Mark Siwiec and Associates. NYSAMLSs
