Original 1930 charm, updated heating and cooling, and a walkable neighborhood with a nearby ice cream shop make this home an easy place to enjoy the everyday. Its well-maintained condition is complemented by a 2025 roof, 2024 furnace, 2022 water heater, and newer windows.
Inside, original wood trim, glass doorknobs, and built-in bookshelves with decorative doors give the home personality, while a gorgeous original brick fireplace anchors the living room. A formal dining room offers space to gather, and the attractive white kitchen features a tile backsplash. The generously sized full bath also has a fresh white palette.
With three bedrooms plus a finished attic, there’s flexibility for a workout studio, storage, or a possible additional bedroom. A well-lit basement with ample storage and a two-car garage provide room for everyday essentials and more.
The backyard brings the fun home: a swing set, covered sandbox, and firepit create space for play and evenings outdoors. Well-maintained landscape beds feature rubber mulch (lasts approximately 15 years!). From neighborhood walks and nearby ice cream shop to time spent around the firepit, this home offers plenty of ways to enjoy being here. Dog approved! Delayed negotiations October 21, noon.
Active
$224,900
240 Hurstbourne Rd, Rochester, NY 14609
3beds
1,342sqft
Single Family Residence
Built in 1930
6,098 Square Feet Lot
$235,000 Zestimate®
$168/sqft
$-- HOA
What's special
Original wood trimCovered sandboxUpdated heating and coolingGorgeous original brick fireplaceFormal dining roomGlass doorknobsTwo-car garage
- 1 day
- 590
- 56
Zillow last checked:
Listing updated:
Listed by:
Keller Williams Realty Greater Rochester 585-758-8400,
Lynn Walsh Dates 585-750-6024
Source: NYSAMLSs,MLS#: R1721609 Originating MLS: Rochester
Originating MLS: RochesterFacts & features
Interior
Bedrooms & bathrooms
- Bedrooms: 3
- Bathrooms: 1
- Full bathrooms: 1
Heating
- Gas, Forced Air
Cooling
- Window Unit(s)
Appliances
- Included: Dryer, Gas Oven, Gas Range, Gas Water Heater, Refrigerator, Washer
- Laundry: In Basement
Features
- Separate/Formal Dining Room, Separate/Formal Living Room, Convertible Bedroom
- Flooring: Hardwood, Varies
- Basement: Full
- Number of fireplaces: 1
Interior area
- Total structure area: 1,342
- Total interior livable area: 1,342 sqft
Property
Parking
- Total spaces: 2
- Parking features: Detached, Garage, Driveway, Garage Door Opener
- Garage spaces: 2
Features
- Levels: Two
- Stories: 2
- Patio & porch: Open, Porch
- Exterior features: Blacktop Driveway
Lot
- Size: 6,098 Square Feet
- Dimensions: 40 x 119
- Features: Rectangular, Rectangular Lot, Residential Lot
Details
- Parcel number: 2634001071100010030000
- Special conditions: Standard
Construction
Type & style
- Home type: SingleFamily
- Architectural style: Colonial,Historic/Antique,Two Story
- Property subtype: Single Family Residence
Materials
- Vinyl Siding
- Foundation: Block
- Roof: Asphalt
Condition
- Resale
- Year built: 1930
Utilities & green energy
- Sewer: Connected
- Water: Connected, Public
- Utilities for property: Sewer Connected, Water Connected
Community & HOA
Community
- Subdivision: Laurelton Sec A
Location
- Region: Rochester
Financial & listing details
- Price per square foot: $168/sqft
- Tax assessed value: $151,000
- Annual tax amount: $6,334
- Date on market: 10/14/2026
- Listing terms: Cash,Conventional,FHA,VA Loan
Estimated market value
$235,000
$212,000 - $256,000
$2,093/mo
Price history
| Date | Event | Price |
|---|---|---|
| 10/14/2026 | Listed for sale | $224,900+95.6%$168/sqft |
Source:  NYSAMLSs #R1721609 Report a problem NYSAMLSs #R1721609 Report a problem | ||
| 3/27/2013 | Sold | $115,000$86/sqft |
Source: NYSAMLSs #R199412 Report a problem | ||
| 1/18/2013 | Listed for sale | $115,000+1.5%$86/sqft |
Source: HUNT Real Estate ERA Columbus Division #R199412 Report a problem | ||
| 8/31/2009 | Sold | $113,300+18%$84/sqft |
Source: Public Record Report a problem | ||
| 5/24/2007 | Sold | $96,000+17.1%$72/sqft |
Source: Public Record Report a problem | ||
| 8/10/1994 | Sold | $82,000$61/sqft |
Source: Public Record Report a problem | ||
Public tax history
| Year | Property taxes | Tax assessment |
|---|---|---|
| 2025 | -- | $151,000 |
| 2024 | -- | $151,000 |
| 2023 | -- | $151,000 +31.3% |
| 2022 | -- | $115,000 |
| 2021 | -- | $115,000 |
| 2020 | -- | $115,000 |
| 2018 | -- | $115,000 +19.8% |
| 2017 | $2,427 | $96,000 |
| 2016 | -- | $96,000 |
| 2015 | -- | $96,000 |
| 2014 | -- | $96,000 |
| 2013 | -- | $96,000 |
| 2012 | -- | $96,000 |
| 2011 | -- | $96,000 |
| 2010 | -- | $96,000 |
| 2009 | -- | $96,000 +9.1% |
| 2007 | -- | $88,000 |
| 2006 | -- | $88,000 |
| 2005 | -- | $88,000 |
| 2004 | -- | $88,000 +10.4% |
| 2003 | -- | $79,700 |
| 2002 | -- | $79,700 |
| 2001 | -- | $79,700 |
| 2000 | -- | $79,700 |
Find assessor info on the county website
Monthly payment
Climate risks
Neighborhood: 14609
Nearby schools
Schools provided by the listing agent
- District: East Irondequoit
Source: NYSAMLSs. This data may not be complete. We recommend contacting the local school district to confirm school assignments for this home.
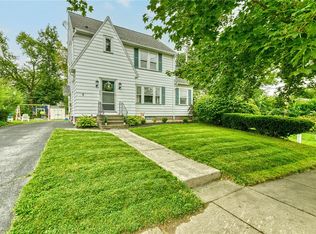
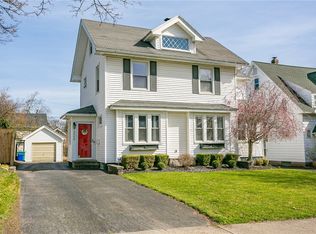
Similar homes
- $199,9003 bd2 ba1.5k sqft477 Culver Pkwy, Rochester, NY 14609For Sale
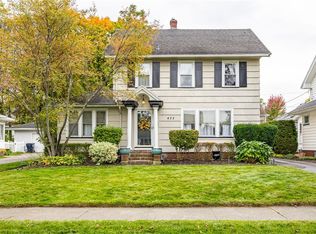
 MLS ID #R1721902, Teresa M Wendorff, Listing by: American Homestead Properties. NYSAMLSs
 - $219,9004 bd3 ba1.9k sqft49 McKinley St, Rochester, NY 14609For Sale
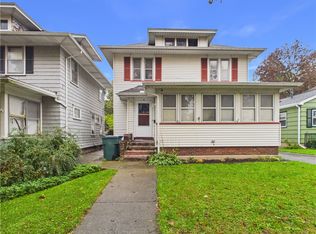 MLS ID #R1722453, James R. White, Listing by: Empire Realty Group. NYSAMLSs
 - $235,9003 bd3 ba1.7k sqft16 Sydenham Rd, Rochester, NY 14609For Sale
 MLS ID #R1721611, Joseph Vaccaro, Listing by: Hunt Real Estate ERA/Columbus. NYSAMLSs
 - $224,9003 bd2 ba1.1k sqft68 Colebourne Rd, Rochester, NY 14609For Sale
 MLS ID #R1720556, Daniel P Jones, Listing by: Keller Williams Realty Greater Rochester. NYSAMLSs
 - $259,9003 bd2 ba1.1k sqft408 Spencer Rd, Rochester, NY 14609For SaleMLS ID #R1722222, Sara Verstraete, Listing by: RE/MAX Realty Group. NYSAMLSs
- $199,9003 bd4 ba1.1k sqft214 Heberle Rd, Rochester, NY 14609For SaleMLS ID #R1722749, Camelia Phongsa, Listing by: Keller Williams Realty Greater Rochester. NYSAMLSs
- $269,0003 bd2 ba1.3k sqft1202 N Winton Rd, Rochester, NY 14609For SaleMLS ID #R1722117, Todd M. Enright, Listing by: RE/MAX Realty Group. NYSAMLSs
- $169,9003 bd1 ba1.5k sqft1176 Bay St, Rochester, NY 14609For SaleMLS ID #R1720862, Hannah Romano, Listing by: RE/MAX Plus. NYSAMLSs
- $285,0003 bd2 ba1.4k sqft67 Harwick Rd, Rochester, NY 14609For SaleMLS ID #R1721233, Anthony J Sanza, Listing by: Coldwell Banker Custom Realty. NYSAMLSs
- $199,9003 bd2 ba1.2k sqft206 Farmington Rd, Rochester, NY 14609For SaleMLS ID #R1720903, Colin Dombek, Listing by: RE/MAX Plus. NYSAMLSs
- $225,0003 bd2 ba1.4k sqft364 Rosewood Ter, Rochester, NY 14609For SaleMLS ID #R1714402, Dayna Orione-Kim, Listing by: Keller Williams Realty Greater Rochester. NYSAMLSs
- $220,0003 bd1 ba1.2k sqft465 Rocket St, Rochester, NY 14609For SaleMLS ID #R1716763, Paul Banach, Listing by: eXp Realty, LLC. NYSAMLSs
- $212,5003 bd2 ba1.1k sqft110 Yarmouth Rd, Rochester, NY 14610For SaleMLS ID #R1722000, Ryan D. Smith, Listing by: Tru Agent Real Estate. NYSAMLSs
- $199,9003 bd2 ba1.5k sqft56 Netherton Rd, Rochester, NY 14609For SaleMLS ID #R1719026, Shawnta Hopkins, Listing by: Anthony Realty Group, LLC. NYSAMLSs
- $224,9002 bd1 ba1.1k sqft192 Milburn St, Rochester, NY 14607For SaleMLS ID #R1722017, Matthew Vargo, Listing by: NiKallen Real Estate LLC. NYSAMLSs
- $204,9003 bd2 ba1.4k sqft133 Seneca Ave, Rochester, NY 14621For SaleMLS ID #R1721758, Corey D. Wild, Listing by: Keller Williams Realty Greater Rochester. NYSAMLSs
- $199,9003 bd1 ba1.5k sqft540 Helendale Rd, Rochester, NY 14609For SaleMLS ID #R1711530, Ben Kayes, Listing by: RE/MAX Realty Group. NYSAMLSs
- $179,9003 bd2 ba1.3k sqft130 Bedford St, Rochester, NY 14609For SaleMLS ID #R1718519, Ethan Vaiana, Listing by: Elysian Homes by Mark Siwiec and Associates. NYSAMLSs
- $124,9002 bd2 ba1.2k sqft2061 E Main St, Rochester, NY 14609For SaleMLS ID #R1721760, Jason M Ruffino, Listing by: RE/MAX Plus. NYSAMLSs
- $249,9003 bd1 ba1.3k sqft200 Winstead Rd, Rochester, NY 14609For SaleMLS ID #R1718566, Sharon M. Quataert, Listing by: Century 21 APEX. NYSAMLSs
