**OPEN HOUSE 10/04 12-2** Welcome to peaceful country living at 125 E. Howell Rd. in Mason, Michigan! Situated on 2.5 beautiful acres with a picturesque cornfield stretching behind the property, this completely remodeled ranch offers the perfect blend of privacy, comfort, and modern updates. Surrounded by a peaceful atmosphere this home features 3 bedrooms and 2 full bathrooms, along with a beautifully updated interior that's truly move-in ready. Enjoy a brand-new kitchen, new baths, flooring, AC, furnace, water heater, sump pump and the list goes on and on —all the work has already been done for you! Car enthusiasts, hobbyists, or anyone needing extra storage will love the impressive 5½-car garage capacity, including a 3-car detached finished garage with heat and electric. With wide-open country views, plenty of room to enjoy the outdoors, and modern conveniences throughout, this Mason property offers a rare opportunity to enjoy the quiet country lifestyle without sacrificing the comforts of a beautifully remodeled home.
For sale
$429,900
125 E Howell Rd, Mason, MI 48854
3beds
3,052sqft
Single Family Residence
Built in 1972
2.5 Acres Lot
$415,200 Zestimate®
$141/sqft
$-- HOA
What's special
- 7 days
- 813
- 84
Zillow last checked:
Listing updated:
Listed by:
Michael Graham 517-719-8952,
RE/MAX Real Estate Professionals 517-321-8255
Source: Greater Lansing AOR,MLS#: 299639
Facts & features
Interior
Bedrooms & bathrooms
- Bedrooms: 3
- Bathrooms: 2
- Full bathrooms: 2
Primary bedroom
- Level: First
- Area: 150.96 Square Feet
- Dimensions: 11.1 x 13.6
Bedroom 2
- Level: First
- Area: 102 Square Feet
- Dimensions: 10 x 10.2
Bedroom 3
- Level: First
- Area: 144.16 Square Feet
- Dimensions: 10.6 x 13.6
Bathroom 1
- Level: First
- Area: 48.96 Square Feet
- Dimensions: 4.8 x 10.2
Bathroom 2
- Level: First
- Area: 54.6 Square Feet
- Dimensions: 4.2 x 13
Dining room
- Level: First
- Area: 198.24 Square Feet
- Dimensions: 17.7 x 11.2
Kitchen
- Level: First
- Area: 262.88 Square Feet
- Dimensions: 10.6 x 24.8
Laundry
- Level: First
- Area: 36.27 Square Feet
- Dimensions: 3.9 x 9.3
Living room
- Level: First
- Area: 218.04 Square Feet
- Dimensions: 15.8 x 13.8
Heating
- Propane
Cooling
- Central Air
Appliances
- Included: Dishwasher, Dryer, Oven, Range, Refrigerator, Washer, Water Heater, Water Softener
- Laundry: Main Level
Features
- Open Floorplan
- Flooring: Vinyl
- Basement: Finished,Full,Sump Pump
- Number of fireplaces: 2
- Fireplace features: Electric, Basement, Living Room
Interior area
- Total structure area: 3,052
- Total interior livable area: 3,052 sqft
- Finished area above ground: 1,526
- Finished area below ground: 1,526
Property
Parking
- Total spaces: 5.5
- Parking features: Attached, Detached, Driveway, Finished, Garage, Garage Door Opener, Heated Garage
- Attached garage spaces: 5.5
- Has uncovered spaces: Yes
Features
- Levels: Two
- Stories: 2
- Patio & porch: Deck, Porch
- Has view: Yes
- View description: Rural
Lot
- Size: 2.5 Acres
- Dimensions: 284.34 x 383
- Features: Back Yard, Few Trees, Front Yard, Rectangular Lot
Details
- Additional structures: Garage(s)
- Foundation area: 1526
- Parcel number: 33070732300006
- Zoning description: Zoning
Construction
Type & style
- Home type: SingleFamily
- Architectural style: Ranch
- Property subtype: Single Family Residence
Materials
- Brick, Vinyl Siding
- Roof: Shingle
Condition
- Updated/Remodeled
- New construction: No
- Year built: 1972
Utilities & green energy
- Sewer: Septic Tank
- Water: Well
Community & HOA
Community
- Subdivision: None
Location
- Region: Mason
Financial & listing details
- Price per square foot: $141/sqft
- Tax assessed value: $159,300
- Annual tax amount: $4,735
- Date on market: 10/4/2026
- Listing terms: VA Loan,Cash,Conventional,FHA,MSHDA
Estimated market value
$415,200
$394,000 - $436,000
$1,998/mo
Price history
| Date | Event | Price |
|---|---|---|
| 10/4/2026 | Listed for sale | $429,900+243.9%$141/sqft |
Source:  Greater Lansing AOR #299639 Report a problem Greater Lansing AOR #299639 Report a problem | ||
| 3/10/2026 | Sold | $125,000$41/sqft |
Source: Public Record Report a problem | ||
Public tax history
| Year | Property taxes | Tax assessment |
|---|---|---|
| 2025 | $4,329 +7.9% | $159,300 +5.1% |
| 2024 | $4,012 | $151,600 +17.5% |
| 2023 | -- | $129,000 +10.3% |
| 2022 | -- | $117,000 -4.5% |
| 2021 | -- | $122,500 +14.9% |
| 2020 | -- | $106,600 +5.9% |
| 2019 | $3,030 | $100,700 +12% |
| 2018 | $3,030 | $89,900 -10.9% |
| 2017 | -- | $100,900 -3.2% |
| 2016 | -- | $104,200 +1.5% |
| 2015 | -- | $102,700 +17.9% |
| 2014 | -- | $87,100 +2% |
| 2013 | -- | $85,400 +6.6% |
| 2012 | -- | $80,100 +4.4% |
| 2011 | -- | $76,700 -5.1% |
| 2010 | -- | $80,800 -4.9% |
| 2009 | -- | $85,000 -11% |
| 2008 | -- | $95,500 +4.5% |
| 2007 | -- | $91,400 +2% |
| 2006 | -- | $89,600 |
| 2005 | -- | $89,600 +4.4% |
| 2004 | -- | $85,800 +6.8% |
| 2003 | -- | $80,300 -0.2% |
| 2002 | -- | $80,500 +7.5% |
| 2001 | -- | $74,850 +7.5% |
| 2000 | -- | $69,650 |
Find assessor info on the county website
Monthly payment
Est. payment
Payment breakdown
Explore the cost of this home by adjusting the details. Changes won't be saved.Climate risks
Neighborhood: 48854
Nearby schools
Schools provided by the listing agent
- High: Mason
Source: Greater Lansing AOR. This data may not be complete. We recommend contacting the local school district to confirm school assignments for this home.
Similar homes
- $299,9003 bd2 ba1.9k sqft624 S McRoberts St, Mason, MI 48854For Sale
 MLS ID #299000, Christopher Silker, Keller Williams Realty Lansing. Greater Lansing AOR
 - $295,0003 bd2 ba2.2k sqft974 W Dansville Rd, Mason, MI 48854For Sale
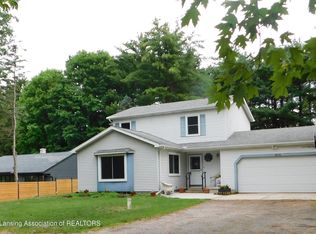 MLS ID #296859, Alissa Pawlowski, Vision Real Estate. Greater Lansing AOR
 - $379,9003 bd2 ba2.2k sqft3255 Gale Rd, Eaton Rapids, MI 48827For Sale
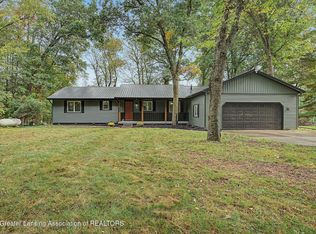 MLS ID #299681, Tracey Hernly & Co., Howard Hanna Real Estate Executives. Greater Lansing AOR
 - $589,9004 bd4 ba3.3k sqft4125 Harper Rd, Mason, MI 48854For Sale
 MLS ID #299252, Alissa Pawlowski, Vision Real Estate. Greater Lansing AOR
