Welcome to 3255 Gale Road, where peaceful surroundings, thoughtful updates, and plenty of space come together on over 2 scenic acres! This inviting 3 bedroom, 2 bath ranch is tucked among mature trees with beautiful views of nature and the neighboring pond. Inside, you'll find two separate living spaces on the main level, providing plenty of room to spread out, along with convenient main-floor laundry. The kitchen offers abundant cabinetry, a large peninsula for extra prep and gathering space, and stainless steel appliances. Both the primary ensuite and the additional full bath have been completely remodeled with gorgeous tile showers and updated finishes. One of the highlights of the home is the screened-in porch off the family room, with all new screens, the peaceful outdoor setting can be enjoyed from every angle. From there step outside onto the brand new spacious deck - the perfect place to relax and entertain The full, partially finished basement adds even more usable living space and features a stunning live-edge cedar bar, a wall of built-ins for storage, updated flooring, and plenty of room for entertaining, a home gym, hobbies and storage. Major improvements make this home truly move-in ready, including all new siding, steel roof, furnace, central air, hot water heater, well pump, flooring, light fixtures, and fresh paint throughout - and the list goes on! An attached 2-car garage adds everyday convenience and additional storage. If you've been looking for an updated home with room to breathe and a setting that feels like your own private retreat, this is one you'll want to see in person. Schedule your private showing today - the view alone is worth the trip!
For sale
$379,900
3255 Gale Rd, Eaton Rapids, MI 48827
3beds
2,249sqft
Single Family Residence
Built in 1980
2.14 Acres Lot
$366,800 Zestimate®
$169/sqft
$-- HOA
What's special
All new sidingTucked among mature treesStunning live-edge cedar barUpdated flooringSteel roofConvenient main-floor laundryStainless steel appliances
- 3 days
- 911
- 72
Zillow last checked:
Listing updated:
Listed by:
Tracey Hernly & Co.,
Howard Hanna Real Estate Executives 517-657-9100,
Tracey Hernly 517-300-2089,
Howard Hanna Real Estate Executives
Source: Greater Lansing AOR,MLS#: 299681
Facts & features
Interior
Bedrooms & bathrooms
- Bedrooms: 3
- Bathrooms: 2
- Full bathrooms: 2
Primary bedroom
- Level: First
- Area: 131.43 Square Feet
- Dimensions: 13 x 10.11
Bedroom 2
- Level: First
- Area: 104 Square Feet
- Dimensions: 10 x 10.4
Bedroom 3
- Level: First
- Area: 126.04 Square Feet
- Dimensions: 9.2 x 13.7
Dining room
- Level: First
- Area: 149.6 Square Feet
- Dimensions: 11 x 13.6
Family room
- Level: First
- Area: 282.22 Square Feet
- Dimensions: 20.6 x 13.7
Kitchen
- Level: First
- Area: 105.54 Square Feet
- Dimensions: 9.5 x 11.11
Laundry
- Level: First
- Area: 57.51 Square Feet
- Dimensions: 8.1 x 7.1
Living room
- Level: First
- Area: 362.92 Square Feet
- Dimensions: 21.1 x 17.2
Other
- Description: Recreation Room
- Level: Basement
- Area: 288.65 Square Feet
- Dimensions: 25.1 x 11.5
Other
- Description: Bar Area
- Level: Basement
- Area: 259.53 Square Feet
- Dimensions: 16.11 x 16.11
Heating
- Forced Air, Propane
Cooling
- Central Air
Appliances
- Included: Dishwasher, Disposal, Dryer, Oven, Range, Range Hood, Refrigerator, Washer, Water Heater
- Laundry: Laundry Room, Main Level, Sink
Features
- Ceiling Fan(s)
- Basement: Daylight,Full,Partially Finished,Sump Pump
Interior area
- Total structure area: 2,948
- Total interior livable area: 2,249 sqft
- Finished area above ground: 1,700
- Finished area below ground: 549
Property
Parking
- Total spaces: 2
- Parking features: Attached, Driveway, Garage, Garage Door Opener, Garage Faces Front
- Attached garage spaces: 2
- Has uncovered spaces: Yes
Features
- Levels: One
- Stories: 1
- Patio & porch: Covered, Deck, Front Porch, Rear Porch, Screened
- Exterior features: Private Yard, Rain Gutters
- Has view: Yes
- View description: Pond, Rural, Trees/Woods
- Has water view: Yes
- Water view: Pond
Lot
- Size: 2.14 Acres
- Dimensions: 311 x 299
- Features: Back Yard, Front Yard, Landscaped, Many Trees, Views, Wooded
Details
- Foundation area: 1248
- Parcel number: 33131308100032
- Zoning description: Zoning
Construction
Type & style
- Home type: SingleFamily
- Architectural style: Ranch
- Property subtype: Single Family Residence
Materials
- Steel Siding, Vinyl Siding
- Foundation: Block
- Roof: Steel
Condition
- Year built: 1980
Utilities & green energy
- Sewer: Septic Tank
- Water: Well
Community & HOA
Community
- Subdivision: None
Location
- Region: Eaton Rapids
Financial & listing details
- Price per square foot: $169/sqft
- Tax assessed value: $109,800
- Annual tax amount: $2,651
- Date on market: 10/5/2026
- Listing terms: VA Loan,Cash,Conventional,FHA,FMHA - Rural Housing Loan,MSHDA
- Road surface type: Concrete, Paved
Estimated market value
$366,800
$348,000 - $385,000
$1,711/mo
Price history
| Date | Event | Price |
|---|---|---|
| 10/5/2026 | Listed for sale | $379,900+279.9%$169/sqft |
Source:  Greater Lansing AOR #299681 Report a problem Greater Lansing AOR #299681 Report a problem | ||
| 7/15/2026 | Sold | $100,000-37.5%$44/sqft |
Source: Public Record Report a problem | ||
| 7/1/2008 | Sold | $159,900$71/sqft |
Source: Public Record Report a problem | ||
Public tax history
| Year | Property taxes | Tax assessment |
|---|---|---|
| 2025 | $2,818 +23% | $109,800 +0.8% |
| 2024 | $2,291 | $108,900 +12.8% |
| 2023 | -- | $96,500 +11.9% |
| 2022 | -- | $86,200 -1.5% |
| 2021 | -- | $87,500 +4.5% |
| 2020 | -- | $83,700 +13.6% |
| 2019 | $1,849 | $73,700 +12.9% |
| 2018 | $1,849 | $65,300 |
| 2017 | -- | $65,300 +5.2% |
| 2016 | -- | $62,100 +3.8% |
| 2015 | -- | $59,800 +4.5% |
| 2014 | -- | $57,200 -2.7% |
| 2013 | -- | $58,800 -12.2% |
| 2012 | -- | $67,000 +14.1% |
| 2011 | -- | $58,700 |
| 2010 | -- | $58,700 -27.1% |
| 2009 | -- | $80,500 |
| 2008 | -- | $80,500 -4.7% |
| 2007 | -- | $84,500 +6.3% |
| 2006 | -- | $79,500 -1.2% |
| 2005 | -- | $80,500 +4.3% |
| 2004 | -- | $77,200 +10.6% |
| 2003 | -- | $69,800 +2.8% |
| 2002 | -- | $67,900 +3.8% |
| 2001 | -- | $65,400 +9.4% |
| 2000 | -- | $59,800 |
Find assessor info on the county website
Monthly payment
Est. payment
Payment breakdown
Explore the cost of this home by adjusting the details. Changes won't be saved.Climate risks
Neighborhood: 48827
Nearby schools
Schools provided by the listing agent
- High: Eaton Rapids
Source: Greater Lansing AOR. This data may not be complete. We recommend contacting the local school district to confirm school assignments for this home.
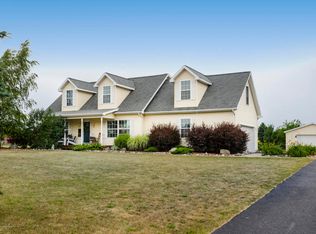
Similar homes
- $489,0004 bd3 ba2.2k sqft3874 Roland Dr, Eaton Rapids, MI 48827For Sale
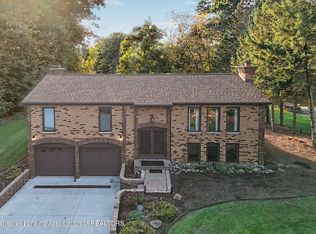 MLS ID #299657, Chloe Hemminger, DeLong and Co.. Greater Lansing AOR
 - $352,0004 bd2 ba1.6k sqft5085 Durfee Rd, Eaton Rapids, MI 48827For Sale
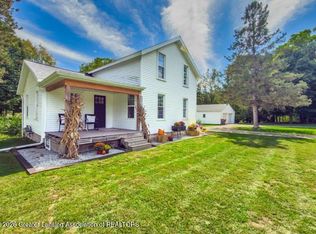 MLS ID #299321, Angela Averill, Century 21 Affiliated. Greater Lansing AOR
 - $379,9004 bd2 ba2k sqft7124 E Clinton Trl, Eaton Rapids, MI 48827For Sale
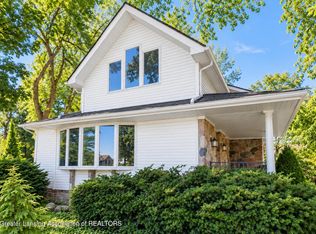 MLS ID #297945, Tracey Hernly & Co., Howard Hanna Real Estate Executives. Greater Lansing AOR
 - $325,0003 bd1 ba1.7k sqft6045 W Plains Rd, Eaton Rapids, MI 48827For Sale
 MLS ID #299175, Amy Kruizenga, Vision Real Estate. Greater Lansing AOR
