Charming Cape Cod on a Quiet Dead-End Street!
Welcome home to this inviting 4-bedroom, 1.5-bath Cape Cod located in the desirable Guilderland School District. Offering 1,168 square feet of comfortable living space, this freshly painted home is move-in ready and filled with features that make everyday living easy.
The major updates are already taken care of, including a roof that's only one year old and a furnace and central air conditioning system just six years young. Outside, you'll love the beautiful yard and composite deck, creating the perfect setting for summer entertaining, relaxing, or enjoying your morning coffee.
A two-car garage provides plenty of room for vehicles, storage, and hobbies, while the quiet dead-end street offers a peaceful setting. With four bedrooms, convenient updates, great outdoor space, and a sought-after school district, this home is a fantastic opportunity to settle into the Guilderland community!
Pending
$279,000
125 Fort Hunter Road, Schenectady, NY 12303
4beds
1,168sqft
Single Family Residence, Residential
Built in 1950
9,147 Square Feet Lot
$282,400 Zestimate®
$239/sqft
$-- HOA
What's special
Composite deckFreshly painted homeBeautiful yard
- 23 days
- 1,305
- 181
Zillow last checked:
Listing updated:
Listed by:
Berkshire Hathaway Home Services Blake 518-452-4298,
Tanya L DeSanto 518-836-8583
Source: Global MLS,MLS#: 202627370
Facts & features
Interior
Bedrooms & bathrooms
- Bedrooms: 4
- Bathrooms: 2
- Full bathrooms: 1
- 1/2 bathrooms: 1
Bedroom
- Level: First
Bedroom
- Level: First
Bedroom
- Level: Second
Bedroom
- Level: Second
Entry
- Level: First
Kitchen
- Level: First
Living room
- Level: First
Heating
- Forced Air, Natural Gas
Cooling
- Central Air
Appliances
- Included: Dishwasher, Electric Oven, Gas Water Heater, Range, Range Hood, Refrigerator, Washer/Dryer
- Laundry: In Basement
Features
- Flooring: Tile, Vinyl, Hardwood
- Basement: Heated,Unfinished
Interior area
- Total structure area: 1,168
- Total interior livable area: 1,168 sqft
- Finished area above ground: 1,168
- Finished area below ground: 0
Video & virtual tour
Property
Parking
- Total spaces: 3
- Parking features: Off Street, Paved, Detached, Driveway, Garage Door Opener
- Garage spaces: 2
- Has uncovered spaces: Yes
Features
- Entry location: First
- Patio & porch: Composite Deck
- Exterior features: Lighting
- Fencing: Wood,Back Yard,Fenced
Lot
- Size: 9,147 Square Feet
- Features: Level, Private, Cleared, Garden, Landscaped
Details
- Parcel number: 013089 15.1044
- Zoning description: Single Residence
Construction
Type & style
- Home type: SingleFamily
- Architectural style: Cape Cod
- Property subtype: Single Family Residence, Residential
Materials
- Aluminum Siding
- Roof: Shingle,Asphalt
Condition
- Updated/Remodeled
- New construction: No
- Year built: 1950
Utilities & green energy
- Electric: 150 Amp Service
- Sewer: Public Sewer
- Water: Public
- Utilities for property: Cable Available
Community & HOA
HOA
- Has HOA: No
Location
- Region: Schenectady
Financial & listing details
- Price per square foot: $239/sqft
- Tax assessed value: $225,333
- Annual tax amount: $5,632
- Date on market: 10/1/2026
- Ownership: Chesebro
Estimated market value
$282,400
$268,000 - $297,000
$2,231/mo
Price history
| Date | Event | Price |
|---|---|---|
| 10/14/2026 | Pending sale | $279,000$239/sqft |
Source:  Global MLS #202627370 Report a problem | ||
| 10/1/2026 | Listed for sale | $279,000+184.7%$239/sqft |
Source: Global MLS #202627370 Report a problem | ||
| 11/28/2001 | Sold | $98,000$84/sqft |
Source: Global MLS #2132778 Report a problem | ||
Public tax history
| Year | Property taxes | Tax assessment |
|---|---|---|
| 2025 | -- | $169,000 |
| 2024 | -- | $169,000 |
| 2023 | -- | $169,000 |
| 2022 | -- | $169,000 |
| 2021 | -- | $169,000 |
| 2020 | -- | $169,000 |
| 2019 | -- | $169,000 +43.7% |
| 2018 | -- | $117,600 |
| 2017 | -- | $117,600 |
| 2016 | -- | $117,600 |
| 2015 | -- | $117,600 |
| 2014 | -- | $117,600 |
| 2013 | -- | $117,600 |
| 2012 | -- | $117,600 |
| 2011 | -- | $117,600 |
| 2010 | -- | $117,600 |
| 2009 | -- | $117,600 |
| 2008 | -- | $117,600 |
| 2007 | -- | $117,600 |
| 2006 | -- | $117,600 |
| 2005 | -- | $117,600 +40.2% |
| 2004 | -- | $83,900 |
| 2003 | -- | $83,900 |
| 2002 | -- | $83,900 |
| 2001 | -- | $83,900 |
| 2000 | -- | $83,900 |
Find assessor info on the county website
Monthly payment
Climate risks
Neighborhood: 12303
Nearby schools
Schools provided by the listing agent
- Elementary: Pine Bush
- High: Guilderland
Source: Global MLS. This data may not be complete. We recommend contacting the local school district to confirm school assignments for this home.
- $296,6002 bd2 ba1.3k sqft127 Fort Hunter Rd, Schenectady, NY 12303Off Market
- $350,9006 bd2 ba1.9k sqft123 Fort Hunter Rd, Schenectady, NY 12303Off Market
- $307,5002 bd2 ba1.1k sqft129 Fort Hunter Rd, Schenectady, NY 12303Off Market

- $400,7004 bd2 ba2.2k sqft1207A&B Fort Hunter Rd, Schenectady, NY 12303Off Market
Similar homes
- $274,9003 bd1 ba1.5k sqft2892 W Lydius Street, Schenectady, NY 12303Active
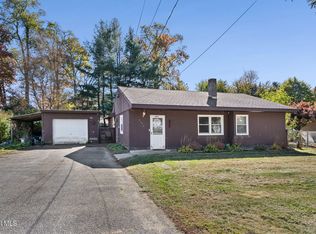 MLS ID #202628858, Angelo Campagnano, Listing by: Miranda Real Estate Group Inc. Global MLS
- $279,9003 bd2 ba1.1k sqft1078 Palazini Drive, Schenectady, NY 12303Active
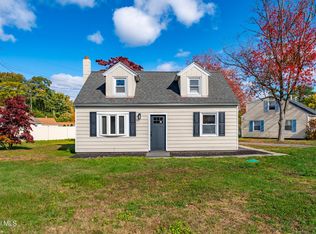 MLS ID #202628505, Steven M Green, Listing by: Signature Premier Realty Inc. Global MLS
- $269,9003 bd1 ba1.4k sqft2027 Cardiff Road, Schenectady, NY 12303Active
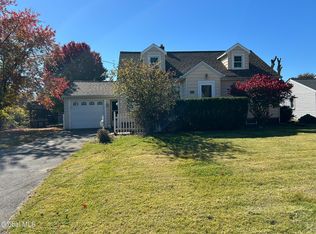 MLS ID #202628582, Joseph J Villano, Listing by: At Home Realty Sales. Global MLS
- $265,0003 bd1 ba1.1k sqft1030 Wayne Road, Schenectady, NY 12303Active
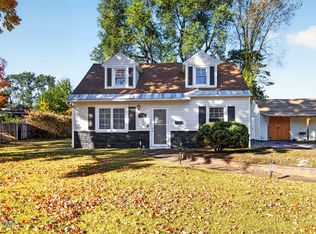 MLS ID #202628661, Victoria Romeo, Listing by: Romeo Team Realty. Global MLS
