Opportunity knocks in Anvil Park! This 4-bedroom, 2.5-bath raised ranch offers approximately 2,400 sq ft of living space on a 0.30-acre lot, just minutes from the University of Delaware. The updated kitchen features newer appliances. The main level includes a spacious living room, a formal dining room, a primary bedroom with its own bath, and two more bedrooms. The fully finished lower level adds a large family room, a fourth bedroom, a half bath, and laundry. Outside, the private backyard backs to the woods and is ready for entertaining, with a HUGE deck overlooking an in-ground concrete pool, a fenced yard, and a shed for storage. Other features include an attached 1-car garage, central air, and public water and sewer. The home needs some TLC, so it’s a great chance to add your personal touches and build equity. With its location and size, this home is a sound investment, whether you plan to live in it or hold it as a rental. Being sold strictly AS-IS. Schedule your showing today!
Coming soon 10/31
$385,000
125 N Hunter Forge Rd, Newark, DE 19713
4beds
2,400sqft
Single Family Residence
Built in 1978
0.3 Acres Lot
$-- Zestimate®
$160/sqft
$4/mo HOA
What's special
- 6 days
- 559
- 43
Zillow last checked:
Listing updated:
Listed by:
Heather Bosco 856-469-3091,
Keller Williams Hometown 8562414343
Source: Bright MLS,MLS#: DENC2112860
Facts & features
Interior
Bedrooms & bathrooms
- Bedrooms: 4
- Bathrooms: 3
- Full bathrooms: 2
- 1/2 bathrooms: 1
- Main level bathrooms: 2
- Main level bedrooms: 3
Rooms
- Room types: Living Room, Dining Room, Primary Bedroom, Bedroom 3, Bedroom 4, Kitchen, Family Room, Bedroom 1, Laundry, Bathroom 1, Half Bath
Primary bedroom
- Level: Main
- Area: 255 Square Feet
- Dimensions: 15 X 17
Bedroom 1
- Level: Main
- Area: 1010 Square Feet
- Dimensions: 10 X 101
Bedroom 3
- Level: Main
- Area: 80 Square Feet
- Dimensions: 8 X 10
Bedroom 4
- Level: Lower
- Area: 120 Square Feet
- Dimensions: 10 X 12
Bathroom 1
- Level: Main
Dining room
- Level: Main
- Area: 120 Square Feet
- Dimensions: 10 X 12
Family room
- Level: Lower
- Area: 330 Square Feet
- Dimensions: 15 X 22
Half bath
- Level: Main
Kitchen
- Level: Main
- Area: 204 Square Feet
- Dimensions: 12 X 17
Laundry
- Level: Lower
Living room
- Level: Main
- Area: 195 Square Feet
- Dimensions: 13 X 15
Heating
- Forced Air, Oil
Cooling
- Central Air
Appliances
- Included: Dishwasher, Dryer, Microwave, Oven/Range - Electric, Stainless Steel Appliance(s), Washer, Water Heater, Electric Water Heater
- Laundry: Lower Level, Laundry Room
Features
- Attic
- Flooring: Carpet, Laminate
- Has basement: No
- Has fireplace: No
Interior area
- Total structure area: 2,400
- Total interior livable area: 2,400 sqft
- Finished area above ground: 2,400
Property
Parking
- Total spaces: 3
- Parking features: Garage Faces Front, Concrete, Attached, On Street, Driveway
- Attached garage spaces: 1
- Uncovered spaces: 2
Accessibility
- Accessibility features: None
Features
- Levels: Multi/Split,Two
- Stories: 2
- Patio & porch: Deck, Roof
- Has private pool: Yes
- Pool features: Concrete, Private
- Fencing: Full
Lot
- Size: 0.3 Acres
- Dimensions: 79 x 150
- Features: Rural
Details
- Additional structures: Above Grade
- Parcel number: 11004.40008
- Zoning: NC10
- Special conditions: Notice Of Default,In Foreclosure
Construction
Type & style
- Home type: SingleFamily
- Property subtype: Single Family Residence
Materials
- Aluminum Siding
- Foundation: Block
- Roof: Shingle
Condition
- Average
- New construction: No
- Year built: 1978
Utilities & green energy
- Electric: 150 Amps
- Sewer: Public Sewer
- Water: Public
Community & HOA
Community
- Subdivision: Anvil Park
HOA
- Has HOA: Yes
- HOA fee: $50 annually
Location
- Region: Newark
Financial & listing details
- Price per square foot: $160/sqft
- Tax assessed value: $405,200
- Annual tax amount: $4,070
- Date on market: 10/31/2026
- Listing agreement: Exclusive Right To Sell
- Ownership: Fee Simple
Estimated market value
Not available
Estimated sales range
Not available
Not available
Price history
| Date | Event | Price |
|---|---|---|
| 3/27/2017 | Sold | $240,000-11.1%$100/sqft |
Source: Public Record Report a problem | ||
| 3/7/2012 | Listing removed | $269,900$112/sqft |
Source: Homes.com #5500781 Report a problem | ||
| 3/6/2012 | Listed for sale | $269,900$112/sqft |
Source: Homes.com #5500781 Report a problem | ||
| 6/26/2010 | Listing removed | $269,900$112/sqft |
Source: Patterson Schwartz - Hockessin #5500781 Report a problem | ||
| 10/7/2009 | Listed for sale | $269,900$112/sqft |
Source: Patterson-Schwartz Real Estate #5500781 Report a problem | ||
| 9/5/2009 | Listing removed | $269,900$112/sqft |
Source: Patterson-Schwartz Real Estate #5500781 Report a problem | ||
| 8/6/2009 | Price change | $269,900-1.8%$112/sqft |
Source: Patterson-Schwartz Real Estate #5500781 Report a problem | ||
| 6/12/2009 | Price change | $274,900-3.5%$115/sqft |
Source: Patterson-Schwartz Real Estate #5500781 Report a problem | ||
| 4/18/2009 | Price change | $285,000-3.4%$119/sqft |
Source: Patterson-Schwartz Real Estate #5500781 Report a problem | ||
| 3/18/2009 | Listed for sale | $295,000$123/sqft |
Source: Patterson-Schwartz Real Estate #5500781 Report a problem | ||
Public tax history
| Year | Property taxes | Tax assessment |
|---|---|---|
| 2025 | $4,069 +32.7% | $405,200 +462.8% |
| 2024 | $3,066 +2.8% | $72,000 |
| 2023 | $2,982 +0.2% | $72,000 |
| 2022 | $2,975 +2.2% | $72,000 |
| 2021 | $2,912 +2.7% | $72,000 |
| 2020 | $2,837 +13.2% | $72,000 |
| 2019 | $2,507 +6.5% | $72,000 |
| 2017 | $2,354 +0.2% | $72,000 |
| 2016 | $2,349 | $72,000 |
| 2015 | $2,349 +9.8% | $72,000 |
| 2014 | $2,139 | $72,000 |
| 2013 | -- | $72,000 |
| 2012 | -- | $72,000 |
| 2011 | -- | $72,000 |
| 2010 | -- | $72,000 |
| 2009 | -- | $72,000 |
| 2008 | -- | $72,000 |
| 2007 | -- | $72,000 |
| 2006 | -- | $72,000 |
| 2005 | -- | $72,000 |
| 2004 | -- | $72,000 |
| 2003 | -- | $72,000 |
| 2002 | -- | $72,000 |
| 2001 | -- | $72,000 |
Find assessor info on the county website
Monthly payment
Est. payment
Payment breakdown
Explore the cost of this home by adjusting the details. Changes won't be saved.Climate risks
Neighborhood: 19713
Nearby schools
Schools provided by the listing agent
- Elementary: West Park Place
- Middle: Shue-medill
- High: Newark
- District: Christina
Source: Bright MLS. This data may not be complete. We recommend contacting the local school district to confirm school assignments for this home.
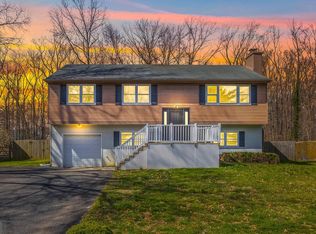
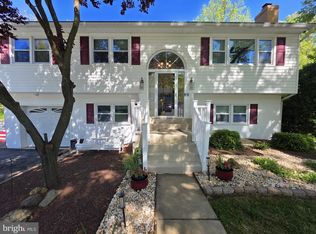
Similar homes
- $389,7774 bd2 ba1.6k sqft26 Alwyn Rd, Newark, DE 19713For Sale
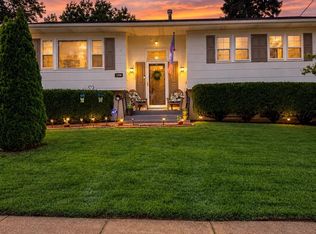
 MLS ID #DENC2111774, VERNON GIBSON, The Parker Group. Bright MLS
 - $459,0004 bd3 ba1.9k sqft3 Cobblefield Dr, Newark, DE 19713For Sale
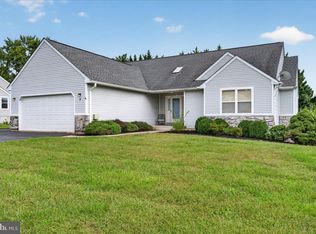 MLS ID #DENC2112282, Corey Harris, Crown Homes Real Estate. Bright MLS
 - $442,0005 bd2 ba2.1k sqft24 Ardmore Rd, Newark, DE 19713For Sale
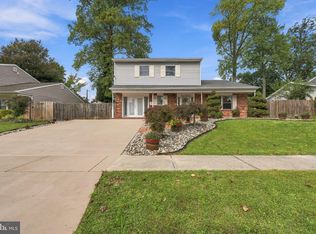 MLS ID #DENC2113016, Nikolina Novakovic, Century 21 Gold Key Realty. Bright MLS
 - $350,0004 bd3 ba1.7k sqft1172 Elkton Rd, Newark, DE 19711For Sale
 MLS ID #DENC2112758, Nikolina Novakovic, Century 21 Gold Key Realty. Bright MLS
 - $419,9004 bd2 ba2k sqftNone Available, Newark, DE 19713For SaleMLS ID #DENC2111610, Lauri Brockson, Patterson-Schwartz-Newark. Bright MLS
- $429,9004 bd2 ba1.6k sqft24 Argyle Rd, Newark, DE 19713For SaleMLS ID #DENC2112830, Lynberg Porter, RE/MAX Associates-Hockessin. Bright MLS
- $375,0004 bd2 ba2.3k sqft402 Elderfield Rd, Newark, DE 19713For SaleMLS ID #DENC2111836, Andy Mulrine, RE/MAX Associates-Hockessin. Bright MLS
- $385,0004 bd2 ba1.6k sqft53 Shull Dr, Newark, DE 19711For SaleMLS ID #DENC2107958, Lindsay Powell Conley, The Moving Experience Delaware Inc. Bright MLS
- $375,0004 bd2 ba1.2k sqft18 Pearson Dr, Newark, DE 19713For SaleMLS ID #DENC2109900, Angela M Ferguson, RE/MAX Associates-Hockessin. Bright MLS
- $425,0005 bd2 ba2.3k sqft820 Leeds Ln, Newark, DE 19711For SaleMLS ID #DENC2112184, Judy Chen, BHHS Fox & Roach - Hockessin. Bright MLS
- $535,0004 bd3 ba1.8k sqftNone Available, Newark, DE 19713For SaleMLS ID #DENC2112400, Jen Snyder, Patterson-Schwartz-Newark. Bright MLS
- $449,0004 bd2 ba1.6k sqft118 W Park Pl, Newark, DE 19711For SaleMLS ID #DENC2112672, Robyn Roberts, BHHS Fox & Roach-Christiana. Bright MLS
- $385,0003 bd2 ba1.2k sqft15 W Stephen Dr, Newark, DE 19713For SaleMLS ID #DENC2112116, Carmen Franceschino, RE/MAX Preferred - Newtown Square. Bright MLS
- $469,9005 bd3 ba2k sqft24 Wakefield Dr, Newark, DE 19711For SaleMLS ID #DENC2112982, Earl Endrich, BHHS Fox & Roach - Hockessin. Bright MLS
- $409,9004 bd2 ba2.2k sqft24 Keller Rd, Newark, DE 19713For SaleMLS ID #DENC2108158, Jacob Ryan, RE/MAX Point Realty. Bright MLS
- $365,0004 bd2 ba1.6k sqft12 Slates End, Newark, DE 19702For SaleMLS ID #DENC2112792, Mike Humbertson, Real Broker LLC. Bright MLS
- $339,9004 bd2 ba1.3k sqft827 Elkton Rd, Newark, DE 19711For SaleMLS ID #DENC2112572, Danielle Benson, Century 21 Gold Key Realty. Bright MLS
- $374,9003 bd1 ba1.4k sqft213 Warfield Rd, Newark, DE 19713For SaleMLS ID #DENC2111556, Dan Shainsky, Coldwell Banker Realty. Bright MLS
- $334,9004 bd2 ba1.6k sqft48 Gill Dr, Newark, DE 19713For SaleMLS ID #DENC2109064, Maggie Colman, Long & Foster Real Estate, Inc.. Bright MLS
- $399,0003 bd2 ba1.8k sqft25 Winsome Way, Newark, DE 19702For SaleMLS ID #DENC2111792, Rhonda Shin, BHHS Fox & Roach - Hockessin. Bright MLS
