STEP BACK IN TIME AND COME SEE THIS SPACIOUS MID-CENTURY MODERN HOME ON 10 VERY PRIVATE ACRES, being offered for the first time. About 2,000 square feet of living space with 7 rooms, 3 bedrooms and 2 baths with beautiful easterly views of Temple Mountain and Pack Monadnock over blueberry fields. There’s plenty of room in the spacious, open rear yard, tree-ringed ensuring privacy for outdoor sports and large family gatherings Come through the huge rear porch into the fully applianced eat-in kitchen next to a handsome formal dining room. Remember sunken living rooms? We’ve got a large one affording the beauty of the view. The primary bedroom is 15.5 x 15 and has its own bathroom, and there are two other good-sized bedrooms. Need some workshop space? If the oversized attached 2 car garage isn’t enough, there’s a detached garage that will fill the bill. This home has deferred maintenance and will need work to bring it back, but you can change anything about a house except the location and it has a great one! Easy for us to show and for you to see! Absolutely no drive-bys. Being sold in “as is” condition.
Active under contract
Listed by: Tieger Realty Co. Inc. • Marc Tieger • 603-532-8765
$525,000
125 Parker Road, Jaffrey, NH 03452
3beds
1,984sqft
Ranch
Built in 1970
10 Acres Lot
$521,800 Zestimate®
$265/sqft
$-- HOA
What's special
Spacious mid-century modern homeSpacious open rear yardHandsome formal dining roomTwo other good-sized bedroomsHuge rear porchFully applianced eat-in kitchen
- 21 days
- 1,266
- 82
Zillow last checked:
Listing updated:
Listed by:
Marc Tieger,
Tieger Realty Co. Inc. 603-532-8765
Source: PrimeMLS,MLS#: 5112632
Facts & features
Interior
Bedrooms & bathrooms
- Bedrooms: 3
- Bathrooms: 2
- Full bathrooms: 1
- 1/2 bathrooms: 1
Heating
- Oil, Wood, Forced Air
Cooling
- None
Appliances
- Included: Dishwasher, Dryer, Microwave, Double Oven, Refrigerator, Washer, Electric Stove
- Laundry: Laundry Hook-ups, 1st Floor Laundry
Features
- Central Vacuum, Dining Area, Hearth, Kitchen Island, Primary BR w/ BA
- Flooring: Carpet, Tile
- Windows: Screens, Double Pane Windows
- Basement: Crawl Space,Unfinished,Interior Entry
- Number of fireplaces: 1
- Fireplace features: Wood Burning, 1 Fireplace
Interior area
- Total structure area: 2,920
- Total interior livable area: 1,984 sqft
- Finished area above ground: 1,984
- Finished area below ground: 0
Property
Parking
- Total spaces: 2
- Parking features: Gravel, Driveway, Parking Spaces 11 - 20, Attached
- Garage spaces: 2
- Has uncovered spaces: Yes
Accessibility
- Accessibility features: 1st Floor Bedroom, 1st Floor Full Bathroom, 1st Floor Low-Pile Carpet, Bathroom w/Tub, One-Level Home, 1st Floor Laundry
Features
- Levels: One
- Stories: 1
- Patio & porch: Porch, Enclosed Porch, Screened Porch
- Exterior features: Building, Garden, Shed
- Has view: Yes
- View description: Mountain(s)
- Waterfront features: Pond Site
- Frontage length: Road frontage: 280
Lot
- Size: 10 Acres
- Features: Country Setting, Landscaped, Rolling Slope, Sloped, Views, Wooded, Rural
Details
- Additional structures: Outbuilding
- Parcel number: JAFFM250B2L
- Zoning description: Rural
- Special conditions: Standard
Construction
Type & style
- Home type: SingleFamily
- Architectural style: Ranch
- Property subtype: Ranch
Materials
- Wood Frame, Stucco Exterior
- Foundation: Block
- Roof: Asphalt Shingle
Condition
- New construction: No
- Year built: 1970
Utilities & green energy
- Electric: 200+ Amp Service, 3 Phase, Circuit Breakers
- Sewer: 1000 Gallon, Concrete, Leach Field, Private Sewer, Septic Tank
- Utilities for property: Telephone at Site
Community & HOA
Location
- Region: Jaffrey
Financial & listing details
- Price per square foot: $265/sqft
- Tax assessed value: $447,500
- Annual tax amount: $8,480
- Date on market: 10/2/2026
- Road surface type: Paved
Estimated market value
$521,800
$496,000 - $548,000
$2,909/mo
Price history
| Date | Event | Price |
|---|---|---|
| 10/2/2026 | Listed for sale | $525,000+209%$265/sqft |
Source:  PrimeMLS #5112632 Report a problem | ||
| 8/3/2013 | Listing removed | $169,900$86/sqft |
Source: R.H. Thackston & Company REALTORS of Keene #4177303 Report a problem | ||
| 8/4/2012 | Listed for sale | $169,900-24.5%$86/sqft |
Source: R.H. Thackston & Company REALTORS of Keene #4177303 Report a problem | ||
| 1/2/2011 | Listing removed | $224,900$113/sqft |
Source: R.H. Thackston & Company REALTORS of Keene #2829285 Report a problem | ||
| 4/15/2010 | Listed for sale | $224,900-10%$113/sqft |
Source: R.H. Thackston & Company REALTORS of Keene #2829285 Report a problem | ||
| 1/9/2010 | Listing removed | $249,900$126/sqft |
Source: R.H. Thackston & Company REALTORS of Keene #2800248 Report a problem | ||
| 9/19/2009 | Listed for sale | $249,900$126/sqft |
Source: R.H. Thackston & Company REALTORS of Keene #2800248 Report a problem | ||
| 8/2/2009 | Listing removed | $249,900$126/sqft |
Source: R.H. Thackston & Company REALTORS of Keene #2781306 Report a problem | ||
| 3/27/2009 | Listed for sale | $249,900$126/sqft |
Source: Listhub #2773210 Report a problem | ||
Public tax history
| Year | Property taxes | Tax assessment |
|---|---|---|
| 2024 | $8,384 -1.6% | $255,600 |
| 2023 | $8,524 +7.7% | $255,600 |
| 2022 | $7,918 +11.1% | $255,600 |
| 2021 | $7,129 +1.3% | $255,600 |
| 2020 | $7,037 +2.9% | $255,600 +30.1% |
| 2019 | $6,841 +14.4% | $196,400 |
| 2018 | $5,982 -7.6% | $196,400 |
| 2017 | $6,475 -0.1% | $196,400 |
| 2016 | $6,481 +5.8% | $196,400 |
| 2015 | $6,124 -2.5% | $196,400 -7.9% |
| 2014 | $6,279 +1.2% | $213,209 |
| 2013 | $6,204 -22.4% | $213,209 -27.1% |
| 2012 | $7,990 -0.2% | $292,566 |
| 2011 | $8,008 +1.6% | $292,566 |
| 2010 | $7,885 -0.2% | $292,566 -6.1% |
| 2008 | $7,902 +23% | $311,711 |
| 2005 | $6,427 | $311,711 |
Find assessor info on the county website
Monthly payment
Est. payment
Payment breakdown
Explore the cost of this home by adjusting the details. Changes won't be saved.Climate risks
Neighborhood: 03452
Nearby schools
Schools provided by the listing agent
- Elementary: Jaffrey Grade School
- Middle: Jaffrey-Rindge Middle School
- High: Conant High School
- District: Jaffrey-Rindge Coop Sch Dst
Source: PrimeMLS. This data may not be complete. We recommend contacting the local school district to confirm school assignments for this home.
Similar homes
- $625,0003 bd3 ba1.9k sqft56 Lord View Drive, Jaffrey, NH 03452Active
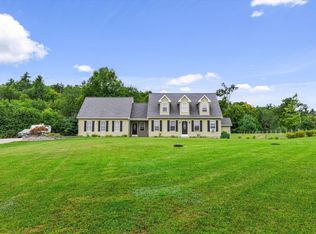 MLS ID #5108590, Danielle Quinn. PrimeMLS
- $450,0003 bd2 ba1.9k sqft889 Jaffrey Road, Marlborough, NH 03455Active
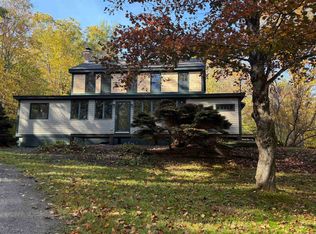 MLS ID #5114710, Robin Smith. PrimeMLS
- $510,0003 bd2 ba1.3k sqft311 Old Street Road, Peterborough, NH 03458Active
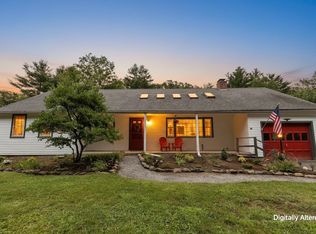 MLS ID #5105816, Peg Walsh. PrimeMLS
- $499,0002 bd2 ba2k sqft110 Upper Jaffrey Road, Dublin, NH 03444Active
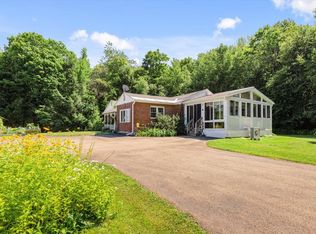 MLS ID #5102425, Sadie Halliday. PrimeMLS
