Welcome to the Telfair, spacious 5-bedroom, 3-bathroom home boasting over 2700 square feet of living space. Featuring a convenient office on the main level, a designated dining room for entertaining, a kitchen with a central island perfect for gathering, and a large family room for relaxation. Upstairs, discover an expansive open loft ideal for versatile use, along with a spacious primary bedroom offering comfort and privacy. Don't miss the opportunity to make this inviting property your new home! Photos are of a previously built home with a similar floor plan. Actual home may vary. Design selections, colors, finishes, options, and features are subject to change without notice. Furniture, décor, and staging items shown are not included with the purchase of the home.
Pending
Price increase: $5K (8/12)
$404,025
125 Praline Road, Savannah, GA 31419
5beds
2,771sqft
Single Family Residence
Built in 2026
5,706 Square Feet Lot
$396,800 Zestimate®
$146/sqft
$67/mo HOA
What's special
- 85 days
- 6
- 0
Zillow last checked:
Listing updated:
Listed by:
Taelor Neal 404-246-1745,
Mungo Homes Realty LLC,
Dareus Brown 912-658-2965,
Mungo Homes Realty LLC
Source: Hive MLS,MLS#: SA357626 Originating MLS: Savannah Multi-List Corporation
Originating MLS: Savannah Multi-List CorporationFacts & features
Interior
Bedrooms & bathrooms
- Bedrooms: 5
- Bathrooms: 3
- Full bathrooms: 3
- Main level bathrooms: 1
- Main level bedrooms: 1
Primary bedroom
- Level: Upper
- Dimensions: 0 x 0
Bedroom 2
- Level: Upper
- Dimensions: 0 x 0
Bedroom 3
- Level: Upper
- Dimensions: 0 x 0
Bedroom 4
- Level: Upper
- Dimensions: 0 x 0
Bedroom 5
- Level: Main
- Dimensions: 0 x 0
Dining room
- Level: Main
- Dimensions: 0 x 0
Heating
- Central, Electric
Cooling
- Central Air, Electric
Appliances
- Included: Dishwasher, Electric Water Heater, Disposal, Microwave, Oven, Range
- Laundry: Laundry Room, Washer Hookup, Dryer Hookup
Features
- Double Vanity, Upper Level Primary
Interior area
- Total interior livable area: 2,771 sqft
Video & virtual tour
Property
Parking
- Total spaces: 2
- Parking features: Attached
- Garage spaces: 2
Features
- Pool features: Community
- Has view: Yes
- View description: Panoramic
Lot
- Size: 5,706 Square Feet
Details
- Parcel number: 1102801013
- Special conditions: Standard
Construction
Type & style
- Home type: SingleFamily
- Architectural style: Traditional
- Property subtype: Single Family Residence
Materials
- Vinyl Siding
- Foundation: Slab
Condition
- New Construction
- New construction: Yes
- Year built: 2026
Details
- Builder model: Telfair
- Builder name: Mungo Homes
- Warranty included: Yes
Utilities & green energy
- Sewer: Public Sewer
- Water: Public
- Utilities for property: Underground Utilities
Community & HOA
Community
- Features: Pool, Playground, Park, Street Lights, Sidewalks
HOA
- Has HOA: Yes
- HOA fee: $800 annually
- HOA name: PSM of Savannah
Location
- Region: Savannah
Financial & listing details
- Price per square foot: $146/sqft
- Date on market: 6/5/2026
- Cumulative days on market: 85 days
- Listing agreement: Exclusive Right To Sell
- Listing terms: ARM,Cash,Conventional,FHA,VA Loan
- Ownership type: Builder
Estimated market value
$396,800
$377,000 - $417,000
$2,996/mo
Price history
| Date | Event | Price |
|---|---|---|
| 8/20/2026 | Pending sale | $404,900$146/sqft |
Source:  Hive MLS #SA357626 Report a problem Hive MLS #SA357626 Report a problem | ||
| 8/12/2026 | Price change | $404,900+1.3%$146/sqft |
Source:  Mungo Homes, Inc Report a problem Mungo Homes, Inc Report a problem | ||
| 8/6/2026 | Price change | $399,900-2.6%$144/sqft |
Source: Mungo Homes, Inc Report a problem | ||
| 8/3/2026 | Price change | $410,764-0.2%$148/sqft |
Source: Mungo Homes, Inc Report a problem | ||
| 6/5/2026 | Listed for sale | $411,510$149/sqft |
Source: Hive MLS #SA357626 Report a problem | ||
Public tax history
Tax history is unavailable.
Monthly payment
Est. payment
Payment breakdown
Explore the cost of this home by adjusting the details. Changes won't be saved.Climate risks
Neighborhood: 31419


Similar homes
- $397,9004 bd3 ba2.4k sqft120 Praline Road, Savannah, GA 31419New Construction
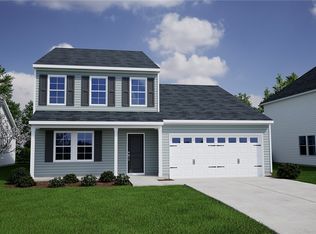
 Hive MLS
 - $368,9004 bd3 ba1.8k sqft129 Praline Road, Savannah, GA 31419New Construction
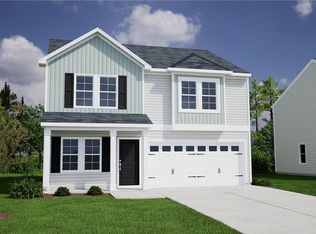 Hive MLS
 - $399,9004 bd3 ba2.3k sqft172 Painted Lady Loop, Savannah, GA 31419For Sale
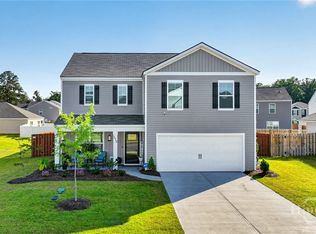 MLS ID #SA360170, Travis O. Sawyer, Brand Name Real Estate, Inc. Hive MLS
 - $364,9003 bd2 ba1.7k sqft110 Praline Road, Savannah, GA 31419New Construction
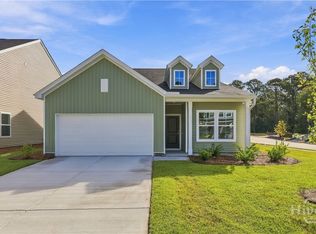 Hive MLS
 - $449,9003 bd4 ba2.4k sqftLandmark 24, Savannah, GA 31419For SaleMLS ID #SA365136, Rebecca Messinger, Bodaford Realty LLC. Hive MLS
- $429,9005 bd3 ba2.8k sqft69 Melody Drive, Pooler, GA 31322For SaleMLS ID #SA364228, Milap Patel, eXp Realty LLC. Hive MLS
- $440,0004 bd3 ba2.6k sqft115 Oldwood Drive, Pooler, GA 31322For SaleMLS ID #SA365764, Olga M. Williams, Renaissance Realty South LLC. Hive MLS
- $345,9003 bd2 ba1.7k sqft3 Gator Crossing, Savannah, GA 31419For SaleMLS ID #SA361450, Ashley Johnson, Marshview Realty. Hive MLS
- $409,0005 bd3 ba2.9k sqft48 Shoefstall Street, Savannah, GA 31407For SaleMLS ID #SA357232, Crystal Sweetman, Real Broker, LLC. Hive MLS
- $441,0004 bd3 ba2.8k sqft11 Crossgate Court, Pooler, GA 31322For SaleMLS ID #SA361307, Brooker Collins Sauers, Keller Williams Coastal Area P. Hive MLS
- $389,9904 bd3 ba2.4k sqft103 Spring Creek Road, Savannah, GA 31302New ConstructionMLS ID #SA363861, Tishka Gordon, DFH Realty Georgia LLC. Hive MLS
- $315,0003 bd3 ba1.7k sqft12 Pomona Circle, Savannah, GA 31419For SaleMLS ID #SA364357, Misty Stenmark, Keller Williams Coastal Area P. Hive MLS
- $400,0003 bd3 ba2.5k sqft30 Shoefstall Street, Savannah, GA 31407For SaleMLS ID #SA361830, Trisha M. Cook, Compass Georgia, LLC. Hive MLS
- $360,0005 bd3 ba2.4k sqft281 Kingswood Circle, Savannah, GA 31302New ConstructionHive MLS
- $408,0155 bd3 ba2.5k sqft131 Siskin Road, Bloomingdale, GA 31302New ConstructionHive MLS
- $379,0004 bd3 ba2.5k sqft120 Pine View Xing, Pooler, GA 31322Active
 MLS ID #10870586, Jeff Strausl, Better Homes & Gardens Legacy. GAMLS
 - $370,0004 bd2 ba1.8k sqft313 Merganser Drive, Pooler, GA 31322For SaleMLS ID #SA360228, Shellie S. Weir, RE/MAX Accent. Hive MLS
- $455,0004 bd3 ba3.3k sqft125 Grimsby Road, Savannah, GA 31407For SaleMLS ID #SA363000, Lazaro Cocho, LPT Realty LLC. Hive MLS
- $440,0005 bd3 ba2.9k sqft29 Allston Lane, Savannah, GA 31407For SaleMLS ID #SA349173, Rozi H. Patel, Realty One Group Inclusion. Hive MLS
