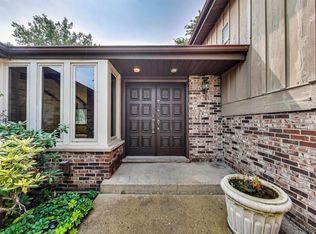
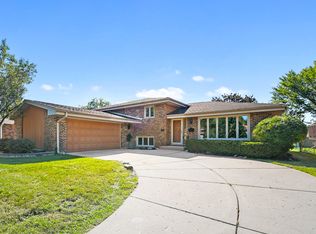
Beautiful Split-Level Home in Private Cul-de-Sac A charming 4-bedroom, 2.5-bath split-level home that blends comfort, style, and versatility. Soaring vaulted ceilings and gleaming hardwood floors create a warm and inviting atmosphere the moment you step inside. The spacious eat-in kitchen with SS appliances offers an abundance of cabinet space, perfect for everyday living and entertaining. A fully equipped second kitchen on the lower level provides an ideal setup for an in-law arrangement, guest suite, or extended family living. Outside, enjoy the beautifully maintained landscaping that surrounds the property, offering both curb appeal and a serene outdoor setting. Nestled in a private cul-de-sac, this home combines peace and privacy with easy access to nearby amenities.
Active
$524,900
815 N Rumple Ln, Addison, IL 60101
4beds
2,409sqft
Single Family Residence
Built in 1972
9,147 Square Feet Lot
$516,800 Zestimate®
$218/sqft
$-- HOA
What's special
Beautifully maintained landscapingGleaming hardwood floorsSoaring vaulted ceilingsAbundance of cabinet space
- 7 days
- 384
- 26
Zillow last checked:
Listing updated:
Listed by:
Mike Berg 888-276-9959,
Berg Properties
Source: MRED as distributed by MLS GRID,MLS#: 12798478
Facts & features
Interior
Bedrooms & bathrooms
- Bedrooms: 4
- Bathrooms: 3
- Full bathrooms: 2
- 1/2 bathrooms: 1
Rooms
- Room types: Recreation Room, Kitchen, Office, Breakfast Room
Primary bedroom
- Features: Flooring (Hardwood), Bathroom (Full)
- Level: Second
- Area: 204 Square Feet
- Dimensions: 17X12
Bedroom 2
- Features: Flooring (Hardwood)
- Level: Second
- Area: 150 Square Feet
- Dimensions: 15X10
Bedroom 3
- Features: Flooring (Hardwood)
- Level: Second
- Area: 108 Square Feet
- Dimensions: 12X9
Bedroom 4
- Features: Flooring (Hardwood)
- Level: Second
- Area: 110 Square Feet
- Dimensions: 11X10
Breakfast room
- Features: Flooring (Ceramic Tile)
- Level: Main
- Area: 81 Square Feet
- Dimensions: 9X9
Dining room
- Features: Flooring (Hardwood)
- Level: Main
- Area: 110 Square Feet
- Dimensions: 11X10
Family room
- Features: Flooring (Hardwood)
- Level: Lower
- Area: 198 Square Feet
- Dimensions: 18X11
Kitchen
- Features: Kitchen (Eating Area-Table Space, Pantry-Closet), Flooring (Ceramic Tile)
- Level: Main
- Area: 108 Square Feet
- Dimensions: 12X9
Kitchen 2nd
- Features: Flooring (Ceramic Tile)
- Level: Lower
- Area: 190 Square Feet
- Dimensions: 19X10
Laundry
- Features: Flooring (Vinyl)
- Level: Basement
- Area: 126 Square Feet
- Dimensions: 14X9
Living room
- Features: Flooring (Hardwood)
- Level: Main
- Area: 300 Square Feet
- Dimensions: 15X20
Office
- Features: Flooring (Hardwood)
- Level: Lower
- Area: 168 Square Feet
- Dimensions: 12X14
Recreation room
- Features: Flooring (Carpet)
- Level: Basement
- Area: 336 Square Feet
- Dimensions: 21X16
Heating
- Has Heating (Unspecified Type)
Cooling
- Central Air
Appliances
- Included: Range, Microwave, Dishwasher, Refrigerator, Washer, Dryer, Disposal
Features
- Vaulted Ceiling(s)
- Flooring: Hardwood
- Basement: Finished,Partial
Interior area
- Total structure area: 0
- Total interior livable area: 2,409 sqft
Video & virtual tour
Property
Parking
- Total spaces: 2
- Parking features: Concrete, Yes, Garage Owned, Attached, Garage
- Attached garage spaces: 2
Accessibility
- Accessibility features: No Disability Access
Features
- Patio & porch: Patio
- Fencing: Fenced
Lot
- Size: 9,147 Square Feet
- Dimensions: 65x140
- Features: Cul-De-Sac
Details
- Additional structures: Shed(s)
- Parcel number: 0224203033
- Special conditions: None
- Other equipment: Sump Pump
Construction
Type & style
- Home type: SingleFamily
- Property subtype: Single Family Residence
Materials
- Vinyl Siding, Brick
- Roof: Asphalt
Condition
- New construction: No
- Year built: 1972
Utilities & green energy
- Sewer: Public Sewer
- Water: Public
Community & HOA
Community
- Subdivision: Kings Point
HOA
- Services included: None
Location
- Region: Addison
Financial & listing details
- Price per square foot: $218/sqft
- Tax assessed value: $143,365
- Annual tax amount: $6,342
- Date on market: 10/31/2026
- Ownership: Fee Simple
Estimated market value
$516,800
$491,000 - $543,000
$3,536/mo
Price history
| Date | Event | Price |
|---|---|---|
| 10/31/2026 | Listed for sale | $524,900$218/sqft |
Source: MRED as distributed by MLS GRID #12798478 Report a problem | ||
| 10/31/2026 | Listing removed | $524,900$218/sqft |
Source: MRED as distributed by MLS GRID #12769746 Report a problem | ||
| 10/15/2026 | Listed for sale | $524,900+77.9%$218/sqft |
Source:  MRED as distributed by MLS GRID #12769746 Report a problem | ||
| 2/12/2003 | Sold | $295,000+18%$122/sqft |
Source: Public Record Report a problem | ||
| 7/11/2001 | Sold | $250,000$104/sqft |
Source: Public Record Report a problem | ||
Public tax history
| Year | Property taxes | Tax assessment |
|---|---|---|
| 2025 | $6,042 -4.7% | $143,365 +9.3% |
| 2024 | $6,342 -16.7% | $131,154 +9.3% |
| 2023 | $7,611 -0.6% | $119,940 +4.4% |
| 2022 | $7,655 +5.5% | $114,840 +5.3% |
| 2021 | $7,254 +1% | $109,110 +2.5% |
| 2020 | $7,179 +0.7% | $106,450 +4.1% |
| 2019 | $7,132 +5.5% | $102,290 +8.8% |
| 2018 | $6,760 +6.5% | $93,980 +7.9% |
| 2017 | $6,350 -3.6% | $87,110 +8.1% |
| 2016 | $6,587 +1.5% | $80,620 +7.2% |
| 2015 | $6,492 +6.8% | $75,230 +7% |
| 2014 | $6,081 +0.6% | $70,340 -3.3% |
| 2013 | $6,047 -13.7% | $72,740 -20.4% |
| 2012 | $7,011 +5.1% | $91,380 -9.4% |
| 2011 | $6,673 +3.1% | $100,900 -6.4% |
| 2010 | $6,471 +4.6% | $107,830 -6.9% |
| 2009 | $6,188 +2.2% | $115,780 |
| 2008 | $6,055 +4.1% | $115,780 +5.3% |
| 2007 | $5,816 +2.5% | $109,950 +2% |
| 2006 | $5,674 +5.7% | $107,780 +6.6% |
| 2005 | $5,366 +5.7% | $101,110 +6.8% |
| 2004 | $5,077 +5.1% | $94,670 +10% |
| 2003 | $4,832 +22.4% | $86,060 +24.6% |
| 2002 | $3,947 +31.1% | $69,060 +9.1% |
| 2001 | $3,012 -1.8% | $63,320 +4.9% |
| 2000 | $3,067 | $60,360 |
Find assessor info on the county website
Monthly payment
Est. payment
Payment breakdown
Explore the cost of this home by adjusting the details. Changes won't be saved.Climate risks
Neighborhood: 60101
Nearby schools
Schools provided by the listing agent
- Elementary: Stone Elementary School
- Middle: Indian Trail Junior High School
- High: Addison Trail High School
- District: 4
Source: MRED as distributed by MLS GRID. This data may not be complete. We recommend contacting the local school district to confirm school assignments for this home.
Similar homes
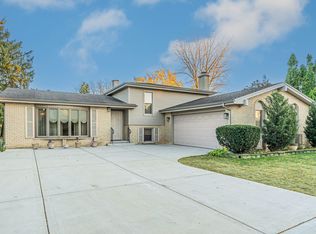
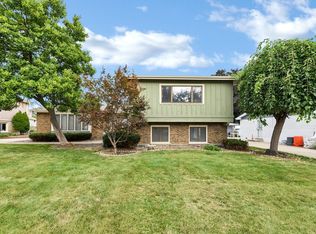
- $509,9005 bd3 ba2.4k sqft1734 W Rampart Rd, Addison, IL 60101New
 MLS ID #12802930, Ryan Cherney, Circle One Realty. MRED as distributed by MLS GRID
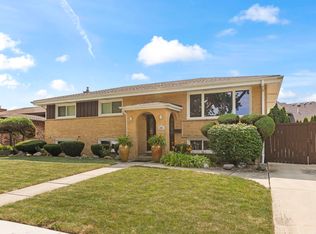
- $585,0005 bd3 ba3k sqft616 N Plamondon Dr, Addison, IL 60101New
 MLS ID #12711733, Deanna Lullo, Century 21 Circle. MRED as distributed by MLS GRID
- $524,9003 bd3 ba2.7k sqft568 N Plamondon Dr, Addison, IL 60101Re-activated
 MLS ID #12751088, Azhar Saiyed, PSA,SFR, eXp Realty. MRED as distributed by MLS GRID
- $499,9003 bd2 ba3.2k sqft656 W Saint Aubin Dr, Addison, IL 60101New
 MLS ID #12801712, Ruben Salgado, Lomitas Real Estate. MRED as distributed by MLS GRID
