Set on over 1.1 private acres in Old Saunderstown, 125 Waterway is designed for year-round living, working, entertaining and recreation, just a short walk from Narragansett Bay and Saunderstown Yacht Club. Extensively renovated, the property brings together an unusual range of indoor and outdoor spaces in one setting. Inside are custom millwork, designer lighting, a chef’s kitchen, library, hidden bar, billiards room and creative studio, along with private office/studio space and a dedicated heated fitness and recreation area. High-speed fiber Wi-Fi extends throughout the house and across the property. Outside, deep covered porches and bluestone terraces provide separate places to dine, gather and relax. The grounds include an outdoor kitchen, pergola, hot tub, gas and wood-burning fire features, lighted pickleball and basketball court, putting green, climbing and ropes area, hammock grove and expansive Great Lawn, all surrounded by mature gardens. The outdoor spaces are designed to be used across the seasons. Walk to neighborhood water access, Saunderstown Yacht Club and Willett Free Library, with Casey Farm nearby. Newport, Narragansett beaches, the Dunes Club and Point Judith Country Club are within easy reach, as are Amtrak and T.F. Green Airport. Private, connected and unusually well equipped for the way people actually live.
Active
$4,495,000
125 Waterway Rd, Saunderstown, RI 02874
4beds
5,392sqft
Single Family Residence
Built in 2003
1.14 Acres Lot
$-- Zestimate®
$834/sqft
$-- HOA
What's special
Putting greenHammock groveDeep covered porchesBluestone terracesClimbing and ropes areaSurrounded by mature gardensHot tub
- 41 days
- 987
- 88
Zillow last checked:
Listing updated:
Listed by:
Dina Karousos/Nicole Lucenti Team 401-451-6461,
SERHANT.,
Sheil Readyhough Team 401-243-7041,
SERHANT.
Source: StateWide MLS RI,MLS#: 1423199
Facts & features
Interior
Bedrooms & bathrooms
- Bedrooms: 4
- Bathrooms: 4
- Full bathrooms: 4
Bathroom
- Features: Bath w Tub, Bath w Shower Stall
Heating
- Oil, Baseboard
Cooling
- Central Air
Appliances
- Included: Dishwasher, Dryer, Range Hood, Microwave, Refrigerator, Washer
Features
- Wall (Plaster), Cathedral Ceiling(s), Dry Bar, Stairs, Plumbing (Copper), Plumbing (Mixed), Plumbing (PVC)
- Flooring: Hardwood
- Windows: Insulated Windows
- Basement: Full,Bulkhead,Partially Finished,Bath/Stubbed,Family Room,Media Room,Office,Utility,Workout Room
- Attic: Attic Stairs
- Number of fireplaces: 1
- Fireplace features: Stone
Interior area
- Total structure area: 4,288
- Total interior livable area: 5,392 sqft
- Finished area above ground: 4,288
- Finished area below ground: 1,104
Property
Parking
- Total spaces: 10
- Parking features: Detached, Garage Door Opener, Driveway
- Garage spaces: 2
- Has uncovered spaces: Yes
Features
- Patio & porch: Deck, Patio, Porch, Screened
- Waterfront features: Walk to Salt Water, Walk To Water
Lot
- Size: 1.14 Acres
- Features: Sprinklers, Tennis
Details
- Additional structures: Outbuilding
- Parcel number: NKINM001B126
- Zoning: NR
- Other equipment: Cable TV
Construction
Type & style
- Home type: SingleFamily
- Architectural style: Cottage
- Property subtype: Single Family Residence
Materials
- Plaster, Shingles, Wood
- Foundation: Concrete Perimeter
Condition
- New construction: No
- Year built: 2003
Utilities & green energy
- Electric: 200+ Amp Service, Circuit Breakers
- Sewer: Septic Tank
- Water: Municipal, Public
- Utilities for property: Water Connected, Underground Utilities
Community & HOA
Community
- Features: Near Public Transport, Commuter Bus, Golf, Highway Access, Hospital, Interstate, Marina, Private School, Public School, Railroad, Recreational Facilities, Restaurants, Schools, Near Shopping, Near Swimming, Tennis
- Security: Security System Owned
- Subdivision: Old Saunderstown - Yacht Clb
HOA
- Has HOA: No
Location
- Region: Saunderstown
Financial & listing details
- Price per square foot: $834/sqft
- Tax assessed value: $2,214,200
- Annual tax amount: $23,223
- Date on market: 9/15/2026
- Inclusions: The above ground living space includes Studio / Heated Gym/ Garage.
Estimated market value
Not available
Estimated sales range
Not available
Not available
Price history
| Date | Event | Price |
|---|---|---|
| 9/15/2026 | Listed for sale | $4,495,000+226.9%$834/sqft |
Source:  StateWide MLS RI #1423199 Report a problem | ||
| 5/2/2012 | Listing removed | $1,375,000$255/sqft |
Source: Randall, Realtors Report a problem | ||
| 4/18/2012 | Listed for sale | $1,375,000$255/sqft |
Source: Randall, Realtors Report a problem | ||
| 3/17/2012 | Listing removed | $1,375,000$255/sqft |
Source: Randall, Realtors Report a problem | ||
| 3/1/2012 | Price change | $1,375,000+10%$255/sqft |
Source: Randall, Realtors Report a problem | ||
| 2/29/2012 | Listed for sale | $1,250,000-9.1%$232/sqft |
Source: Randall, Realtors Report a problem | ||
| 9/4/2011 | Listing removed | $1,375,000$255/sqft |
Source: Sue Moore #219871382 Report a problem | ||
| 5/24/2011 | Listed for sale | $1,375,000+219%$255/sqft |
Source: Visual Tour #88888888 Report a problem | ||
| 7/2/2001 | Sold | $431,000$80/sqft |
Source: Agent Provided Report a problem | ||
Public tax history
| Year | Property taxes | Tax assessment |
|---|---|---|
| 2025 | $24,445 +7.1% | $2,214,200 +39.1% |
| 2024 | $22,825 | $1,591,700 |
| 2023 | $22,825 +2% | $1,591,700 |
| 2022 | $22,379 +13.7% | $1,591,700 +41.5% |
| 2021 | $19,682 +2.4% | $1,124,700 |
| 2020 | $19,221 | $1,124,700 |
| 2019 | $19,221 +3.4% | $1,124,700 +15.5% |
| 2018 | $18,594 +2.7% | $974,000 |
| 2017 | $18,107 +2.9% | $974,000 |
| 2016 | $17,590 -3.8% | $974,000 +2.8% |
| 2015 | $18,293 +2.1% | $947,800 |
| 2014 | $17,923 +0.6% | $947,800 |
| 2013 | $17,819 +1.7% | $947,800 -5.3% |
| 2012 | $17,526 +3.6% | $1,000,900 +2.1% |
| 2011 | $16,917 +2.4% | $980,100 |
| 2010 | $16,515 -3.8% | $980,100 -20.2% |
| 2009 | $17,166 +1% | $1,228,800 |
| 2008 | $16,994 +4% | $1,228,800 |
| 2007 | $16,343 +8.5% | $1,228,800 +21.1% |
| 2005 | $15,064 +3.3% | $1,014,400 |
| 2004 | $14,587 +70% | $1,014,400 +175.5% |
| 2003 | $8,583 | $368,200 |
Find assessor info on the county website
Monthly payment
Est. payment
Payment breakdown
Explore the cost of this home by adjusting the details. Changes won't be saved.Climate risks
Neighborhood: 02874
- $456,5002 bd1 ba1.1k sqft5 Indian Trl, Saunderstown, RI 02874Off Market

- $471,6002 bd2 ba1.1k sqft5 Indian Trl UNIT 3, Saunderstown, RI 02874Off Market

- $1,049,2003 bd2 ba2.3k sqft30 Indian Trl, Saunderstown, RI 02874Off Market
- $468,8002 bd1 ba1.1k sqft5 Indian Trl UNIT 6, Saunderstown, RI 02874Off Market
Similar homes
- $5,300,0005 bd6 ba4.1k sqft190 Ferry Rd, Saunderstown, RI 02874For Sale
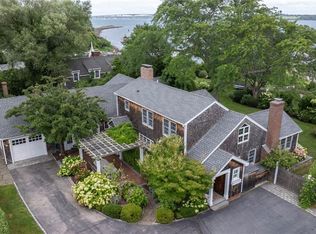
 MLS ID #1419105, Stephanie Basile, SERHANT.. StateWide MLS RI
- $4,499,0004 bd2 ba2.9k sqft168 Colonel John Gardner Rd, Narragansett, RI 02882For Sale
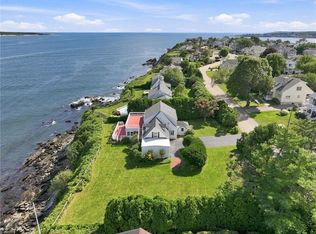 MLS ID #1421772, Michele Doherty, Lila Delman Compass. StateWide MLS RI
- $3,950,0003 bd5 ba5.4k sqft121 Seaside Dr, Jamestown, RI 02835For Sale
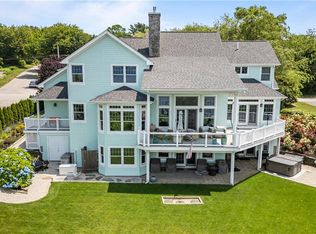 MLS ID #1425239, Aryn Hawks, SERHANT.. StateWide MLS RI
- $4,395,0004 bd4 ba2.9k sqft124 Harrison Ave, Newport, RI 02840For Sale
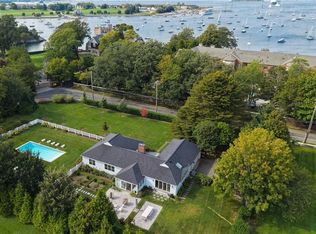 MLS ID #1422270, Rebecca King, Gustave White Sotheby's Realty. StateWide MLS RI
- $3,750,0005 bd6 ba6.5k sqft99 Meadowlark Ln, Portsmouth, RI 02871For SaleMLS ID #1426821, The Hadfield Group, Hogan Associates Christie's. StateWide MLS RI
- $4,495,0005 bd5 ba4.9k sqft246 Channel Vw, Warwick, RI 02889For SaleMLS ID #1419931, Amy Doorley-Lucas, Mott & Chace Sotheby's Intl.. StateWide MLS RI
- $4,979,0004 bd6 ba5.1k sqft275 Boston Neck Rd, Narragansett, RI 02882For SaleMLS ID #1413904, David Carty, CARTY REALTY. StateWide MLS RI
- $4,950,0005 bd6 ba4.8k sqft76 Battery Ln, Jamestown, RI 02835For SaleMLS ID #1409358, Lisa Ardente, Compass. StateWide MLS RI
- $4,500,0004 bd3 ba3.8k sqft85 Tea House Ln, Warwick, RI 02889For SaleMLS ID #1419032, Amy Doorley-Lucas, Mott & Chace Sotheby's Intl.. StateWide MLS RI
- $4,750,0003 bd3 ba3.8k sqft5 Decatur Ave, Jamestown, RI 02835For SaleMLS ID #1409432, The Janikies Group, Keller Williams Coastal. StateWide MLS RI
- $4,995,0004 bd5 ba4.3k sqft517 Tuckerman Ave, Middletown, RI 02842For SaleMLS ID #1423679, Jessica Chase, Gustave White Sotheby's Realty. StateWide MLS RI
- $3,200,0005 bd5 ba7.2k sqft365 Boston Neck Rd, Narragansett, RI 02882For SaleMLS ID #1414825, The Mathew J. Arruda Group, Compass. StateWide MLS RI
- $4,000,0003 bd6 ba4.8k sqft464 Black Point Ln, Portsmouth, RI 02871For SaleMLS ID #1420461, Alyce Wright, Lila Delman Compass. StateWide MLS RI
- $3,995,0007 bd8 ba6.2k sqft14 Kay Blvd, Middletown, RI 02842For SaleMLS ID #1422195, The Willett Team, SERHANT.. StateWide MLS RI
- $4,995,0004 bd4 ba4.8k sqft1048 Ocean Rd, Narragansett, RI 02882For SaleMLS ID #1413689, Dan Harding, Lila Delman Compass. StateWide MLS RI
- $4,999,0004 bd4 ba4.7k sqft10 Ridge Rd, Newport, RI 02840For SaleMLS ID #1415572, Jennifer O'Hora Lawrence, Lila Delman Compass. StateWide MLS RI
- $5,995,0004 bd6 ba5.2k sqft1 Harbor View Dr, Newport, RI 02840For SaleMLS ID #1423476, The Willett Team, SERHANT.. StateWide MLS RI
- $5,795,0005 bd7 ba5.6k sqft264 Colonel John Gardner Rd, Narragansett, RI 02882For SaleMLS ID #1418339, Jenny Palm Group, SERHANT.. StateWide MLS RI
- $4,725,0004 bd5 ba5.6k sqft24 Stone Tower Ln, Barrington, RI 02806For SaleMLS ID #1416051, The Coleman Group, Mott & Chace Sotheby's Intl.. StateWide MLS RI
- $2,450,0004 bd5 ba3.8k sqft416B Bridgetown Rd, Saunderstown, RI 02874For SaleMLS ID #1418442, Sheil Readyhough Team, SERHANT.. StateWide MLS RI
