Perched on the waterfront with sweeping panoramic views of Narragansett Bay, this extraordinary three-story coastal retreat offers more than 7,000 square feet of thoughtfully designed luxury living. The home features five spacious bedrooms, each with its own private ensuite bathroom, providing exceptional comfort and privacy for family and guests. The main level showcases an open-concept floor plan with a formal dining room, a sun-filled living room with a fireplace, and an incredible chef-designed kitchen featuring two ovens, two refrigerators, two dishwashers, two microwaves, two sinks, and a spacious walk-in pantry—making it the perfect space for entertaining on any scale. A first-floor ensuite bedroom, currently used as an elegant home office, offers flexibility for guests, multigenerational living, or single-level living. Upstairs, four additional ensuite bedrooms and a second laundry room provide both convenience and privacy. The third floor is an entertainer's dream, complete with a 10-seat bar, piano, pool table, full bathroom, two versatile flex rooms, and an expansive deck showcasing some of Rhode Island's most spectacular panoramic water views. Outside, enjoy direct access to your own waterfront playground. Swim, kayak, fish, paddleboard, or simply relax while taking in the beauty of Narragansett Bay. This is more than a home—it's an extraordinary waterfront lifestyle unlike any other.
Active
$5,795,000
264 Colonel John Gardner Rd, Narragansett, RI 02882
5beds
5,670sqft
Single Family Residence
Built in 2013
0.27 Acres Lot
$5,295,100 Zestimate®
$1,022/sqft
$-- HOA
What's special
Incredible chef-designed kitchenPool tableExtraordinary three-story coastal retreatFormal dining roomOpen-concept floor planSpacious walk-in pantry
- 94 days
- 950
- 34
Zillow last checked:
Listing updated:
Listed by:
Jenny Palm Group 401-824-9074,
SERHANT.
Source: StateWide MLS RI,MLS#: 1418339
Facts & features
Interior
Bedrooms & bathrooms
- Bedrooms: 5
- Bathrooms: 7
- Full bathrooms: 6
- 1/2 bathrooms: 1
Bathroom
- Features: Bath w Tub, Bath w Shower Stall, Bath w Tub & Shower
Heating
- Oil, Forced Air
Cooling
- Central Air
Appliances
- Included: Dishwasher, Dryer, Exhaust Fan, Disposal, Range Hood, Microwave, Refrigerator, Washer, Electric Water Heater
Features
- Wall (Dry Wall), Stairs, Wet Bar, Plumbing (PVC), Insulation (Ceiling), Insulation (Walls), Ceiling Fan(s), Central Vacuum
- Flooring: Hardwood
- Basement: Full,Interior Entry,Unfinished
- Number of fireplaces: 1
- Fireplace features: Stone
Interior area
- Total structure area: 5,670
- Total interior livable area: 5,670 sqft
- Finished area above ground: 5,670
- Finished area below ground: 0
Video & virtual tour
Property
Parking
- Total spaces: 6
- Parking features: Attached, Driveway
- Attached garage spaces: 2
- Has uncovered spaces: Yes
Features
- Spa features: Hot Tub
- Has view: Yes
- View description: Water
- Has water view: Yes
- Water view: Water
- Waterfront features: Waterfront, Ocean Front, Saltwater Front, Walk to Salt Water, Walk To Water
Lot
- Size: 0.27 Acres
Details
- Foundation area: 2583
- Parcel number: NARRMNSB580
- Zoning: R-20
- Other equipment: Hot Tub
Construction
Type & style
- Home type: SingleFamily
- Architectural style: Colonial
- Property subtype: Single Family Residence
Materials
- Dry Wall, Shingles
- Foundation: Concrete Perimeter
Condition
- New construction: No
- Year built: 2013
Utilities & green energy
- Electric: 400 Amps
- Sewer: Septic Tank
- Water: Public
- Utilities for property: Water Connected
Community & HOA
Community
- Features: Private School, Public School, Recreational Facilities
- Subdivision: Bonnet Shores
HOA
- Has HOA: No
Location
- Region: Narragansett
Financial & listing details
- Price per square foot: $1,022/sqft
- Tax assessed value: $4,132,300
- Annual tax amount: $27,065
- Date on market: 7/21/2026
Estimated market value
$5,295,100
$5.03M - $5.56M
Not available
Price history
| Date | Event | Price |
|---|---|---|
| 7/21/2026 | Listed for sale | $5,795,000-3.3%$1,022/sqft |
Source:  StateWide MLS RI #1418339 Report a problem StateWide MLS RI #1418339 Report a problem | ||
| 7/20/2026 | Listing removed | $5,995,000$1,057/sqft |
Source: StateWide MLS RI #1406895 Report a problem | ||
| 3/19/2026 | Listed for sale | $5,995,000-3.3%$1,057/sqft |
Source: StateWide MLS RI #1406895 Report a problem | ||
| 3/18/2026 | Listing removed | $6,200,000$1,093/sqft |
Source: StateWide MLS RI #1397057 Report a problem | ||
| 10/14/2025 | Listed for sale | $6,200,000+684.8%$1,093/sqft |
Source: StateWide MLS RI #1397057 Report a problem | ||
| 8/27/2001 | Sold | $790,000$139/sqft |
Source: Public Record Report a problem | ||
Public tax history
| Year | Property taxes | Tax assessment |
|---|---|---|
| 2025 | $28,058 +3.7% | $4,132,300 |
| 2024 | $27,067 +15% | $4,132,300 +58% |
| 2023 | $23,532 | $2,614,700 |
| 2022 | $23,532 +1.6% | $2,614,700 |
| 2021 | $23,166 +10.6% | $2,614,700 +30.8% |
| 2020 | $20,950 +2.4% | $1,999,000 |
| 2019 | $20,450 +14.2% | $1,999,000 |
| 2018 | $17,901 -12.9% | $1,999,000 +2.7% |
| 2017 | $20,547 +4.8% | $1,945,700 |
| 2016 | $19,613 +1.4% | $1,945,700 |
| 2015 | $19,340 +10.7% | $1,945,700 +11.8% |
| 2014 | $17,472 +2.5% | $1,740,200 |
| 2013 | $17,054 +2.4% | $1,740,200 |
| 2012 | $16,654 +51% | $1,740,200 +41.5% |
| 2011 | $11,032 +1.2% | $1,229,900 |
| 2010 | $10,897 +3.3% | $1,229,900 |
| 2009 | $10,553 +1.8% | $1,229,900 -14% |
| 2008 | $10,364 +4.2% | $1,429,500 |
| 2007 | $9,949 -0.6% | $1,429,500 +55.6% |
| 2005 | $10,006 | $918,800 |
Find assessor info on the county website
Monthly payment
Est. payment
Payment breakdown
Explore the cost of this home by adjusting the details. Changes won't be saved.Climate risks
Neighborhood: 02882
- $3,139,6002 bd2 ba1.6k sqft260 Colonel John Gardner Rd, Narragansett, RI 02882Off Market
- $4,129,9003 bd2 ba2.2k sqft266 Colonel John Gardner Rd, Narragansett, RI 02882Off Market
- $4,968,3002 bd2 ba4.9k sqft256 Colonel John Gardner Rd, Narragansett, RI 02882Off Market
- $3,118,4003 bd1 ba1.3k sqft270 Colonel John Gardner Rd, Narragansett, RI 02882Off Market
Similar homes
- $4,499,0004 bd2 ba2.9k sqft168 Colonel John Gardner Rd, Narragansett, RI 02882For Sale
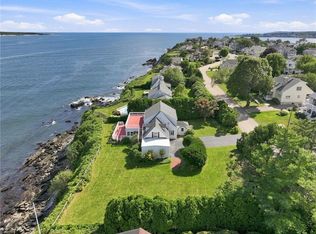
 MLS ID #1421772, Michele Doherty, Lila Delman Compass. StateWide MLS RI
 - $5,995,0003 bd4 ba5.9k sqft1046 Ocean Rd, Narragansett, RI 02882For Sale
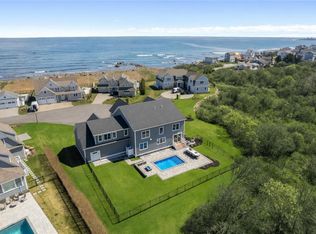 MLS ID #1410734, Kimberly Marion, Engel & Volkers Oceanside. StateWide MLS RI
 - $4,995,0004 bd4 ba4.8k sqft1048 Ocean Rd, Narragansett, RI 02882For Sale
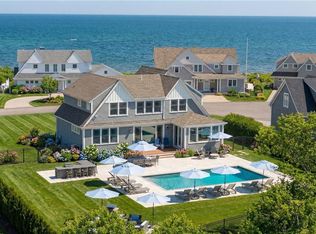 MLS ID #1413689, Dan Harding, Lila Delman Compass. StateWide MLS RI
 - $3,200,0005 bd5 ba7.2k sqft365 Boston Neck Rd, Narragansett, RI 02882For Sale
 MLS ID #1414825, The Mathew J. Arruda Group, Compass. StateWide MLS RI
 - $5,300,0005 bd6 ba4.1k sqft190 Ferry Rd, Saunderstown, RI 02874For SaleMLS ID #1419105, Stephanie Basile, SERHANT.. StateWide MLS RI
- $5,995,0004 bd6 ba5.2k sqft1 Harbor View Dr, Newport, RI 02840For SaleMLS ID #1423476, The Willett Team, SERHANT.. StateWide MLS RI
- $4,495,0004 bd4 ba5.3k sqft125 Waterway Rd, Saunderstown, RI 02874For SaleMLS ID #1423199, Dina Karousos/Nicole Lucenti Team, SERHANT.. StateWide MLS RI
- $4,950,0005 bd6 ba4.8k sqft76 Battery Ln, Jamestown, RI 02835For SaleMLS ID #1409358, Lisa Ardente, Compass. StateWide MLS RI
- $5,500,0005 bd7 ba6.8k sqft46 Pojac Point Rd, North Kingstown, RI 02852For SaleMLS ID #1425357, The DiSpirito Team, Engel & Volkers Oceanside. StateWide MLS RI
- $4,595,0004 bd5 ba2.8k sqft815 Ocean Rd, Narragansett, RI 02882New ConstructionMLS ID #1426397, Sheil Readyhough Team, SERHANT.. StateWide MLS RI
- $5,950,0004 bd6 ba6.5k sqft105 Heidi Dr, Portsmouth, RI 02871For SaleMLS ID #1424513, Christine Tellefsen, Residential Properties Ltd.. StateWide MLS RI
- $4,999,0004 bd4 ba3.7k sqft4 Hull Cove St, Jamestown, RI 02835For SaleMLS ID #1408647, V. Cynthia Moretti, Lila Delman Compass. StateWide MLS RI
- $6,500,0004 bd5 ba4.5k sqft315 Ocean Ave, Newport, RI 02840For SaleMLS ID #1406341, Tina Wiley, Gustave White Sotheby's Realty. StateWide MLS RI
- $3,750,0005 bd6 ba6.5k sqft99 Meadowlark Ln, Portsmouth, RI 02871For SaleMLS ID #1426821, The Hadfield Group, Hogan Associates Christie's. StateWide MLS RI
- $6,950,0004 bd5 ba3.4k sqft115 Beavertail Rd, Jamestown, RI 02835For SaleMLS ID #1411243, Gloria Dunn, Gustave White Sotheby's Realty. StateWide MLS RI
- $5,795,0004 bd6 ba7.3k sqft125 Heidi Dr, Portsmouth, RI 02871For SaleMLS ID #1422034, RoseMarie Clemente, Baron & Clemente Real Estate. StateWide MLS RI
- $6,100,0005 bd5 ba3.4k sqft18 Ledge Rd, Newport, RI 02840For SaleMLS ID #1414589, Quentin Warren, Gustave White Sotheby's Realty. StateWide MLS RI
- $3,250,0004 bd5 ba4.1k sqft125 Woodruff Ave, Narragansett, RI 02882For SaleMLS ID #1410393, Michele Doherty, Lila Delman Compass. StateWide MLS RI
- $4,999,0004 bd4 ba4.7k sqft10 Ridge Rd, Newport, RI 02840For SaleMLS ID #1415572, Jennifer O'Hora Lawrence, Lila Delman Compass. StateWide MLS RI
- $3,950,0003 bd5 ba5.4k sqft121 Seaside Dr, Jamestown, RI 02835For SaleMLS ID #1425239, Aryn Hawks, SERHANT.. StateWide MLS RI
