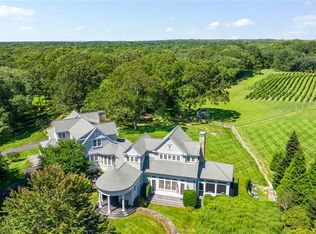
New Price: Positioned on a significant and private 2.76-acre lot near Narragansett Pier, this Nantucket shingle-style estate built in 2007 offers over 7,000 square feet of living space across a highly functional floor plan. The property is characterized by its substantial scale, elegant details, and versatile layout, providing a strong foundation for a primary residence or a sophisticated coastal retreat. Upper levels of the home offer distinct water views, adding a premium layer to the site's orientation. The interior is designed for high-capacity living, featuring five bedrooms, four full bathrooms, and one powder room. The main level emphasizes utility with a dedicated mudroom, a walk-in pantry, and a high-volume laundry room to streamline daily operations. Living areas are generously proportioned, allowing for diverse furniture configurations and large-scale hosting. Outdoor integration is a key feature of the architecture, utilizing a sunroom, a screened-in porch, a large rear deck, and a second-story balcony to maximize the coastal environment. The exterior infrastructure includes a cedar-vaulted carport and a detached three-car garage. Notably, the garage includes finished space above, offering immediate utility as a private office, guest suite, or potential accessory dwelling unit (ADU). This property represents a rare opportunity to acquire significant acreage and square footage in a prime coastal location.
For sale
Price cut: $200K (9/22)
$3,200,000
365 Boston Neck Rd, Narragansett, RI 02882
5beds
7,213sqft
Single Family Residence
Built in 2007
2.84 Acres Lot
$-- Zestimate®
$444/sqft
$-- HOA
What's special
Walk-in pantryHigh-volume laundry roomCedar-vaulted carportScreened-in porchDetached three-car garageDistinct water viewsFive bedrooms
- 127 days
- 1,816
- 43
Zillow last checked:
Listing updated:
Listed by:
The Mathew J. Arruda Group 401-363-3710,
Compass,
Mathew Arruda 508-965-8683,
Compass
Source: StateWide MLS RI,MLS#: 1414825
Facts & features
Interior
Bedrooms & bathrooms
- Bedrooms: 5
- Bathrooms: 5
- Full bathrooms: 4
- 1/2 bathrooms: 1
Primary bedroom
- Level: Second
Bedroom 2
- Level: Second
Bedroom 3
- Level: Second
Bedroom 4
- Level: Third
Bedroom 5
- Level: Third
Bathroom
- Level: Second
Bathroom
- Level: First
Bathroom
- Level: Third
Dining room
- Level: First
Great room
- Level: First
Other
- Level: Second
Kitchen
- Level: First
Laundry
- Level: First
Library
- Level: First
Porch
- Level: First
Sun room
- Level: First
Heating
- Bottle Gas, Oil, Forced Air, Zoned
Cooling
- Central Air
Appliances
- Included: Dishwasher, Dryer, Disposal, Microwave, Refrigerator, Washer, Whirlpool
Features
- Wall (Dry Wall), Cathedral Ceiling(s), Stairs, Plumbing (Mixed), Insulation (Ceiling), Insulation (Floors), Insulation (Walls), Central Vacuum
- Flooring: Ceramic Tile, Hardwood, Marble, Carpet
- Basement: Crawl Space,Interior Entry,Unfinished
- Number of fireplaces: 4
- Fireplace features: Brick, Marble, Tile
Interior area
- Total structure area: 7,213
- Total interior livable area: 7,213 sqft
- Finished area above ground: 7,213
- Finished area below ground: 0
Property
Parking
- Total spaces: 9
- Parking features: Carport, Detached, Garage Door Opener
- Garage spaces: 3
- Has carport: Yes
Features
- Patio & porch: Deck, Screened
- Exterior features: Balcony, Breezeway
- Has view: Yes
- View description: Water
- Has water view: Yes
- Water view: Water
- Waterfront features: Walk to Fresh Water, Walk to Salt Water
Lot
- Size: 2.84 Acres
Details
- Parcel number: NARRMNOB1L8
- Zoning: R-80
- Other equipment: Intercom
Construction
Type & style
- Home type: SingleFamily
- Architectural style: Contemporary,Cottage
- Property subtype: Single Family Residence
Materials
- Dry Wall, Shingles, Wood
- Foundation: Concrete Perimeter
Condition
- New construction: No
- Year built: 2007
Utilities & green energy
- Electric: 200+ Amp Service
- Utilities for property: Sewer Connected, Water Connected
Community & HOA
Community
- Features: Near Public Transport, Commuter Bus, Golf, Highway Access, Hospital, Private School, Public School, Recreational Facilities, Restaurants, Schools, Near Shopping, Near Swimming, Tennis
- Security: Security System Owned
- Subdivision: Pier/Sprague Bridge
HOA
- Has HOA: No
Location
- Region: Narragansett
Financial & listing details
- Price per square foot: $444/sqft
- Tax assessed value: $2,818,800
- Annual tax amount: $18,463
- Date on market: 6/9/2026
Estimated market value
Not available
Estimated sales range
Not available
Not available
Price history
| Date | Event | Price |
|---|---|---|
| 9/22/2026 | Price change | $3,200,000-5.9%$444/sqft |
Source:  StateWide MLS RI #1414825 Report a problem StateWide MLS RI #1414825 Report a problem | ||
| 8/15/2026 | Price change | $3,400,000-5.6%$471/sqft |
Source: StateWide MLS RI #1414825 Report a problem | ||
| 6/9/2026 | Listed for sale | $3,600,000+5.9%$499/sqft |
Source: StateWide MLS RI #1414825 Report a problem | ||
| 9/24/2024 | Listing removed | $3,400,000$471/sqft |
Source: StateWide MLS RI #1366356 Report a problem | ||
| 9/14/2024 | Listed for sale | $3,400,000+51.1%$471/sqft |
Source: StateWide MLS RI #1366356 Report a problem | ||
| 8/23/2020 | Listing removed | $2,250,000$312/sqft |
Source: Mott & Chace Sotheby's Intl. #1234281 Report a problem | ||
| 9/11/2019 | Listed for sale | $2,250,000+164253.5%$312/sqft |
Source: Mott & Chace Sotheby's Intl. #1234281 Report a problem | ||
| 6/28/2019 | Sold | $1,369+90.4% |
Source: Public Record Report a problem | ||
| 6/20/2017 | Sold | $719-100% |
Source: Public Record Report a problem | ||
| 8/26/2013 | Listing removed | $2,350,000$326/sqft |
Source: R. D. Denelle & Co., Inc. #1000218 Report a problem | ||
| 8/26/2011 | Listed for sale | $2,350,000$326/sqft |
Source: R. D. Denelle & Co., Inc. #1000218 Report a problem | ||
Public tax history
| Year | Property taxes | Tax assessment |
|---|---|---|
| 2025 | $19,140 +3.7% | $2,818,800 |
| 2024 | $18,463 +6.6% | $2,818,800 +46.5% |
| 2023 | $17,315 | $1,923,900 |
| 2022 | $17,315 +1.6% | $1,923,900 |
| 2021 | $17,046 +25.6% | $1,923,900 +48.6% |
| 2020 | $13,570 +2.4% | $1,294,800 |
| 2019 | $13,246 +2.8% | $1,294,800 |
| 2018 | $12,883 -10.5% | $1,294,800 -5% |
| 2017 | $14,395 +4.8% | $1,363,200 |
| 2016 | $13,741 +1.4% | $1,363,200 |
| 2015 | $13,550 -13.7% | $1,363,200 -12.9% |
| 2014 | $15,707 +2.5% | $1,564,400 |
| 2013 | $15,331 +2.4% | $1,564,400 |
| 2012 | $14,971 -6.4% | $1,564,400 -12.2% |
| 2011 | $15,988 +1.2% | $1,782,400 |
| 2010 | $15,792 +3.3% | $1,782,400 |
| 2009 | $15,293 +26.7% | $1,782,400 +7% |
| 2008 | $12,074 +4.2% | $1,665,400 |
| 2007 | $11,591 +386.4% | $1,665,400 +661.2% |
| 2005 | $2,383 | $218,800 |
Find assessor info on the county website
Monthly payment
Est. payment
Payment breakdown
Explore the cost of this home by adjusting the details. Changes won't be saved.Climate risks
Neighborhood: 02882
- $--1 bd1 ba1k sqft365 Boston Neck Rd #1, Narragansett, RI 02882Off Market
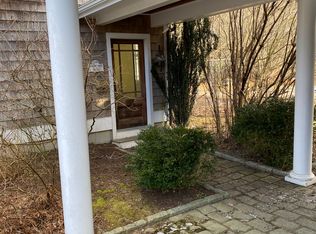
- $198,700-- bd-- ba-- sqft345 Boston Neck Rd, Narragansett, RI 02882Off Market
- $1,273,1003 bd3 ba2.7k sqft345 Boston Neck Rd, Narragansett, RI 02882Off Market
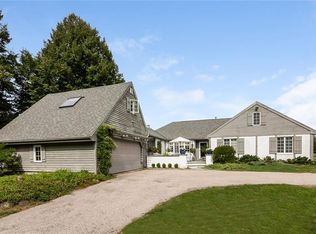
- $1,866,3003 bd4 ba3.8k sqft50 Old Boston Neck Rd, Narragansett, RI 02882Off Market
Similar homes
- $3,250,0004 bd5 ba4.1k sqft125 Woodruff Ave, Narragansett, RI 02882For Sale
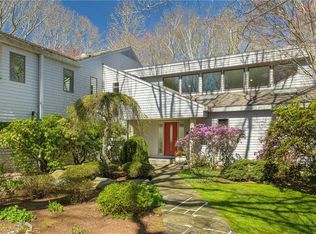
 MLS ID #1410393, Michele Doherty, Lila Delman Compass. StateWide MLS RI
 - $2,950,0004 bd4 ba3.9k sqft140 S Pier Rd, Narragansett, RI 02882For Sale
 MLS ID #1418610, Sheil Readyhough Team, SERHANT.. StateWide MLS RI
 - $4,700,0008 bd8 ba9.3k sqft25 Wildfield Farm Rd, Narragansett, RI 02882For Sale
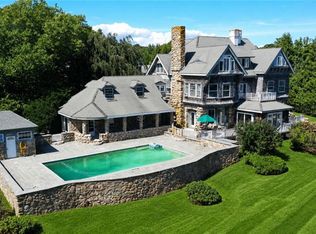 MLS ID #1422283, Kim Baccari, Churchill & Banks Co., LLC. StateWide MLS RI
 - $3,450,0004 bd5 ba8.1k sqft1591 Commodore Perry Hwy #C, Wakefield, RI 02879For Sale
 MLS ID #1412222, Jennifer Crellin, Mott & Chace Sotheby's Intl.. StateWide MLS RI
 - $4,495,0004 bd4 ba5.3k sqft125 Waterway Rd, Saunderstown, RI 02874For SaleMLS ID #1423199, Dina Karousos/Nicole Lucenti Team, SERHANT.. StateWide MLS RI
- $3,250,0005 bd5 ba4.6k sqft140 Aldrich Ave, Warwick, RI 02889For SaleMLS ID #1422041, Rebecca Mayer, Compass. StateWide MLS RI
- $2,995,0004 bd4 ba4.5k sqft50 Kenyon Ave, East Greenwich, RI 02818For SaleMLS ID #1422608, Jennifer Cosgrove O'Leary, Greenwich Bay Brokers. StateWide MLS RI
- $1,975,0004 bd4 ba5.1k sqft357 Congdon Dr, South Kingstown, RI 02879For SaleMLS ID #1424415, Eleanor San Antonio, Mott & Chace Sotheby's Intl.. StateWide MLS RI
- $3,500,0004 bd4 ba6.5k sqft683 Neck Rd, Tiverton, RI 02878For SaleMLS ID #1423410, James Holland, T. L. Holland Agency. StateWide MLS RI
- $2,950,0007 bd5 ba6k sqft176 Heidi Dr, Portsmouth, RI 02871For SaleMLS ID #1420579, Kylie McCollough, Mott & Chace Sotheby's Intl.. StateWide MLS RI
- $3,750,0005 bd6 ba6.5k sqft99 Meadowlark Ln, Portsmouth, RI 02871For SaleMLS ID #1410616, The Hadfield Group, Hogan Associates Christie's. StateWide MLS RI
- $2,750,0006 bd6 ba5k sqft57 Old Forge Rd, Warwick, RI 02818For SaleMLS ID #1414139, Dean deTonnancourt, REMAX Revolution. StateWide MLS RI
- $3,950,0003 bd5 ba5.4k sqft121 Seaside Dr, Jamestown, RI 02835For SaleMLS ID #1425239, Aryn Hawks, SERHANT.. StateWide MLS RI
- $3,500,0004 bd6 ba5.9k sqft30 Angell Ct, Warwick, RI 02889For SaleMLS ID #1414114, Sandy Pellegrino, Coldwell Banker Realty. StateWide MLS RI
- $3,500,0005 bd7 ba4.2k sqft325 Post Rd, Westerly, RI 02891For SaleMLS ID #1424094, Kathleen Pupa, William Pitt Sotheby's Int'l. StateWide MLS RI
- $2,747,0004 bd5 ba5.3k sqft198 Poppasquash Rd, Bristol, RI 02809For SaleMLS ID #1414838, Jenny Palm Group, SERHANT.. StateWide MLS RI
- $2,275,0004 bd3 ba3.7k sqft216 Spartina Cove Way, South Kingstown, RI 02879For SaleMLS ID #1422277, Matthew Price, Edge Realty RI. StateWide MLS RI
- $2,950,0003 bd4 ba5.1k sqft6 June Way, Little Compton, RI 02837For SaleMLS ID #1423779, Daniel Cordeiro, Gustave White Sotheby's Realty. StateWide MLS RI
- $2,675,0004 bd5 ba4.4k sqft57 Strawberry Ln, Portsmouth, RI 02871For SaleMLS ID #1420710, Elena Wilcox, Gustave White Sotheby's Realty. StateWide MLS RI
- $2,450,0004 bd5 ba3.8k sqft416B Bridgetown Rd, Saunderstown, RI 02874For SaleMLS ID #1418442, Sheil Readyhough Team, SERHANT.. StateWide MLS RI
