Do you appreciate simple old historical homes rich with character? Well, 1250 Creek Road was originally built in 1869 by the Bear family as a cigar box factory. The timeless charm with its thick stucco covered stone walls, heavy timbers with original wood floors, to the high ceilings (10’10” on first floor & 9’ on second floor) was transformed into a residence around 1920. The Bear family settled in the village of Oregon in early 1700’s which was originally named Catfish (renamed Oregon in 1846) after the local mill pond where catfish were abundant and where Jacob Bear built the first original mill. The current owners are the 10th generation to live in the village of Oregon, and this will be the first time this property is owned by someone outside the family. This solid stone structure features 2048 S/F with many updates over the years designed to preserve the character of this unique home. The deep half acre lot has plenty of off-street parking and is waiting for the next owner to revitalize the outside space to its previous glory which included a patio area, planting areas, stone walls, 2 quoit pits and stone fire pits. Enjoy the sunsets from the updated front porch with swing. Some recent updates in 2026 were new roof, hot water heater, well pressure tank, basement windows, front porch flooring and painting plus the owner is having a contractor replace the shower stall. All this as well as it is conveniently located just off Rt. 222 Oregon Pike exit next to Oregon Diary grocery store complex, close to Lancaster Airport, downtown Lancaster and Lititz plus Manheim Township School District. This is a true historic property with the potential for the new owner to make their own special memories!
For sale
$399,500
1250 Creek Rd, Lititz, PA 17543
3beds
2,048sqft
Single Family Residence
Built in 1869
0.5 Acres Lot
$410,100 Zestimate®
$195/sqft
$-- HOA
What's special
Plenty of off-street parkingNew roofBasement windowsSolid stone structureDeep half acre lotHot water heater
- 6 days
- 1,277
- 76
Zillow last checked:
Listing updated:
Listed by:
David Weaver 717-413-2002,
Kingsway Realty - Ephrata (717) 733-4777
Source: Bright MLS,MLS#: PALA2098054
Facts & features
Interior
Bedrooms & bathrooms
- Bedrooms: 3
- Bathrooms: 1
- Full bathrooms: 1
Rooms
- Room types: Living Room, Dining Room, Primary Bedroom, Sitting Room, Bedroom 2, Bedroom 3, Kitchen, Other, Full Bath
Primary bedroom
- Level: Upper
- Area: 154 Square Feet
- Dimensions: 14 X 11
Bedroom 2
- Level: Upper
- Area: 121 Square Feet
- Dimensions: 11 X 11
Bedroom 3
- Level: Upper
- Area: 198 Square Feet
- Dimensions: 11 X 18
Dining room
- Level: Main
- Area: 196 Square Feet
- Dimensions: 14 X 14
Other
- Level: Upper
- Area: 35 Square Feet
- Dimensions: 7 X 5
Kitchen
- Level: Main
- Area: 180 Square Feet
- Dimensions: 12 X 15
Living room
- Level: Main
- Area: 196 Square Feet
- Dimensions: 14 X 14
Other
- Features: Soaking Tub
- Level: Upper
- Area: 132 Square Feet
- Dimensions: 12 X 11
Sitting room
- Level: Main
- Area: 180 Square Feet
- Dimensions: 12 X 15
Heating
- Baseboard, Hot Water, Radiator, Oil, Electric
Cooling
- Window Unit(s)
Appliances
- Included: Dryer, Refrigerator, Washer, Electric Water Heater
Features
- Attic/House Fan, Ceiling Fan(s)
- Windows: Replacement
- Basement: Full,Exterior Entry
- Has fireplace: No
Interior area
- Total structure area: 2,048
- Total interior livable area: 2,048 sqft
- Finished area above ground: 2,048
- Finished area below ground: 0
Property
Parking
- Parking features: Driveway, Off Street
- Has uncovered spaces: Yes
Accessibility
- Accessibility features: None
Features
- Levels: Two and One Half
- Stories: 2.5
- Patio & porch: Porch
- Pool features: None
Lot
- Size: 0.5 Acres
Details
- Additional structures: Above Grade, Below Grade
- Parcel number: 3902341100000
- Zoning: R-3
- Special conditions: Standard
Construction
Type & style
- Home type: SingleFamily
- Architectural style: Traditional
- Property subtype: Single Family Residence
Materials
- Masonry
- Foundation: Stone
- Roof: Shingle
Condition
- New construction: No
- Year built: 1869
Utilities & green energy
- Electric: 200+ Amp Service
- Sewer: On Site Septic
- Water: Well
Community & HOA
Community
- Subdivision: None Available
HOA
- Has HOA: No
Location
- Region: Lititz
- Municipality: MANHEIM TWP
Financial & listing details
- Price per square foot: $195/sqft
- Tax assessed value: $186,900
- Annual tax amount: $4,511
- Date on market: 11/6/2026
- Listing agreement: Exclusive Right To Sell
- Listing terms: Cash,Conventional
- Ownership: Fee Simple
Estimated market value
$410,100
$390,000 - $431,000
$1,949/mo
Price history
| Date | Event | Price |
|---|---|---|
| 11/6/2026 | Listed for sale | $399,500$195/sqft |
Source:  Bright MLS #PALA2098054 Report a problem | ||
Public tax history
| Year | Property taxes | Tax assessment |
|---|---|---|
| 2026 | $4,416 +6.5% | $186,900 |
| 2025 | $4,147 +2.5% | $186,900 |
| 2024 | $4,044 +2.7% | $186,900 |
| 2023 | $3,939 +1.7% | $186,900 |
| 2022 | $3,872 | $186,900 |
| 2021 | $3,872 +319% | $186,900 |
| 2020 | $924 -75.3% | $186,900 |
| 2019 | $3,749 +305.6% | $186,900 |
| 2018 | $924 -70.6% | $186,900 +51.2% |
| 2017 | $3,145 +0% | $123,600 |
| 2016 | $3,145 +43.2% | $123,600 |
| 2015 | $2,196 | $123,600 |
| 2014 | $2,196 | $123,600 |
| 2013 | -- | $123,600 |
| 2012 | -- | $123,600 |
| 2011 | -- | $123,600 |
| 2010 | -- | $123,600 |
| 2009 | -- | $123,600 |
| 2007 | -- | $123,600 |
| 2006 | -- | $123,600 |
| 2005 | -- | $123,600 +44.6% |
| 2004 | -- | $85,500 |
| 2003 | -- | $85,500 |
| 2002 | -- | $85,500 |
| 2000 | -- | $85,500 |
Find assessor info on the county website
Monthly payment
Est. payment
Payment breakdown
Explore the cost of this home by adjusting the details. Changes won't be saved.Climate risks
Neighborhood: 17543
Nearby schools
Schools provided by the listing agent
- District: Manheim Township
Source: Bright MLS. This data may not be complete. We recommend contacting the local school district to confirm school assignments for this home.

Similar homes
- $375,0003 bd2 ba1.8k sqft1601 Butter Rd, Lancaster, PA 17601For Sale
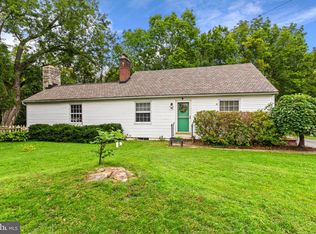
 MLS ID #PALA2094998, Tracy Seiger, Life Changes Realty Group. Bright MLS
- $470,0004 bd3 ba2.3k sqft246 E Oregon Rd, Lititz, PA 17543For Sale
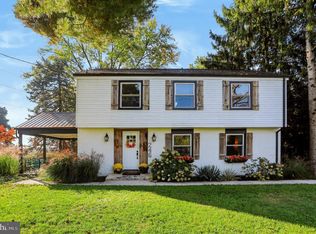 MLS ID #PALA2097074, JIM BEDORF, Coldwell Banker Realty. Bright MLS
- $403,0003 bd3 ba2k sqft5235 Oak Leaf Dr, Mount Joy, PA 17552For Sale
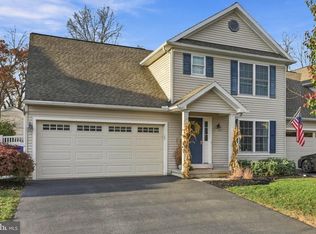 MLS ID #PALA2098532, Casey Ebersole, Real of Pennsylvania. Bright MLS
- $449,9003 bd2 ba2.1k sqft76 Buch Ave, Lancaster, PA 17601For Sale
 MLS ID #PALA2094678, Scott Wiglesworth, Keller Williams Elite. Bright MLS
- $499,5004 bd2 ba2.1k sqft181 Windover Turn, Lancaster, PA 17601For SaleMLS ID #PALA2097488, Ron Mummau, Berkshire Hathaway HomeServices Homesale Realty. Bright MLS
- $388,0003 bd2 ba1.5k sqft201 Murry Hill Dr, Lancaster, PA 17601For SaleMLS ID #PALA2094164, Timothy Shreiner, Berkshire Hathaway HomeServices Homesale Realty. Bright MLS
- $544,9003 bd3 ba2.8k sqft523 Colonial Crescent Dr, Lititz, PA 17543For SaleMLS ID #PALA2097534, Rachel Stoltzfus, Iron Valley Real Estate of Lancaster. Bright MLS
- $435,0004 bd5 ba1.8k sqft584 Laurel Ln, Lancaster, PA 17601For SaleMLS ID #PALA2095230, Craig Hartranft, Berkshire Hathaway HomeServices Homesale Realty. Bright MLS
- $454,9003 bd3 ba2.8k sqft20 Charles Rd, Lancaster, PA 17603For SaleMLS ID #PALA2094906, Lisa Naples, Berkshire Hathaway HomeServices Homesale Realty. Bright MLS
- $400,0004 bd2 ba1.8k sqft2789 Meadow View Rd, Manheim, PA 17545For SaleMLS ID #PALA2096464, Vic & April Jarunas, Iron Valley Real Estate of Lancaster. Bright MLS
- $399,9003 bd3 ba1.9k sqft503 Fairway Dr, Lancaster, PA 17603For SaleMLS ID #PALA2092334, Daniel Magar, Iron Valley Real Estate of Lancaster. Bright MLS
- $379,0003 bd4 ba2.2k sqft633 Manor St, Lancaster, PA 17603For SaleMLS ID #PALA2098216, Ben Esh, Astoria Realty Advisors LLC. Bright MLS
- $410,0004 bd4 ba2.4k sqft117 S River St, Maytown, PA 17550For SaleMLS ID #PALA2097974, Rose Madar, Berkshire Hathaway HomeServices Homesale Realty. Bright MLS
- $369,9004 bd2 ba2.2k sqft90 Washington St, Strasburg, PA 17579For SaleMLS ID #PALA2098404, Don Helsel, Berkshire Hathaway HomeServices Homesale Realty. Bright MLS
- $475,0004 bd3 ba2.8k sqft1759 Eden Rd, Lancaster, PA 17601For SaleMLS ID #PALA2087386, Leslie Kubicki-Bradbury, Coldwell Banker Realty. Bright MLS
- $375,0004 bd2 ba1.9k sqft3721 Columbia Ave, Mountville, PA 17554For SaleMLS ID #PALA2096112, Craig Hartranft, Berkshire Hathaway HomeServices Homesale Realty. Bright MLS
- $329,9003 bd2 ba1.4k sqft2300 W Main St, Ephrata, PA 17522For SaleMLS ID #PALA2098016, Rod Martin, Iron Valley Real Estate. Bright MLS
- $399,0004 bd3 ba2.5k sqft751 Bellevue Ave, Gap, PA 17527For SaleMLS ID #PALA2098024, Jacqueline Houck, Keller Williams Real Estate -Exton. Bright MLS
- $395,0005 bd3 ba1.6k sqft833 Groff Ave, Elizabethtown, PA 17022For SaleMLS ID #PALA2098170, JIM BEDORF, Coldwell Banker Realty. Bright MLS
- $489,9004 bd3 ba2.1k sqft3044 Westwood Dr, Lancaster, PA 17601For SaleMLS ID #PALA2097562, Alyssa Schmucker, Keller Williams Elite. Bright MLS
