Location, location, location! This spacious 4-bedroom, 2.5-bath traditional home offers a setting that’s hard to beat with convenient access to local amenities, schools, and commuter routes. Inside, you’ll find a well-designed layout with plenty of room for everyday living, entertaining, and making lasting memories. Recent updates provide peace of mind, including a water heater that is less than one year old, central air installed just four years ago, a roof that’s only five years old, and new windows with a transferable warranty to the new owner. Whether you’re relaxing at home or enjoying the surrounding community, this property presents a wonderful opportunity to own a well-maintained home in a highly desirable Lancaster neighborhood. Adding to its appeal, the backyard backs directly to the school and baseball field, creating an open and inviting backdrop with extra space to enjoy.
Coming soon 10/22
$470,000
246 E Oregon Rd, Lititz, PA 17543
4beds
2,363sqft
Single Family Residence
Built in 1967
0.31 Acres Lot
$-- Zestimate®
$199/sqft
$-- HOA
What's special
- 5 days
- 835
- 94
Zillow last checked:
Listing updated:
Listed by:
JIM BEDORF 717-462-7227,
Coldwell Banker Realty 7177614800,
Listing Team: The Bedorf Prince Team
Source: Bright MLS,MLS#: PALA2097074
Facts & features
Interior
Bedrooms & bathrooms
- Bedrooms: 4
- Bathrooms: 3
- Full bathrooms: 2
- 1/2 bathrooms: 1
- Main level bathrooms: 1
Rooms
- Room types: Living Room, Dining Room, Primary Bedroom, Bedroom 2, Bedroom 3, Bedroom 4, Kitchen, Basement, Foyer, Laundry, Office, Primary Bathroom, Full Bath, Half Bath
Primary bedroom
- Features: Flooring - HardWood, Walk-In Closet(s), Attached Bathroom
- Level: Upper
- Area: 180 Square Feet
- Dimensions: 12 X 15
Bedroom 2
- Features: Flooring - HardWood
- Level: Upper
- Area: 143 Square Feet
- Dimensions: 11 X 13
Bedroom 3
- Features: Flooring - HardWood
- Level: Upper
- Area: 192 Square Feet
- Dimensions: 12 X 16
Bedroom 4
- Features: Flooring - HardWood
- Level: Upper
- Area: 182 Square Feet
- Dimensions: 13 X 14
Primary bathroom
- Features: Flooring - Ceramic Tile
- Level: Upper
- Area: 48 Square Feet
- Dimensions: 8 X 6
Basement
- Features: Basement - Unfinished, Flooring - Ceramic Tile
- Level: Lower
- Area: 180 Square Feet
- Dimensions: 15 X 12
Dining room
- Features: Flooring - HardWood
- Level: Main
- Area: 192 Square Feet
- Dimensions: 12 X 16
Foyer
- Features: Flooring - Ceramic Tile
- Level: Main
- Area: 135 Square Feet
- Dimensions: 15 X 9
Other
- Features: Flooring - Ceramic Tile
- Level: Upper
- Area: 40 Square Feet
- Dimensions: 8 X 5
Half bath
- Features: Flooring - Ceramic Tile
- Level: Main
- Area: 15 Square Feet
- Dimensions: 3 X 5
Kitchen
- Features: Flooring - Ceramic Tile
- Level: Main
- Area: 144 Square Feet
- Dimensions: 12 X 12
Laundry
- Features: Flooring - Ceramic Tile
- Level: Lower
- Area: 180 Square Feet
- Dimensions: 12 X 15
Living room
- Features: Flooring - HardWood
- Level: Main
- Area: 280 Square Feet
- Dimensions: 14 X 20
Office
- Features: Flooring - HardWood
- Level: Main
- Area: 132 Square Feet
- Dimensions: 12 X 11
Heating
- Forced Air, Natural Gas
Cooling
- Central Air, Electric
Appliances
- Included: Microwave, Dishwasher, Disposal, Dryer, Oven/Range - Electric, Washer, Refrigerator, Electric Water Heater
- Laundry: Laundry Room
Features
- Beamed Ceilings, Dry Wall
- Flooring: Ceramic Tile, Hardwood, Wood
- Basement: Partial,Garage Access,Interior Entry,Exterior Entry,Unfinished
- Has fireplace: No
Interior area
- Total structure area: 2,363
- Total interior livable area: 2,363 sqft
- Finished area above ground: 2,072
- Finished area below ground: 291
Video & virtual tour
Property
Parking
- Total spaces: 10
- Parking features: Garage Faces Rear, Garage Door Opener, Attached, Driveway
- Attached garage spaces: 2
- Uncovered spaces: 8
Accessibility
- Accessibility features: None
Features
- Levels: Two
- Stories: 2
- Patio & porch: Patio, Roof
- Pool features: None
Lot
- Size: 0.31 Acres
- Features: Cleared
Details
- Additional structures: Above Grade, Below Grade
- Parcel number: 3905874000000
- Zoning: R-2
- Zoning description: Residential District
- Special conditions: Standard
Construction
Type & style
- Home type: SingleFamily
- Architectural style: Traditional
- Property subtype: Single Family Residence
Materials
- Aluminum Siding, Brick Front
- Foundation: Block
- Roof: Architectural Shingle
Condition
- New construction: No
- Year built: 1967
Utilities & green energy
- Electric: 100 Amp Service, Circuit Breakers
- Sewer: Public Sewer
- Water: Public
Community & HOA
Community
- Security: Smoke Detector(s)
- Subdivision: None Available
HOA
- Has HOA: No
Location
- Region: Lititz
- Municipality: MANHEIM TWP
Financial & listing details
- Price per square foot: $199/sqft
- Tax assessed value: $224,300
- Annual tax amount: $5,414
- Date on market: 10/22/2026
- Listing agreement: Exclusive Right To Sell
- Listing terms: Cash,Conventional,FHA,PHFA,VA Loan
- Inclusions: Range / Oven - Electric, Microwave, Garbage Disposal, Washer, Dryer, Dishwasher, Refrigerator
- Ownership: Fee Simple
Estimated market value
Not available
Estimated sales range
Not available
Not available
Price history
| Date | Event | Price |
|---|---|---|
| 8/2/2021 | Sold | $338,000$143/sqft |
Source:  Bright MLS #PALA182850 Report a problem | ||
| 6/11/2021 | Pending sale | $338,000$143/sqft |
Source: Bright MLS #PALA182850 Report a problem | ||
| 6/4/2021 | Listed for sale | $338,000+41.7%$143/sqft |
Source: Bright MLS #PALA182850 Report a problem | ||
| 7/17/2018 | Sold | $238,550$101/sqft |
Source: Public Record Report a problem | ||
| 6/12/2018 | Pending sale | $238,550+3.8%$101/sqft |
Source: Berkshire Hathaway HomeServices Homesale Realty #1001578510 Report a problem | ||
| 6/5/2018 | Price change | $229,900-4.2%$97/sqft |
Source: Berkshire Hathaway HomeServices Homesale Realty #1001578510 Report a problem | ||
| 5/25/2018 | Listed for sale | $239,900+11.6%$102/sqft |
Source: Berkshire Hathaway HomeServices Homesale Realty #1001578510 Report a problem | ||
| 11/19/2010 | Sold | $215,000-6.5%$91/sqft |
Source: Public Record Report a problem | ||
| 8/14/2010 | Listed for sale | $229,900-4.2%$97/sqft |
Source: Prudential Homesale Services Group #168677 Report a problem | ||
| 1/4/2009 | Listing removed | $239,900$102/sqft |
Source: Prudential Real Estate #141755 Report a problem | ||
| 10/26/2008 | Price change | $239,900-2%$102/sqft |
Source: Prudential Real Estate #141755 Report a problem | ||
| 9/18/2008 | Price change | $244,900-2%$104/sqft |
Source: Prudential Real Estate #136422 Report a problem | ||
| 7/2/2008 | Price change | $249,900-3.8%$106/sqft |
Source: Prudential Real Estate #136422 Report a problem | ||
| 5/29/2008 | Listed for sale | $259,900-3.7%$110/sqft |
Source: Prudential Real Estate #136422 Report a problem | ||
| 2/29/2008 | Listing removed | $269,900$114/sqft |
Source: Homes & Land Report a problem | ||
| 2/1/2008 | Listed for sale | $269,900+30.4%$114/sqft |
Source: Homes & Land Report a problem | ||
| 9/20/2005 | Sold | $207,000$88/sqft |
Source: Public Record Report a problem | ||
Public tax history
| Year | Property taxes | Tax assessment |
|---|---|---|
| 2026 | $5,299 +6.5% | $224,300 |
| 2025 | $4,977 +2.5% | $224,300 |
| 2024 | $4,853 +2.7% | $224,300 |
| 2023 | $4,727 +1.7% | $224,300 |
| 2022 | $4,647 | $224,300 |
| 2021 | $4,647 +319% | $224,300 |
| 2020 | $1,109 -75.3% | $224,300 |
| 2019 | $4,499 | $224,300 |
| 2018 | -- | $224,300 +26.7% |
| 2017 | $4,506 +0% | $177,100 |
| 2016 | $4,506 | $177,100 |
| 2015 | -- | $177,100 |
| 2014 | -- | $177,100 |
| 2013 | -- | $177,100 |
| 2012 | -- | $177,100 |
| 2011 | -- | $177,100 |
| 2010 | -- | $177,100 |
| 2009 | -- | $177,100 |
| 2007 | -- | $177,100 |
| 2006 | -- | $177,100 |
| 2005 | -- | $177,100 +26% |
| 2004 | -- | $140,500 |
| 2003 | -- | $140,500 |
| 2002 | -- | $140,500 |
| 2000 | -- | $140,500 |
Find assessor info on the county website
Monthly payment
Est. payment
Payment breakdown
Explore the cost of this home by adjusting the details. Changes won't be saved.Climate risks
Neighborhood: 17543
Nearby schools
Schools provided by the listing agent
- District: Manheim Township
Source: Bright MLS. This data may not be complete. We recommend contacting the local school district to confirm school assignments for this home.
Similar homes
- $490,0004 bd3 ba2k sqft1919 Robindale Ave, Lancaster, PA 17601For Sale
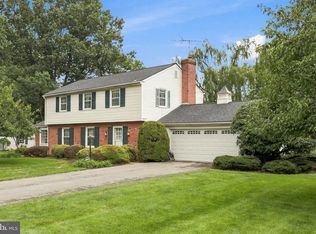
 MLS ID #PALA2096564, Anne M Lusk, Lusk & Associates Sotheby's International Realty. Bright MLS
- $624,0004 bd3 ba2k sqft243 Kingsbridge Dr, Lititz, PA 17543For Sale
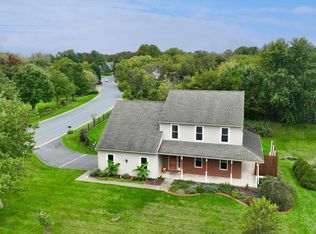 MLS ID #PALA2095958, Jennifer King, RE/MAX Evolved. Bright MLS
- $419,9003 bd2 ba2k sqft722 Water Edge Rd, Lititz, PA 17543For Sale
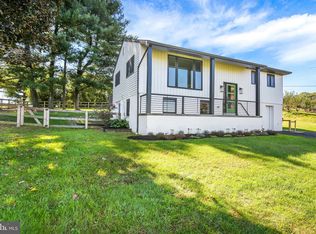 MLS ID #PALA2096832, Michelle Wiley, Berkshire Hathaway HomeServices Homesale Realty. Bright MLS
- $475,0004 bd5 ba1.8k sqft584 Laurel Ln, Lancaster, PA 17601For Sale
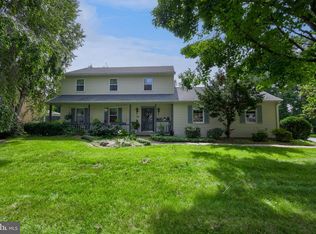 MLS ID #PALA2095230, Craig Hartranft, Berkshire Hathaway HomeServices Homesale Realty. Bright MLS
- $575,0004 bd3 ba2.1k sqft378 Squire Ln, Lititz, PA 17543For SaleMLS ID #PALA2096092, Brad Zimmerman, RE/MAX Pinnacle. Bright MLS
- $485,0004 bd3 ba1.8k sqft338 Cambridge Ln, Lititz, PA 17543For SaleMLS ID #PALA2096286, Shayna Bennecoff, NextHome Capital Realty. Bright MLS
- $449,9004 bd3 ba2.1k sqft1230 Country Club Dr, Lancaster, PA 17601For SaleMLS ID #PALA2096402, Mike Keller, H.K. Keller. Bright MLS
- $435,0004 bd4 ba2.3k sqftKissel Hill Commons,717-285-7242, Lititz, PA 17543For SaleMLS ID #PALA2096456, Rudy DeLaurentis, Concord House Real Estate. Bright MLS
- $575,0004 bd3 ba2.4k sqft526 Ashton Pl, Lititz, PA 17543For SaleMLS ID #PALA2096354, Craig Hartranft, Berkshire Hathaway HomeServices Homesale Realty. Bright MLS
- $499,9003 bd2 ba2.1k sqft76 Buch Ave, Lancaster, PA 17601For SaleMLS ID #PALA2094678, Scott Wiglesworth, Keller Williams Elite. Bright MLS
- $434,9003 bd3 ba2.3k sqft150 W Roseville Rd, Lancaster, PA 17601For SaleMLS ID #PALA2096852, Brandon Talley, Berkshire Hathaway HomeServices Homesale Realty. Bright MLS
- $--4 bd3 ba2.1k sqft408 Hensley St, Lititz, PA 17543For SaleMLS ID #PALA2096664, Ross Furner, Keller Williams Elite. Bright MLS
- $445,0003 bd2 ba1.9k sqft233 S Spruce St, Lititz, PA 17543For SaleMLS ID #PALA2096364, Ashley Glinka, Kingsway Realty - Lancaster. Bright MLS
- $404,9004 bd2 ba1.5k sqft30 Buttonwood Dr, Lititz, PA 17543For SaleMLS ID #PALA2096656, Jeffrey Zimmerman, Prime Home Real Estate, LLC. Bright MLS
- $475,0004 bd3 ba2.8k sqft1759 Eden Rd, Lancaster, PA 17601For SaleMLS ID #PALA2087386, Leslie Kubicki-Bradbury, Coldwell Banker Realty. Bright MLS
- $499,9005 bd3 ba2.9k sqft5820 Main St, East Petersburg, PA 17520For SaleMLS ID #PALA2097402, Ashley Brunner, LPT Realty, LLC. Bright MLS
- $525,0003 bd3 ba2.7k sqft1957 Geraldson Dr, Lancaster, PA 17601AuctionMLS ID #PALA2093254, Thomas Stewart, Cavalry Realty LLC. Bright MLS
- $379,9003 bd2 ba1.4k sqft811 S Cedar St, Lititz, PA 17543For SaleMLS ID #PALA2096714, Bill Rothermel, RE/MAX Pinnacle. Bright MLS
- $549,0004 bd2 ba2.5k sqft260 Blossom Hill Dr, Lancaster, PA 17601For SaleMLS ID #PALA2094322, Tom Taglieri, Coldwell Banker Realty. Bright MLS
- $389,0003 bd2 ba1.6k sqft409 Belair Dr, Lancaster, PA 17601For SaleMLS ID #PALA2097082, Chasity Ziegler, Howard Hanna Real Estate Services - Lancaster. Bright MLS
