Photos coming soon.
This home is just MINUTES from top-rated Williamson County schools and I-840 for an easy commute.
Location, location, location! This 4-bedroom, 3-full-bath home offers 2,715 square feet is just (worth repeating)...minutes from top-rated Williamson County schools and ** I-840 for an easy commute.
Freshly painted interior, open concept kitchen and living area. Beautiful wainscoting in the bright and roomy dining area, stainless steel appliances, and a very spacious bonus room for extra flexibility. Parents visiting? They will love the main level guest bedroom and full bath.
Retreat to the spacious primary suite, featuring an ensuite bath with a separate shower and soaking tub, plus a primary closet conveniently connected to the laundry room, no more hauling baskets up and down the stairs! Enjoy evenings on the covered back patio with a level backyard, and take advantage of a neighborhood that keeps you close to it all, this home is just steps to the pool, playground, and minutes to Tollgate Village restaurants, businesses and cafés.
Move-in ready and perfectly located. Come see it for yourself.
**LENDER CREDIT of 1% of loan amount available through seller's preferred lender. Offer subject to borrower qualification, loan approval, and applicable lending guide.
Coming soon / hold
$774,900
2012 Devonwood Ln, Thompsons Station, TN 37179
4beds
2,715sqft
Single Family Residence, Residential
Built in 2015
10,018 Square Feet Lot
$-- Zestimate®
$285/sqft
$115/mo HOA
What's special
- 3 days |
- 586 |
- 24 |
Zillow last checked:
Listing updated:
Listed by:
Mike Battistelli 615-544-6462,
Real Broker 844-591-7325,
Janet Tate 423-715-3677,
Real Broker
Source: RealTracs MLS as distributed by MLS GRID,MLS#: 3510021
Facts & features
Interior
Bedrooms & bathrooms
- Bedrooms: 4
- Bathrooms: 3
- Full bathrooms: 3
- Main level bedrooms: 1
Bedroom 1
- Features: Full Bath
- Level: Full Bath
- Area: 270 Square Feet
- Dimensions: 18x15
Bedroom 2
- Area: 154 Square Feet
- Dimensions: 14x11
Bedroom 3
- Area: 132 Square Feet
- Dimensions: 12x11
Bedroom 4
- Area: 144 Square Feet
- Dimensions: 12x12
Primary bathroom
- Features: Double Vanity
- Level: Double Vanity
Dining room
- Features: Formal
- Level: Formal
- Area: 144 Square Feet
- Dimensions: 12x12
Kitchen
- Features: Eat-in Kitchen
- Level: Eat-in Kitchen
- Area: 209 Square Feet
- Dimensions: 19x11
Living room
- Features: Great Room
- Level: Great Room
- Area: 270 Square Feet
- Dimensions: 18x15
Recreation room
- Features: Second Floor
- Level: Second Floor
- Area: 280 Square Feet
- Dimensions: 20x14
Heating
- Central, Furnace, Natural Gas
Cooling
- Ceiling Fan(s), Central Air, Electric
Appliances
- Included: Built-In Electric Range, Dishwasher, Disposal, Ice Maker, Microwave, Refrigerator, Stainless Steel Appliance(s)
- Laundry: Electric Dryer Hookup, Washer Hookup
Features
- Ceiling Fan(s), Entrance Foyer, Open Floorplan, Walk-In Closet(s), High Speed Internet
- Flooring: Carpet, Wood
- Basement: None
- Number of fireplaces: 1
- Fireplace features: Family Room, Gas
Interior area
- Total structure area: 2,715
- Total interior livable area: 2,715 sqft
- Finished area above ground: 2,715
Property
Parking
- Total spaces: 2
- Parking features: Garage Door Opener, Garage Faces Front
- Attached garage spaces: 2
Features
- Levels: One
- Stories: 2
- Patio & porch: Patio, Covered, Porch
- Exterior features: Smart Lock(s)
- Pool features: Association
Lot
- Size: 10,018 Square Feet
- Dimensions: 125.5 x 132.7
- Features: Level
- Topography: Level
Details
- Parcel number: 094132O C 04200 00011132O
- Special conditions: Standard
Construction
Type & style
- Home type: SingleFamily
- Property subtype: Single Family Residence, Residential
Materials
- Fiber Cement, Brick
- Roof: Shingle
Condition
- New construction: No
- Year built: 2015
Utilities & green energy
- Sewer: Public Sewer
- Water: Public
- Utilities for property: Electricity Available, Natural Gas Available, Water Available, Underground Utilities
Community & HOA
Community
- Subdivision: Fields Of Canterbury Sec7a
HOA
- Has HOA: Yes
- Amenities included: Park, Playground, Pool, Sidewalks, Underground Utilities
- Services included: Maintenance Grounds, Recreation Facilities
- HOA fee: $115 monthly
Location
- Region: Thompsons Station
Financial & listing details
- Price per square foot: $285/sqft
- Tax assessed value: $695,800
- Annual tax amount: $2,441
- Date on market: 8/11/2026
- Electric utility on property: Yes
Estimated market value
Not available
Estimated sales range
Not available
Not available
Price history
| Date | Event | Price |
|---|---|---|
| 3/30/2016 | Listing removed | $359,500$132/sqft |
Source: RE/MAX Elite #1715313 Report a problem | ||
| 3/28/2016 | Listed for sale | $359,500+10.2%$132/sqft |
Source: RE/MAX Elite #1715313 Report a problem | ||
| 1/13/2015 | Sold | $326,223+491.2%$120/sqft |
Source: Public Record Report a problem | ||
| 6/23/2014 | Sold | $55,181$20/sqft |
Source: Public Record Report a problem | ||
Public tax history
| Year | Property taxes | Tax assessment |
|---|---|---|
| 2025 | $2,440 +10.8% | $173,950 +56.6% |
| 2024 | $2,202 | $111,050 |
| 2023 | $2,202 | $111,050 |
| 2022 | $2,202 | $111,050 |
| 2021 | $2,202 +13.9% | $111,050 +33.4% |
| 2020 | $1,934 | $83,250 |
| 2019 | $1,934 +3.1% | $83,250 |
| 2018 | $1,876 | $83,250 |
| 2017 | $1,876 | $83,250 |
| 2016 | -- | $83,250 +25.2% |
| 2015 | -- | $66,475 +431.8% |
| 2014 | -- | $12,500 |
Find assessor info on the county website
Monthly payment
Est. payment
Payment breakdown
Explore the cost of this home by adjusting the details. Changes won't be saved.Climate risks
Neighborhood: 37179
Nearby schools
GreatSchools rating
- 9/10Thompson's Station Elementary SchoolGrades: K-5Distance: 0.9 mi
- 9/10Thompson's Station Middle SchoolGrades: 6-8Distance: 1 mi
- 10/10Independence High SchoolGrades: 9-12Distance: 0.8 mi
Schools provided by the listing agent
- Elementary: Thompson's Station Elementary School
- Middle: Thompson's Station Middle School
- High: Independence High School
Source: RealTracs MLS as distributed by MLS GRID. This data may not be complete. We recommend contacting the local school district to confirm school assignments for this home.
- $700,6004 bd3 ba2.6k sqft2020 Devonwood Ln, Thompsons Station, TN 37179Off Market
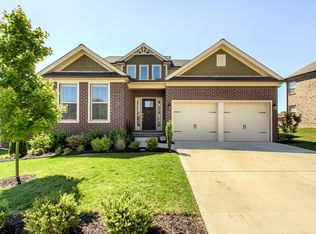
- $700,000-- bd-- ba1.4k sqft2008 Devonwood Ln, Thompsons Station, TN 37179Off Market
- $706,0004 bd3 ba2.5k sqft2024 Devonwood Ln, Thompsons Station, TN 37179Off Market

- $784,2004 bd4 ba3.1k sqft2004 Devonwood Ln, Thompsons Station, TN 37179Off Market

- $839,6004 bd4 ba3.2k sqft3030 Callaway Park Place, Thompson's Station, TN 37179Off Market
- $1,006,4005 bd4 ba3.3k sqft2013 Devonwood Ln, Thompsons Station, TN 37179Off Market
- $751,1004 bd3 ba2.7k sqft2105 Ravenscourt Dr, Thompsons Station, TN 37179Off Market
- $701,0003 bd2 ba2.3k sqft2021 Devonwood Ln, Thompsons Station, TN 37179Off Market
A local agent can set up tours, give advice and negotiate with sellers.
A local lender can help you make sure your offer is ready when you are.
Similar homes
- $730,0004 bd3 ba2.9k sqft5008 Stately Dr, Thompsons Station, TN 37179For Sale
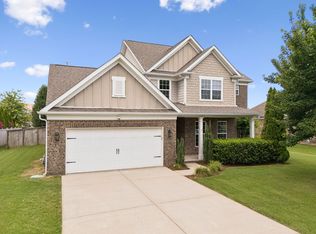
 MLS ID #3263949, Cameron Hunt. RealTracs MLS as distributed by MLS GRID
 - $949,9004 bd4 ba3.5k sqft3805 Somers Ln, Thompsons Station, TN 37179For Sale
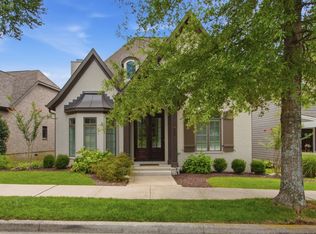 MLS ID #3305204, Maik Lowe. RealTracs MLS as distributed by MLS GRID
 - $884,1134 bd3 ba2.8k sqft505 Calista Ct, Franklin, TN 37064For Sale
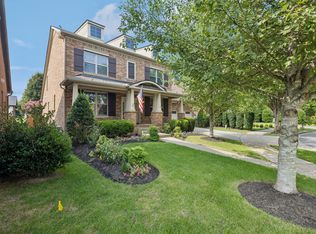 MLS ID #3512565, Cory Goff. RealTracs MLS as distributed by MLS GRID
 - $744,9004 bd5 ba2.7k sqft8025 Ragusa Cir, Spring Hill, TN 37174For Sale
 MLS ID #3270727, William Gumbman. RealTracs MLS as distributed by MLS GRID
 - $--4 bd4 ba3.8k sqft2038 Autumn Ridge Way, Spring Hill, TN 37174AuctionAuction.com 2
- $849,0004 bd4 ba3.6k sqft1086 Cantwell Pl, Spring Hill, TN 37174For SaleMLS ID #3282361, Kelly Clayton. RealTracs MLS as distributed by MLS GRID
- $764,9904 bd4 ba3k sqft4015 Pendleton Dr, Spring Hill, TN 37174For SaleMLS ID #3172979, Michael Dendy. RealTracs MLS as distributed by MLS GRID
- $780,0005 bd3 ba3k sqft438 Galloway Dr, Franklin, TN 37064For SaleMLS ID #3205301, Ian Hooker. RealTracs MLS as distributed by MLS GRID
- $649,0004 bd3 ba2.5k sqft2026 Keiser St, Spring Hill, TN 37174For SaleMLS ID #3308967, Josh Nottingham. RealTracs MLS as distributed by MLS GRID
- $519,9003 bd3 ba1.6k sqft1560 Hampshire Pl, Thompsons Station, TN 37179For SaleMLS ID #3312647, Jill Arnold. RealTracs MLS as distributed by MLS GRID
- $875,0005 bd3 ba3.4k sqft4010 Gari Baldi Ct, Spring Hill, TN 37174For SaleMLS ID #3306284, Matthew (Matt) Sanders. RealTracs MLS as distributed by MLS GRID
- $--3 bd2 ba3k sqft6910 Wellsford Ln, College Grove, TN 37046AuctionMLS ID #3304185, Christine Sawyers. RealTracs MLS as distributed by MLS GRID
- $830,0004 bd4 ba3.7k sqft2083 Autumn Ridge Way, Spring Hill, TN 37174For SaleMLS ID #3255073, Emily Peckham. RealTracs MLS as distributed by MLS GRID
- $855,0004 bd4 ba3.5k sqft5540 Traceside Dr, Nashville, TN 37221For SaleMLS ID #3505823, Timothy Sowell. RealTracs MLS as distributed by MLS GRID
- $830,0004 bd4 ba2.8k sqft6725 Pleasant Gate Ln, College Grove, TN 37046For SaleMLS ID #3251748, Christian A. Leake. RealTracs MLS as distributed by MLS GRID
- $569,9003 bd3 ba1.9k sqft1970 Newark Ln, Thompsons Station, TN 37179For SaleMLS ID #3288016, Maik Lowe. RealTracs MLS as distributed by MLS GRID
- $499,9003 bd3 ba1.6k sqft2065 Newark Ln, Thompsons Station, TN 37179For SaleMLS ID #3260215, Tina Riley, ABR, AHWD, RENE. RealTracs MLS as distributed by MLS GRID
- $662,0004 bd3 ba2.5k sqft452 Red Sunset Ct, Brentwood, TN 37027For SaleMLS ID #3501182, Tera Orser. RealTracs MLS as distributed by MLS GRID
- $749,9003 bd3 ba2.2k sqft3054 Ryecroft Ln, Franklin, TN 37064For SaleMLS ID #3220967, Andrea Wall. RealTracs MLS as distributed by MLS GRID
- from $799,9904 bd3 ba2.8k sqftPresley Plan, August Park, Spring Hill, TN 37174New ConstructionRichmond Homes
