OWNER FINANCING! This is the deal that you've been waiting for!!! With just 10% cash downpayment, owner will hold financing at 0% for six months - enough time for anyone to fully renovate this property! Located near McGuire Veterans Hospital on a quiet side street near Cardinal Elementary, this is the first time that this property has been on the market in 50 years. A single, 30-year tenant recently moved out. The painted walls are in good condition. The full bathroom just needs a light touch. The wood floors and trim are beautiful! Just about everything else needs work. All personal property - much of which is either new or unused - stays. Property is being sold "as is, how is, where is". Call Diane with any of your questions or for additional information. Come and get it before someone else does.
For sale
Price cut: $9K (9/21)
$191,000
4519 Cranford Ave, Richmond, VA 23224
3beds
1,028sqft
Single Family Residence
Built in 1959
9,008 Square Feet Lot
$187,300 Zestimate®
$186/sqft
$-- HOA
What's special
- 19 days
- 597
- 25
Zillow last checked:
Listing updated:
Listed by:
Diane G Moeller 804-283-1017,
United Real Estate Richmond 804-359-9200,
Bryan Moeller 434-320-3295,
United Real Estate Richmond
Source: CVRMLS,MLS#: 2624620 Originating MLS: Central Virginia Regional MLS
Originating MLS: Central Virginia Regional MLSFacts & features
Interior
Bedrooms & bathrooms
- Bedrooms: 3
- Bathrooms: 1
- Full bathrooms: 1
Other
- Description: Tub & Shower
- Level: First
Kitchen
- Description: All of the parts are there
- Level: First
- Dimensions: 11.0 x 9.0
Living room
- Description: Beautiful, REAL Wood Floors
- Level: First
- Dimensions: 20.0 x 11.0
Heating
- Electric, Forced Air, Heat Pump
Cooling
- Central Air, Electric, Heat Pump
Appliances
- Laundry: Washer Hookup, Dryer Hookup
Features
- Bedroom on Main Level, Ceiling Fan(s), Main Level Primary
- Flooring: Vinyl, Wood
- Basement: Crawl Space
- Attic: Access Only
Interior area
- Total interior livable area: 1,028 sqft
- Finished area above ground: 1,028
- Finished area below ground: 0
Property
Parking
- Total spaces: 1
- Parking features: Detached, Garage, Off Street
- Garage spaces: 1
Features
- Levels: One
- Stories: 1
- Patio & porch: Stoop
- Pool features: None
- Fencing: Back Yard,Chain Link,Fenced
Lot
- Size: 9,008 Square Feet
- Dimensions: 65 x 136
- Features: Wooded, Level
- Topography: Level
Details
- Additional structures: Garage(s)
- Parcel number: C0060538006
- Zoning description: R-4
- Special conditions: Other
Construction
Type & style
- Home type: SingleFamily
- Architectural style: Bungalow,Cottage,Ranch
- Property subtype: Single Family Residence
Materials
- Asbestos, Drywall, Frame, Shingle Siding
- Roof: Composition,Shingle
Condition
- Resale
- New construction: No
- Year built: 1959
Utilities & green energy
- Sewer: Public Sewer
- Water: Public
Community & HOA
Community
- Subdivision: Cranford Heights
Location
- Region: Richmond
Financial & listing details
- Price per square foot: $186/sqft
- Tax assessed value: $191,000
- Annual tax amount: $2,136
- Date on market: 9/8/2026
- Ownership: Other
Estimated market value
$187,300
$178,000 - $197,000
$1,837/mo
Price history
| Date | Event | Price |
|---|---|---|
| 9/21/2026 | Price change | $191,000-4.5%$186/sqft |
Source:  CVRMLS #2624620 Report a problem CVRMLS #2624620 Report a problem | ||
| 9/11/2026 | Listed for sale | $200,000+1251.4%$195/sqft |
Source: CVRMLS #2624620 Report a problem | ||
| 2/6/1976 | Sold | $14,800$14/sqft |
Source: Agent Provided Report a problem | ||
Public tax history
| Year | Property taxes | Tax assessment |
|---|---|---|
| 2025 | $2,136 +4.1% | $178,000 +4.1% |
| 2024 | $2,052 +16.3% | $171,000 +16.3% |
| 2023 | $1,764 | $147,000 |
| 2022 | $1,764 +86.1% | $147,000 +86.1% |
| 2021 | $948 +3.9% | $79,000 +3.9% |
| 2020 | $912 | $76,000 |
| 2019 | $912 +4.1% | $76,000 +4.1% |
| 2018 | $876 -2.7% | $73,000 +2.8% |
| 2017 | $900 | $71,000 -2.7% |
| 2016 | $900 | $73,000 -2.7% |
| 2015 | $900 | $75,000 |
| 2014 | $900 | $75,000 -20.2% |
| 2013 | -- | $94,000 -4.1% |
| 2012 | -- | $98,000 -6.7% |
| 2011 | -- | $105,000 |
| 2010 | -- | $105,000 +0.2% |
| 2009 | -- | $104,800 +6.9% |
| 2008 | -- | $98,000 +3.2% |
| 2007 | -- | $95,000 +15.6% |
| 2006 | -- | $82,200 +29.4% |
| 2005 | -- | $63,500 +8.9% |
| 2003 | -- | $58,300 +2.1% |
| 2002 | -- | $57,100 +9.1% |
| 2001 | $748 | $52,330 |
Find assessor info on the county website
Monthly payment
Est. payment
Payment breakdown
Explore the cost of this home by adjusting the details. Changes won't be saved.Climate risks
Neighborhood: McGuire Manor
Nearby schools
Schools provided by the listing agent
- Elementary: Cardinal
- Middle: River City
- High: Richmond High School for the Arts
Source: CVRMLS. This data may not be complete. We recommend contacting the local school district to confirm school assignments for this home.
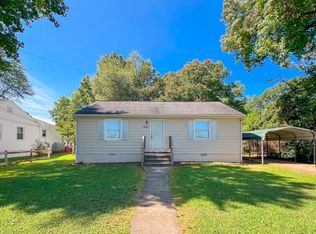
Similar homes
- $199,0002 bd1 ba864 sqft2906 Decatur St, Richmond, VA 23224For Sale
 MLS ID #2621979, Braxton Pollard, Pollard & Bagby, Inc. CVRMLS
 - $230,0003 bd1 ba1.2k sqft2914 Clearfield St, Richmond, VA 23224For Sale
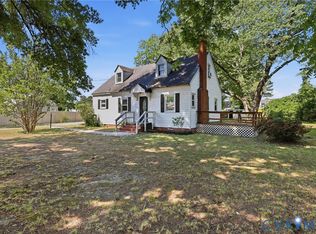 MLS ID #2612805, Bree Cox, Century 21 Realty @ Home. CVRMLS
 - $185,0003 bd1 ba1.2k sqft1900 Wood St, Richmond, VA 23223For Sale
 MLS ID #2623344, Joie Boykins, EXP Realty LLC. CVRMLS
 - $285,0003 bd2 ba1.4k sqft6626 Wimbledon Dr, North Chesterfield, VA 23224For Sale
 MLS ID #2623399, Debbie Reynolds, Keller Williams Realty. CVRMLS
