Skip main navigation
Coming soon 09/21
  • $345,000

    12526 Ashton Rd, Clear Spring, MD 21722

    3beds
    2,424sqft
    : 
    $2,484/mo
    Get pre-qualified
    Single Family Residence
    Built in 1965
    0.46 Acres Lot
    $338,600 Zestimate®
    $142/sqft
    $-- HOA

    What's special

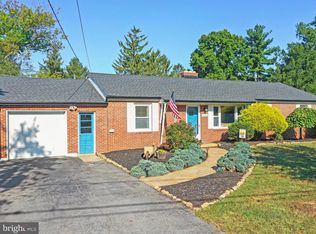
    MOUNTAIN VIEWS & ONE-LEVEL LIVING! Welcome to 12526 Ashton Road in beautiful Clear Spring, Maryland, where peaceful country surroundings and picturesque mountain views create the perfect backdrop for this charming all-brick rancher. Offering three bedrooms, 1.5 baths and approximately 2,522 square feet of living space, this home combines classic construction with tasteful updates. Step inside to find beautiful luxury laminate flooring and a light-filled living area highlighted by a large bay window that brings in an abundance of natural light while providing a wonderful view of the surrounding landscape. A Wood Burning Brick Fireplace adds warmth, character and the Perfect Cozy touch. The kitchen features granite countertops and stainless steel appliances, while the updated full bath offers a double-sink vanity and convenient tub/shower combination. Major improvements include replacement windows and a new roof, both completed in 2021. A full basement with walkout access provides plenty of additional space and it's own Wood-Burning Stove, Leaving a warm, comfortable space for all Recreational use. Outside, enjoy the rear cement patio— a Perfect spot for morning coffee, evening relaxation or simply taking in the beautiful mountain scenery. This property offers the peaceful feel of country living while remaining convenient to the Lovely town of Clear Spring and surrounding Washington County. NO CITY TAXES, and a Rural setting makes you want to come see this brick rancher...But the view WILL make you want to Stay! —this is one You’ll want to See in Person! Seller is offering a Buyer 1-Year Home Warranty.
    17 hours
    85
    6

    Zillow last checked:

    Listing updated:

    Listed by:

    Sherry Scire 301-573-8302,

    RE/MAX Results 240-707-3200

    Source: Bright MLS,MLS#: MDWA2040008MLS Logo

      Facts & features

      Interior

      Bedrooms & bathrooms
      • Bedrooms: 3
      • Bathrooms: 2
      • Full bathrooms: 1
      • 1/2 bathrooms: 1
      • Main level bathrooms: 1
      • Main level bedrooms: 3
      Basement
      • Area: 1276
      Heating
      • Baseboard, Electric, Wood
      Cooling
      • Central Air, Electric
      Appliances
      • Included: Dishwasher, Dryer, Oven/Range - Electric, Refrigerator, Washer, Water Conditioner - Owned, Water Heater, Electric Water Heater
      • Laundry: Main Level
      Features
      • Bathroom - Tub Shower, Breakfast Area, Combination Kitchen/Dining, Entry Level Bedroom, Floor Plan - Traditional, Dry Wall
      • Flooring: Laminate, Ceramic Tile
      • Doors: Storm Door(s)
      • Windows: Replacement
      • Basement: Full,Partially Finished,Walk-Out Access,Windows
      • Number of fireplaces: 1
      • Fireplace features: Screen, Wood Burning, Wood Burning Stove
      Interior area
      • Total structure area: 2,552
      • Total interior livable area: 2,424 sqft
      • Finished area above ground: 1,276
      • Finished area below ground: 1,148

      Property

      Parking
      • Total spaces: 3
      • Parking features: Garage Faces Front, Driveway, Private, Attached
      • Attached garage spaces: 1
      • Uncovered spaces: 2
      Accessibility
      • Accessibility features: None
      Features
      • Levels: Two
      • Stories: 2
      • Patio & porch: Patio
      • Pool features: None
      • Fencing: Full,Back Yard
      • Has view: Yes
      • View description: Garden, Mountain(s)
      Lot
      • Size: 0.46 Acres
      • Features: Level, Rear Yard, Rural
      Details
      • Additional structures: Above Grade, Below Grade
      • Parcel number: 2204009428
      • Zoning: A(R)
      • Special conditions: Standard

      Construction

      Type & style
      • Home type: SingleFamily
      • Architectural style: Ranch/Rambler
      • Property subtype: Single Family Residence
      Materials
      • Brick
      • Foundation: Block
      • Roof: Shingle
      Condition
      • Excellent
      • New construction: Yes
      • Year built: 1965
      • Major remodel year: 2021

      Utilities & green energy

      • Electric: 200+ Amp Service
      • Sewer: On Site Septic
      • Water: Well
      • Utilities for property: Cable Connected, Electricity Available, Fiber Optic

      Community & HOA

      Community
      • Subdivision: Clear Spring
      HOA
      • Has HOA: No
      Location
      • Region: Clear Spring

      Financial & listing details

      • Price per square foot: $142/sqft
      • Tax assessed value: $308,100
      • Annual tax amount: $2,800
      • Date on market: 9/21/2026
      • Listing agreement: Exclusive Right To Sell
      • Listing terms: VA Loan,USDA Loan,FHA,Conventional,Cash
      • Inclusions: All Stainless Steel Appliances, Washer / Dryer, Ro Water System, Wood Stove, Some Blinds & Curtains.
      • Exclusions: Curtains In Primary Bedroom
      • Ownership: Fee Simple

        Estimated market value

        $338,600

        $322,000 - $356,000

        $1,537/mo

        Price history

        DateEventPrice
        6/4/2021Sold$280,000+24.4%$116/sqft
        Source: Public Record Report a problem
        5/1/2021Pending sale$225,000$93/sqft
        Source: Bright MLS #MDWA179288 Report a problem
        4/27/2021Listed for sale$225,000+25.6%$93/sqft
        Source: Bright MLS #MDWA179288 Report a problem
        3/28/2016Sold$179,100+0.1%$74/sqft
        Source: Agent Provided Report a problem
        1/28/2016Pending sale$179,000$74/sqft
        Source: Mackintosh Inc. #WA9545212 Report a problem
        1/4/2016Listed for sale$179,000-22.2%$74/sqft
        Source: Mackintosh Inc. #WA9545212 Report a problem
        1/20/2009Sold$230,000$95/sqft
        Source: Public Record Report a problem

        Public tax history

        YearProperty taxesTax assessment
        2025$2,588 +8%$269,200 +16.9%
        2024$2,395 +20.3%$230,300 +20.3%
        2023$1,991 +3.9%$191,400
        2022$1,915 +2.1%$191,400 +8.2%
        2021$1,875 +4.3%$176,867 +4.3%
        2020$1,798 +3.6%$169,600
        2019$1,736 +3.7%$169,600 +7.4%
        2018$1,674 -9.2%$157,933 +3.8%
        2017$1,843 -2.8%$152,100 +1%
        2016$1,896 $150,600 +1%
        2015$1,896 $149,100 +1%
        2014$1,896 $147,600
        2013-- $147,600
        2012-- $147,600 -16.5%
        2011-- $176,800 0%
        2010-- $176,810
        2009-- $176,810 -10.7%
        2008-- $198,020 +17.6%
        2007-- $168,382 +21.4%
        2006-- $138,746 +27.2%
        2005-- $109,110 +4%
        2004-- $104,910 +4.2%
        2003-- $100,710 +4.4%
        2002-- $96,510 +3.9%
        2001-- $92,930
        Find assessor info on the county website

        Monthly payment

        Est. payment

        Payment breakdown

        Explore the cost of this home by adjusting the details. Changes won't be saved.
        All calculations are estimates and provided by Zillow, Inc. for informational purposes only. Actual amounts may vary.
        HOA fees may include property taxes on listings classified as Co-Ops. Contact the listing agent and/or owner for fee details.
        See how much you could borrow to make a competitive offer.

        Climate risks

        Neighborhood: 21722

        Getting around

        17 / 100
        Car-Dependent
        23 / 100
        Somewhat Bikeable

        Nearby schools

        GreatSchools rating
        Schools provided by the listing agent
        • High: Clear Spring
        • District: Washington County Public Schools

        Source: Bright MLS. This data may not be complete. We recommend contacting the local school district to confirm school assignments for this home.

        A local agent can set up tours, give advice and negotiate with sellers.

        Browse local experts