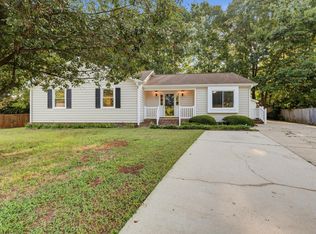
Tucked beneath mature, spreading trees, this home on 1.27-acre is a fantastic starter home or perfect ranch stile for anyone downsizing. The huge living room and sun-drenched sunroom offer flexible space to relax or entertain. The kitchen has just been updated with all-new appliances and gorgeous granite countertops — ready for its next owner to enjoy from day one. Outside, the oversized 1-car garage offers ample storage for tools and toys, backed up by a large shed, basement storage, and a huge asphalt parking area with plenty of room for extra cars, trailers, or equipment. Shady, private, and just 3 miles from 540 — This home has had significant updates done over the past few years including a new roof, new septic system, water treatment system and brand-new countertops and appliances making this home move in ready and removing potential surprises.
Pending
Price cut: $14K (9/30)
$365,000
12529 Norwood Rd, Raleigh, NC 27613
2beds
1,490sqft
Single Family Residence
Built in 1960
1.27 Acres Lot
$350,300 Zestimate®
$245/sqft
$-- HOA
What's special
Sun-drenched sunroomMature spreading treesGorgeous granite countertopsLarge shedAll-new appliancesHuge asphalt parking area
- 93 days
- 1,703
- 115
Zillow last checked:
Listing updated:
Listed by:
Phillip Bradrick 919-600-4673,
Apple Realty
Source: Doorify MLS,MLS#: 10179118
Facts & features
Interior
Bedrooms & bathrooms
- Bedrooms: 2
- Bathrooms: 2
- Full bathrooms: 2
- Main level bathrooms: 2
- Main level bedrooms: 2
Primary bedroom
- Level: Main
Bedroom 2
- Level: Main
Bathroom 2
- Level: Main
Dining room
- Level: Main
Other
- Level: Main
Kitchen
- Level: Main
Living room
- Level: Main
Other
- Description: Sunroom
Other
- Description: Shed
- Level: Additional
Other
- Description: Laundry R.
- Level: Main
Heating
- Electric, Forced Air, Heat Pump, None
Cooling
- Central Air, Electric, Heat Pump
Appliances
- Included: Dryer, Dishwasher, Electric Oven, Electric Range, Electric Water Heater, Free-Standing Electric Range, Free-Standing Refrigerator, Freezer, Microwave, Oven, Range, Refrigerator, Range Hood, Stainless Steel Appliance(s), Washer, Washer/Dryer, Water Heater, Water Softener, Water Softener Owned
- Laundry: In Garage
Features
- Entrance Foyer, Granite Counters, Storage
- Flooring: Carpet, Luxury Vinyl, Tile
- Windows: Aluminum Frames
- Basement: Concrete,Daylight,Unheated,Workshop
- Number of fireplaces: 1
- Fireplace features: Living Room
Interior area
- Total structure area: 1,490
- Total interior livable area: 1,490 sqft
- Finished area above ground: 1,490
- Finished area below ground: 0
Property
Parking
- Total spaces: 9
- Parking features: Asphalt, Attached, Driveway, Garage Faces Side, Garage, Garage Door Opener, Paved, Shared Driveway
- Garage spaces: 1
- Uncovered spaces: 8
Features
- Levels: One
- Stories: 1
- Patio & porch: Deck, Patio
- Exterior features: Garden
Lot
- Size: 1.27 Acres
- Dimensions: 331 x 146
- Features: Back Yard, Front Yard, Garden, Gentle Sloping, Landscaped, Many Trees, Hardwood Trees
Details
- Additional structures: Shed(s), Storage
- Parcel number: 078902756712000 0016957
- Zoning: R-40W
- Special conditions: Seller Licensed Real Estate Professional
Construction
Type & style
- Home type: SingleFamily
- Architectural style: Ranch
- Property subtype: Single Family Residence
Materials
- Aluminum Siding, Block
- Foundation: Block, Slab
- Roof: Architectural Shingle
Condition
- New construction: No
- Year built: 1960
Utilities & green energy
- Sewer: Septic Tank
- Water: Well
Community & HOA
Community
- Security: Smoke Detector(s)
HOA
- Has HOA: No
Location
- Region: Raleigh
Financial & listing details
- Price per square foot: $245/sqft
- Tax assessed value: $390,295
- Annual tax amount: $2,516
- Date on market: 7/9/2026
- Listing agreement: Exclusive Right To Sell
- Listing terms: Cash,Conventional,FHA,USDA Loan,VA Loan
- Road surface type: Asphalt
Estimated market value
$350,300
$333,000 - $368,000
$2,068/mo
Price history
| Date | Event | Price |
|---|---|---|
| 10/7/2026 | Pending sale | $365,000$245/sqft |
Source:  Doorify MLS #10179118 Report a problem Doorify MLS #10179118 Report a problem | ||
| 9/30/2026 | Price change | $365,000-3.7%$245/sqft |
Source: Doorify MLS #10179118 Report a problem | ||
| 9/18/2026 | Price change | $379,000-2.6%$254/sqft |
Source: Doorify MLS #10179118 Report a problem | ||
| 8/28/2026 | Price change | $389,000-2.5%$261/sqft |
Source: Doorify MLS #10179118 Report a problem | ||
| 7/23/2026 | Price change | $399,000-3.9%$268/sqft |
Source: Doorify MLS #10179118 Report a problem | ||
| 7/9/2026 | Listed for sale | $415,000+81.2%$279/sqft |
Source: Doorify MLS #10179118 Report a problem | ||
| 11/3/2025 | Listing removed | $1,850$1/sqft |
Source: Zillow Rentals Report a problem | ||
| 10/9/2025 | Price change | $1,850-1.3%$1/sqft |
Source: Zillow Rentals Report a problem | ||
| 9/25/2025 | Price change | $1,875-2.6%$1/sqft |
Source: Zillow Rentals Report a problem | ||
| 9/10/2025 | Price change | $1,925-2.5%$1/sqft |
Source: Zillow Rentals Report a problem | ||
| 9/4/2025 | Listed for rent | $1,975+51.9%$1/sqft |
Source: Zillow Rentals Report a problem | ||
| 6/16/2019 | Listing removed | $1,300$1/sqft |
Source: Apple Realty Report a problem | ||
| 6/4/2019 | Listing removed | $229,000$154/sqft |
Source: Apple Realty #2255121 Report a problem | ||
| 6/4/2019 | Listed for rent | $1,300$1/sqft |
Source: Apple Realty Report a problem | ||
| 5/15/2019 | Listed for sale | $229,000+76.2%$154/sqft |
Source: Apple Realty #2255121 Report a problem | ||
| 4/1/2019 | Sold | $130,000$87/sqft |
Source: Public Record Report a problem | ||
Public tax history
| Year | Property taxes | Tax assessment |
|---|---|---|
| 2025 | $2,516 +3.6% | $390,295 +0.6% |
| 2024 | $2,429 +25% | $387,975 +57.3% |
| 2023 | $1,944 +7.9% | $246,722 |
| 2022 | $1,802 +2.7% | $246,722 |
| 2021 | $1,754 +1.7% | $246,722 |
| 2020 | $1,725 -0.4% | $246,722 +17.7% |
| 2019 | $1,731 | $209,537 |
| 2018 | $1,731 +14.7% | $209,537 |
| 2017 | $1,510 +2.1% | $209,537 |
| 2016 | $1,479 -1.6% | $209,537 -1.9% |
| 2015 | $1,504 +5.5% | $213,635 |
| 2014 | $1,426 | $213,635 |
| 2013 | -- | $213,635 |
| 2012 | -- | $213,635 |
| 2011 | -- | $213,635 |
| 2010 | -- | $213,635 |
| 2009 | -- | $213,635 |
| 2008 | -- | -- |
| 2007 | -- | -- |
| 2006 | -- | -- |
| 2005 | -- | -- |
| 2004 | -- | -- |
| 2003 | -- | -- |
| 2002 | -- | -- |
| 2001 | -- | -- |
Find assessor info on the county website
Monthly payment
Est. payment
Payment breakdown
Explore the cost of this home by adjusting the details. Changes won't be saved.Climate risks
Neighborhood: 27613
Nearby schools
Schools provided by the listing agent
- Elementary: Wake - Baileywick Road Elementary
- Middle: Wake - West Millbrook Middle
- High: Wake - Leesville Road High
Source: Doorify MLS. This data may not be complete. We recommend contacting the local school district to confirm school assignments for this home.
Similar homes
- $399,9003 bd2 ba1.5k sqft2600 Valley Woods Ct, Raleigh, NC 27613For Sale
 MLS ID #10193172, Steve G Metarelis. Doorify MLS
 - $385,0003 bd2 ba1.4k sqft6641 Lynndale Dr, Raleigh, NC 27612For Sale
 MLS ID #10175863, Shaylan Good. Doorify MLS
 - $335,0003 bd2 ba1.1k sqft2401 Baptist Rd, Durham, NC 27703For Sale
 MLS ID #10187839, Matthew Dover. Doorify MLS
 - $394,0004 bd2 ba1.8k sqft1809 Pinedale Dr, Raleigh, NC 27603For Sale
 MLS ID #10176906, Brittney Leanne Ocasio. Doorify MLS
 - $332,9003 bd2 ba1.3k sqft1217 Clinton Rd, Durham, NC 27703For SaleMLS ID #10190775, Jaki J Dysart. Doorify MLS
- $349,9003 bd2 ba1.2k sqft3729 Arrowwood Dr, Raleigh, NC 27604For SaleMLS ID #10185065, Angie Bagley. Doorify MLS
- $369,0003 bd2 ba1.3k sqft135 Emerald Cir, Durham, NC 27713For SaleMLS ID #10193187, Richard Callahan. Doorify MLS
- $335,5003 bd2 ba1.1k sqft1513 N King Charles Rd, Raleigh, NC 27610For SaleMLS ID #10175325, Mary Ann Wilson. Doorify MLS
- $390,0003 bd2 ba1.4k sqft3919 Brixton Ln, Durham, NC 27707For SaleMLS ID #10176878, Norris Sena. Doorify MLS
- $330,0003 bd2 ba1k sqft3909 Cobb St, Garner, NC 27529For SaleMLS ID #10196784, Elmer Herrera Gonzalez. Doorify MLS
- $450,0003 bd2 ba1.5k sqft5609 Groomsbridge Ct, Raleigh, NC 27612For SaleMLS ID #10194327, Liz Toth. Doorify MLS
- $345,0003 bd2 ba1.4k sqft100 E Merlin Dr, Knightdale, NC 27545For SaleMLS ID #10190887, Dustin Bryan Smith. Doorify MLS
- $375,0003 bd2 ba1.1k sqft2400 Perennial St, Raleigh, NC 27603For SaleMLS ID #10187883, Johnny Chappell. Doorify MLS
- $340,0003 bd3 ba1.5k sqft5522 Marthonna Way, Raleigh, NC 27616For SaleMLS ID #10194291, Ruth Foster. Doorify MLS
- $350,0003 bd2 ba1.2k sqft3902 Booker Ave, Durham, NC 27713For SaleMLS ID #10172942, Dana Ellington. Doorify MLS
- $359,9003 bd2 ba1.4k sqft109 Blanchard St, Raleigh, NC 27603For SaleMLS ID #10176625, Alex Rivers. Doorify MLS
- $360,0003 bd2 ba1.2k sqft4118 Casa St, Durham, NC 27704For SaleMLS ID #10183202, Monica Boswell. Doorify MLS
- $315,0003 bd3 ba1.3k sqft4201 Mardela Spring Dr, Raleigh, NC 27616For SaleMLS ID #10192099, Alex Lawrence. Doorify MLS
- $459,9004 bd3 ba2k sqft6424 Amhurst Rd, Durham, NC 27713For SaleMLS ID #10197156, Michele Marinelli. Doorify MLS
- $434,0003 bd2 ba1.3k sqft321 Clarendon Cres, Raleigh, NC 27610For SaleMLS ID #10183512, Dana Shulman. Doorify MLS
