Pure perfection on Perennial. Nestled on a prime corner lot in the popular Wheeler Place community, 2400 Perennial delivers seamless single-level living backed by over $24k in recent upgrades. Step inside to crisp, fresh paint throughout that creates a bright, welcoming canvas from the moment you enter. Brand-new, durable LVP flooring sweeps across the main living spaces, highlighted by sleek, updated light fixtures. The beautifully appointed kitchen stands ready for weeknight meals and weekend entertaining with crisp cabinetry, premium countertops, and stainless steel appliances. Both full baths showcase stylish tiled floors and updated vanities, while new carpet makes every bedroom feel like a quiet sanctuary. Outside, mature trees frame a large, private backyard - your own secluded oasis, equipped with a heavy-duty storage shed. To top it all off, a newer 2025 roof sets the stage for total, worry-free ownership. Whether grabbing fresh produce at the State Farmers Market, strolling through the newly finished Dorothea Dix Park, or meeting friends Downtown, this location keeps you right in the flow of everything Raleigh has to offer. Unpack, unwind, and settle right in - your next chapter begins here!
For sale
Price cut: $10K (9/11)
$375,000
2400 Perennial St, Raleigh, NC 27603
3beds
1,169sqft
Single Family Residence
Built in 1985
10,018 Square Feet Lot
$367,200 Zestimate®
$321/sqft
$-- HOA
What's special
Secluded oasisSleek updated light fixturesPremium countertopsCrisp fresh paint throughoutLarge private backyardBeautifully appointed kitchenSeamless single-level living
- 60 days
- 678
- 89
Zillow last checked:
Listing updated:
Listed by:
Johnny Chappell 919-737-2247,
Compass -- Raleigh,
Billy Hoffman 919-360-9218,
Compass -- Raleigh
Source: Doorify MLS,MLS#: 10187883
Facts & features
Interior
Bedrooms & bathrooms
- Bedrooms: 3
- Bathrooms: 2
- Full bathrooms: 2
- Main level bedrooms: 3
Primary bedroom
- Level: Main
- Area: 169.74 Square Feet
- Dimensions: 12.3 x 13.8
Bedroom 2
- Level: Main
- Area: 107.16 Square Feet
- Dimensions: 9.4 x 11.4
Bedroom 3
- Level: Main
- Area: 118 Square Feet
- Dimensions: 10.0 x 11.8
Dining room
- Level: Main
- Area: 92.4 Square Feet
- Dimensions: 7.7 x 12.0
Family room
- Level: Main
- Area: 206.15 Square Feet
- Dimensions: 13.3 x 15.5
Kitchen
- Level: Main
- Area: 70.47 Square Feet
- Dimensions: 8.1 x 8.7
Laundry
- Level: Main
- Area: 66.4 Square Feet
- Dimensions: 8.0 x 8.3
Heating
- Forced Air, Natural Gas, None
Cooling
- Central Air, Ceiling Fan(s), Gas
Appliances
- Included: Dryer, Disposal, Dishwasher, Electric Range, Gas Water Heater, Microwave, Refrigerator, Stainless Steel Appliance(s), Vented Exhaust Fan, Washer
- Laundry: Electric Dryer Hookup, Laundry Room, Main Level, Washer Hookup
Features
- Ceiling Fan(s), Chandelier, Granite Counters, High Ceilings, Open Floorplan, Primary Downstairs, Storage, Vaulted Ceiling(s), Walk-In Closet(s), Living/Dining Room Combination, Shower Only, Bathtub/Shower Combination, Walk-In Shower, Radon Mitigation
- Flooring: Carpet, Ceramic Tile, Luxury Vinyl
- Windows: Blinds, Insulated Windows
Interior area
- Total structure area: 1,169
- Total interior livable area: 1,169 sqft
- Finished area above ground: 1,169
- Finished area below ground: 0
Property
Parking
- Parking features: Concrete, Driveway, On Street
- Has uncovered spaces: Yes
Features
- Levels: One
- Stories: 1
- Patio & porch: Covered, Deck, Front Porch
- Exterior features: Private Yard, Rain Barrel/Cistern(s), Rain Gutters, Smart Camera(s)/Recording, Storage, Fenced Yard
- Fencing: Back Yard,Chain Link,Fenced,Wood
Lot
- Size: 10,018 Square Feet
- Features: Back Yard, Corner Lot, Front Yard
Details
- Additional structures: Shed(s)
- Parcel number: 0792672918
- Zoning: R-4
- Special conditions: Standard
Construction
Type & style
- Home type: SingleFamily
- Architectural style: Ranch
- Property subtype: Single Family Residence
Materials
- Vinyl Siding
- Foundation: Slab
- Roof: Shingle
Condition
- Updated/Remodeled
- New construction: No
- Year built: 1985
Utilities & green energy
- Sewer: Public Sewer
- Water: Public
- Utilities for property: Electricity Connected, Natural Gas Connected, Sewer Connected, Water Connected
Community & HOA
Community
- Security: Smoke Detector(s)
- Subdivision: Wheeler Place
HOA
- Has HOA: No
Location
- Region: Raleigh
Financial & listing details
- Price per square foot: $321/sqft
- Tax assessed value: $319,344
- Annual tax amount: $2,923
- Date on market: 8/21/2026
- Listing agreement: Exclusive Right To Sell
- Listing terms: Cash,Conventional,FHA,VA Loan
- Road surface type: Paved
Estimated market value
$367,200
$349,000 - $386,000
$1,885/mo
Price history
| Date | Event | Price |
|---|---|---|
| 9/11/2026 | Price change | $375,000-2.6%$321/sqft |
Source:  Doorify MLS #10187883 Report a problem Doorify MLS #10187883 Report a problem | ||
| 8/21/2026 | Listed for sale | $385,000+6.9%$329/sqft |
Source: Doorify MLS #10187883 Report a problem | ||
| 5/28/2025 | Sold | $360,000-2.7%$308/sqft |
Source: Doorify MLS #10087077 Report a problem | ||
| 4/22/2025 | Pending sale | $370,000$317/sqft |
Source: Doorify MLS #10087077 Report a problem | ||
| 4/4/2025 | Listed for sale | $370,000+122.2%$317/sqft |
Source: Doorify MLS #10087077 Report a problem | ||
| 12/19/2017 | Sold | $166,500+0.9%$142/sqft |
Source: Public Record Report a problem | ||
| 12/18/2017 | Pending sale | $165,000$141/sqft |
Source: Local MLS #2156345 Report a problem | ||
| 12/18/2017 | Listed for sale | $165,000+38.7%$141/sqft |
Source: Local MLS #2156345 Report a problem | ||
| 5/10/2005 | Sold | $119,000$102/sqft |
Source: Public Record Report a problem | ||
Public tax history
| Year | Property taxes | Tax assessment |
|---|---|---|
| 2025 | $2,805 +0.4% | $319,344 |
| 2024 | $2,794 +32.2% | $319,344 +66.4% |
| 2023 | $2,112 +7.6% | $191,961 |
| 2022 | $1,964 +4% | $191,961 |
| 2021 | $1,888 +1.8% | $191,961 |
| 2020 | $1,854 +20.9% | $191,961 +47% |
| 2019 | $1,533 | $130,594 |
| 2018 | $1,533 +11.2% | $130,594 |
| 2017 | $1,379 +2.1% | $130,594 |
| 2016 | $1,350 +1.4% | $130,594 +3.1% |
| 2015 | $1,332 +5.4% | $126,690 |
| 2014 | $1,264 | $126,690 |
| 2013 | -- | $126,690 |
| 2012 | -- | $126,690 |
| 2011 | -- | $126,690 |
| 2010 | -- | $126,690 |
| 2009 | -- | $126,690 |
| 2008 | -- | -- |
| 2007 | -- | -- |
| 2006 | -- | -- |
| 2005 | -- | -- |
| 2004 | -- | -- |
| 2003 | -- | -- |
| 2002 | -- | -- |
| 2001 | -- | -- |
Find assessor info on the county website
Monthly payment
Est. payment
Payment breakdown
Explore the cost of this home by adjusting the details. Changes won't be saved.Climate risks
Neighborhood: Southwest Raleigh
Nearby schools
Schools provided by the listing agent
- Elementary: Wake - Yates Mill Elementary
- Middle: Wake - Dillard Drive Middle
- High: Wake - Athens Drive High
Source: Doorify MLS. This data may not be complete. We recommend contacting the local school district to confirm school assignments for this home.

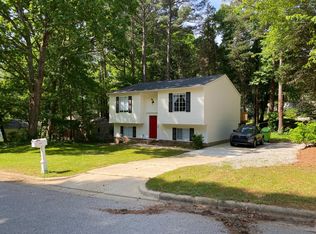
Similar homes
- $385,0003 bd3 ba1.6k sqft6016 Hampton Ridge Rd, Raleigh, NC 27603For Sale

 MLS ID #10185965, David Wilson. Doorify MLS
 - $300,0003 bd1 ba1k sqft2732 Knowles St, Raleigh, NC 27603For Sale
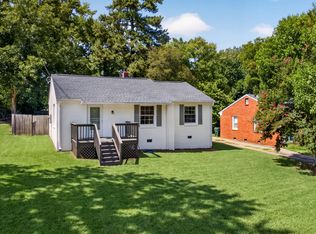 MLS ID #10192105, Becka Combs. Doorify MLS
 - $295,0003 bd2 ba1.1k sqft208 Crosspine Dr, Raleigh, NC 27603For Sale
 MLS ID #10192263, Peter Kima. Doorify MLS
 - $324,9003 bd2 ba1.3k sqft1029 Pagan Rd, Raleigh, NC 27603For Sale
 MLS ID #10191844, Nicholas Huscroft. Doorify MLS
 - $379,0003 bd2 ba1.4k sqft2308 Stonesthrow Ct, Raleigh, NC 27610For SaleMLS ID #10186019, Judy Hart. Doorify MLS
- $350,0003 bd2 ba1.2k sqft3425 Baugh St, Raleigh, NC 27604For SaleMLS ID #10190814, Chad Jemison. Doorify MLS
- $385,0003 bd2 ba1.4k sqft6641 Lynndale Dr, Raleigh, NC 27612For SaleMLS ID #10175863, Shaylan Good. Doorify MLS
- $330,0003 bd2 ba1k sqft3909 Cobb St, Garner, NC 27529For SaleMLS ID #10196784, Elmer Herrera Gonzalez. Doorify MLS
- $374,9003 bd2 ba1.3k sqft3409 Spring Heather Ct, Willow Spring, NC 27592For SaleMLS ID #10190710, Yolanda Martin. Doorify MLS
- $349,9003 bd2 ba1.2k sqft3729 Arrowwood Dr, Raleigh, NC 27604For SaleMLS ID #10185065, Angie Bagley. Doorify MLS
- $250,0003 bd2 ba1.1k sqft2801 Trailwood Pines Ln, Raleigh, NC 27603For SaleMLS ID #10192893, Allen Wyde. Doorify MLS
- $346,4003 bd2 ba1.1k sqft800 Plentywood Ct, Raleigh, NC 27615For SaleMLS ID #10131584, Matthew Peedin. Doorify MLS
- $360,0002 bd2 ba1k sqft1061 Wirewood Dr APT 301, Raleigh, NC 27605For SaleMLS ID #10189228, Tiffany Clark. Doorify MLS
- $380,0003 bd2 ba1.5k sqft8324 Bellingham Cir, Raleigh, NC 27615For SaleMLS ID #10194932, Dustin Bennett. Doorify MLS
- $375,0003 bd3 ba1.6k sqft7316 Massachusetts Ct, Raleigh, NC 27615For SaleMLS ID #10187737, Kelli Kaspar. Doorify MLS
- $375,0003 bd2 ba1.7k sqft2113 James Slaughter Rd, Fuquay Varina, NC 27526For SaleMLS ID #10196400, Holly Hendren. Doorify MLS
- $356,4003 bd2 ba1.1k sqft804 Plentywood Ct, Raleigh, NC 27615For SaleMLS ID #10140638, Matthew Peedin. Doorify MLS
- $450,0003 bd2 ba1.5k sqft5609 Groomsbridge Ct, Raleigh, NC 27612For SaleMLS ID #10194327, Liz Toth. Doorify MLS
- $419,5003 bd2 ba1.3k sqft1106 Broadford Dr, Cary, NC 27511For SaleMLS ID #10193408, Dana Ellington. Doorify MLS
- $366,0003 bd2 ba1.6k sqft208 Lynnwood Estates Dr, Knightdale, NC 27545For SaleMLS ID #10145696, Darien Charles Cruz. Doorify MLS
