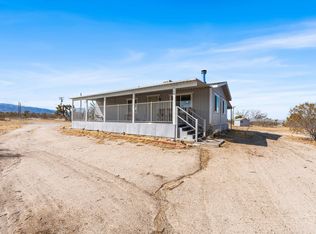
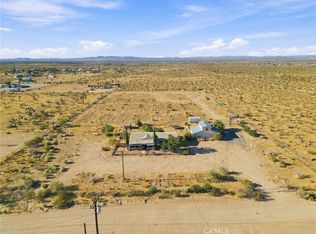
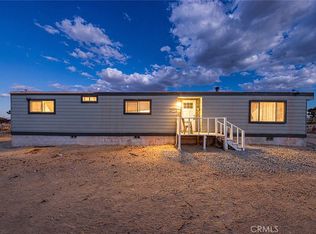
Welcome to this beautifully remodeled Phelan home! Renovated from top to bottom, this impressive 3-bedroom, 3-bathroom home features an inviting open-concept floor plan, stylish contemporary finishes, and exceptional versatility—including two spacious primary bedrooms that offer added privacy and flexibility for guests, a home office, or separate living arrangements. Step inside to discover beautiful high-definition wood-grain flooring throughout the main living areas, delivering the warmth and character of natural wood with the durability, easy maintenance, and washable surface today's lifestyle demands. The bright and spacious living area flows effortlessly into the beautifully updated kitchen, creating a wonderful setting for both everyday living and entertaining. The kitchen is a standout, featuring custom wood cabinetry, modern countertops, stainless-steel appliances, a large sink, contemporary fixtures, and plenty of workspace. Recessed lighting throughout the home enhances the clean, modern atmosphere and complements the extensive renovation. Each bathroom has been tastefully updated with modern cabinetry, attractive tilework, contemporary fixtures, and stylish finishes, including a beautifully designed walk-in shower. Outside is where this property truly captures the High Desert lifestyle. Pull directly off paved Johnson Road, press the clicker for your electric rolling gate, and enter your own private retreat. A detached two-car garage provides valuable parking, storage, or workshop space, while an additional storage container offers even more room for tools, equipment, recreational gear, or personal belongings. A second, double-wide access gate on the south side of the property makes bringing in boats, motorhomes, trailers, large vehicles, and equipment easy and convenient—an outstanding feature for anyone who values space, accessibility, and flexibility. And with nearly two acres of your own land, the possibilities are tremendous. Imagine creating expansive outdoor entertaining areas, gardens, recreational spaces, additional storage and parking areas, workshops, or simply enjoying the privacy, open skies, breathtaking sunsets, and room to breathe that make High Desert living so special. With its extensive remodel, modern finishes, versatile floor plan, gated access, abundant parking and storage, nearly two acres of usable land, and convenient location off paved Johnson Road, this exceptional Phelan property is truly move-in ready.
For sale
Listed by: Ken Parker, Broker • Kenneth Parker • Contact: Ken@GoodDealRealty.net
$419,000
12532 Johnson Rd, Phelan, CA 92371
3beds
1,440sqft
Manufactured Home
Built in 1983
1.84 Acres Lot
$277,800 Zestimate®
$291/sqft
$-- HOA
What's special
- 15 hours
- 79
- 11
Zillow last checked:
Listing updated:
Listed by:
Kenneth Parker DRE #01714212 Ken@GoodDealRealty.net,
Ken Parker, Broker
Source: CRMLS,MLS#: HD26218628 Originating MLS: California Regional MLS
Originating MLS: California Regional MLSFacts & features
Interior
Bedrooms & bathrooms
- Bedrooms: 3
- Bathrooms: 3
- Full bathrooms: 3
- Main level bathrooms: 3
- Main level bedrooms: 3
Rooms
- Room types: Family Room
Bathroom
- Features: Bathtub, Dual Sinks, Quartz Counters, Separate Shower
Kitchen
- Features: Quartz Counters
Heating
- Pellet Stove
Cooling
- Central Air
Appliances
- Included: Dishwasher, Disposal, Gas Range, Microwave
- Laundry: Inside
Features
- Ceiling Fan(s), Open Floorplan, Pantry, Quartz Counters
- Flooring: Carpet, Laminate
- Has fireplace: Yes
- Fireplace features: Living Room
- Common walls with other units/homes: No Common Walls
Interior area
- Total interior livable area: 1,440 sqft
Property
Parking
- Total spaces: 2
- Parking features: Door-Multi, Garage, On Site, Oversized, RV Access/Parking
- Garage spaces: 2
Features
- Levels: One
- Stories: 1
- Entry location: front
- Patio & porch: Covered, Patio
- Pool features: None
- Spa features: None
- Fencing: Chain Link
- Has view: Yes
- View description: Desert, Mountain(s)
Lot
- Size: 1.84 Acres
- Features: Horse Property, Level
Details
- Parcel number: 3098301200000
- Zoning: PH/RL
- Special conditions: Standard
- Horses can be raised: Yes
Construction
Type & style
- Home type: MobileManufactured
- Property subtype: Manufactured Home
Materials
- Roof: Composition
Condition
- Updated/Remodeled,Turnkey
- New construction: No
- Year built: 1983
Utilities & green energy
- Sewer: Septic Tank
- Water: Public
- Utilities for property: Electricity Available, Propane, Water Available
Community & HOA
Community
- Features: Rural
Location
- Region: Phelan
Financial & listing details
- Price per square foot: $291/sqft
- Tax assessed value: $300,900
- Date on market: 10/8/2026
- Listing terms: Cash,Conventional,FHA,Submit,VA Loan
Estimated market value
$277,800
$264,000 - $292,000
Not available
Price history
| Date | Event | Price |
|---|---|---|
| 10/8/2026 | Listed for sale | $419,000+55.1%$291/sqft |
Source:  CRMLS #HD26218628 Report a problem CRMLS #HD26218628 Report a problem | ||
| 8/31/2026 | Sold | $270,100-1.8%$188/sqft |
Source: CRMLS #HD26178133 Report a problem | ||
| 8/24/2026 | Pending sale | $275,000$191/sqft |
Source: CRMLS #HD26178133 Report a problem | ||
| 8/14/2026 | Listed for sale | $275,000+350.8%$191/sqft |
Source: CRMLS #HD26178133 Report a problem | ||
| 10/27/1998 | Sold | $61,000$42/sqft |
Source: Public Record Report a problem | ||
Public tax history
| Year | Property taxes | Tax assessment |
|---|---|---|
| 2026 | -- | $300,900 +2% |
| 2025 | $5,574 +355.7% | $295,000 +214.6% |
| 2024 | $1,223 +1.4% | $93,761 +2% |
| 2023 | $1,206 +2.4% | $91,922 +2% |
| 2022 | $1,177 +2% | $90,119 +2% |
| 2021 | $1,154 +1.4% | $88,352 +1% |
| 2020 | $1,138 +1.8% | $87,446 +2% |
| 2019 | $1,118 +18.7% | $85,732 +2% |
| 2018 | $942 +1.8% | $84,051 +2% |
| 2017 | $925 | $82,403 +2% |
| 2016 | $925 -0.1% | $80,787 +1.5% |
| 2015 | $926 -4.7% | $79,573 +2% |
| 2014 | $972 | $78,014 +0.5% |
| 2013 | -- | $77,662 +2% |
| 2012 | -- | $76,139 +2% |
| 2011 | -- | $74,646 +0.8% |
| 2010 | -- | $74,088 -0.2% |
| 2009 | -- | $74,264 +2% |
| 2008 | -- | $72,808 +2% |
| 2007 | -- | $71,380 +2% |
| 2006 | -- | $69,981 +2% |
| 2005 | -- | $68,609 +2% |
| 2004 | -- | $67,263 +1.9% |
| 2003 | -- | $66,030 +2% |
| 2002 | -- | $64,735 +2% |
| 2001 | -- | $63,465 +2% |
| 2000 | -- | $62,220 |
Find assessor info on the county website
Monthly payment
Climate risks
Neighborhood: 92371
Similar homes
- $379,9993 bd3 ba1.5k sqft7124 7th St, Phelan, CA 92371For Sale
 MLS ID #IG26164430, Haylee Stansberry, Nest Real Estate. CRMLS
 - $399,0003 bd2 ba1.7k sqft11221 Valle Vista Rd, Phelan, CA 92371For Sale
 MLS ID #26007140, Amy Heath. GAVAR
 - $439,9003 bd2 ba1.5k sqft10925 Buttonwood Dr, Phelan, CA 92371For Sale
 MLS ID #HD26108016, Kyle Zimbro, Coldwell Banker Home Source. CRMLS
 - $340,0002 bd2 ba1.4k sqft13475 Ailanthus Rd, Phelan, CA 92371For Sale
 MLS ID #CV26148134, Luis Sanchez, eXp Realty of Southern California Inc. CRMLS
Local buyer's agents are ready to help
