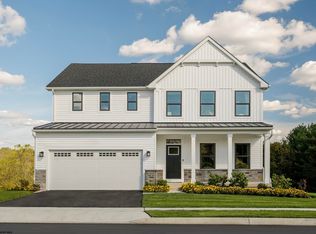
Like new in Avery Meadows Place, situated on a no outlet street and conveniently located just minutes to the interstate, shopping and dining. Only occupied by the builder! Fall in love with the spacious open layout, large windows and designer touches throughout. Luxurious primary suite with trey ceiling, dual closets and oversized full tile shower with multiple shower heads. Kitchen offers abundant cabinetry and pantry to envy. Finished exterior access basement has endless potential with an additional full bathroom.
For sale
$675,000
206 Greenview Dr, Morgantown, WV 26508
4beds
3,596sqft
Single Family Residence
Built in 2023
8,276 Square Feet Lot
$657,500 Zestimate®
$188/sqft
$54/mo HOA
What's special
Finished exterior access basementLuxurious primary suiteLarge windowsSpacious open layoutTrey ceilingDesigner touches throughoutPantry to envy
- 6 days
- 585
- 44
Likely to sell faster than
Zillow last checked:
Listing updated:
Listed by:
CAITLYN ALEXANDER 304-777-8259,
HOWARD HANNA PREMIER PROPERTIES BY BARBARA ALEXANDER, LLC
Source: NCWV REIN,MLS#: 10167379
Facts & features
Interior
Bedrooms & bathrooms
- Bedrooms: 4
- Bathrooms: 4
- Full bathrooms: 3
- 1/2 bathrooms: 1
Rooms
- Room types: Gathering Room, Rec/Play Room, Foyer, Formal Dining Rm, Breakfast Nook, Pantry, Game Room
Primary bedroom
- Level: Second
- Area: 357
- Dimensions: 21 x 17
Bedroom 2
- Features: Ceiling Fan(s)
- Level: Second
- Area: 168
- Dimensions: 16 x 10.5
Bedroom 3
- Features: Ceiling Fan(s)
- Level: Second
- Area: 168
- Dimensions: 16 x 10.5
Bedroom 4
- Features: Cathedral/Vaulted Ceiling
- Level: Second
- Area: 116
- Dimensions: 11.6 x 10
Dining room
- Features: Wood Floor
- Level: First
- Area: 130
- Dimensions: 13 x 10
Family room
- Level: Lower
- Area: 989
- Dimensions: 43 x 23
Kitchen
- Features: Wood Floor, Dining Area, Pantry, Built-in Features
- Level: First
- Area: 172.5
- Dimensions: 15 x 11.5
Living room
- Features: Fireplace, Wood Floor
- Level: First
- Area: 378
- Dimensions: 21 x 18
Basement
- Level: Basement
Heating
- Central, Forced Air, Zoned, Natural Gas
Cooling
- Central Air, Ceiling Fan(s), Zoned, Electric
Appliances
- Included: Range, Dishwasher, Disposal, Refrigerator, Gas Stove Connection
Features
- Other
- Flooring: Carpet, Wood, Tile
- Basement: Full,Finished,Walk-Out Access,Interior Entry
- Attic: Interior Access Only,Storage Only
- Number of fireplaces: 1
- Fireplace features: Electric
Interior area
- Total structure area: 3,716
- Total interior livable area: 3,596 sqft
- Finished area above ground: 2,520
- Finished area below ground: 1,076
Property
Parking
- Total spaces: 2
- Parking features: Garage Door Opener, 2 Cars, Off Street
- Attached garage spaces: 2
Features
- Levels: Two
- Stories: 2
- Patio & porch: Porch, Deck
- Exterior features: Lighting
- Fencing: None
- Has view: Yes
- View description: Neighborhood
- Waterfront features: Pond, None
Lot
- Size: 8,276 Square Feet
- Dimensions: 87.96 x 80
- Features: Level, Sloped, No Outlet Street, Landscaped
Details
- Parcel number: 31180023M004000
- Zoning description: Single Family Residential
Construction
Type & style
- Home type: SingleFamily
- Architectural style: Traditional
- Property subtype: Single Family Residence
Materials
- Frame, HardiPlank Type
- Foundation: Insulated Concrete
- Roof: Shingle
Condition
- Year built: 2023
Utilities & green energy
- Electric: 200 Amps
- Sewer: Public Sewer
- Water: Public
Community & HOA
Community
- Features: Shopping/Mall, Other
- Security: Smoke Detector(s), Carbon Monoxide Detector(s)
- Subdivision: Avery Meadows Place
HOA
- Has HOA: Yes
- Services included: Snow Removal
- HOA fee: $650 annually
Location
- Region: Morgantown
Financial & listing details
- Price per square foot: $188/sqft
- Tax assessed value: $416,900
- Annual tax amount: $4,323
- Date on market: 10/13/2026
- Electric utility on property: Yes
Estimated market value
$657,500
$625,000 - $690,000
$3,386/mo
Price history
| Date | Event | Price |
|---|---|---|
| 10/13/2026 | Listed for sale | $675,000+7.1%$188/sqft |
Source:  NCWV REIN #10167379 Report a problem | ||
| 6/28/2023 | Listing removed | -- |
Source: NCWV REIN #10147416 Report a problem | ||
| 6/2/2023 | Price change | $630,000-7.4%$175/sqft |
Source: NCWV REIN #10147416 Report a problem | ||
| 3/6/2023 | Price change | $680,000-1.3%$189/sqft |
Source: NCWV REIN #10147416 Report a problem | ||
| 1/25/2023 | Listed for sale | $689,000$192/sqft |
Source: NCWV REIN #10147416 Report a problem | ||
Public tax history
| Year | Property taxes | Tax assessment |
|---|---|---|
| 2025 | $2,673 +0.3% | $250,140 |
| 2024 | $2,666 +260.5% | $250,140 +623.8% |
| 2023 | $739 +4.4% | $34,560 |
| 2022 | $708 | $34,560 |
| 2021 | -- | $34,560 +8.1% |
| 2020 | -- | $31,980 |
| 2019 | $666 -0.3% | $31,980 |
| 2018 | $669 +97.9% | $31,980 +98.9% |
| 2017 | $338 +4.4% | $16,080 +5.1% |
| 2016 | $324 | $15,300 -1.2% |
| 2015 | $324 +3.3% | $15,480 +4% |
| 2014 | $313 | $14,880 |
Find assessor info on the county website
Monthly payment
Est. payment
Payment breakdown
Explore the cost of this home by adjusting the details. Changes won't be saved.Climate risks
Neighborhood: Cheat Lake
Nearby schools
Schools provided by the listing agent
- Elementary: Cheat Lake Elementary
- Middle: Mountaineer Middle
- High: University High
- District: Monongalia
Source: NCWV REIN. This data may not be complete. We recommend contacting the local school district to confirm school assignments for this home.

Similar homes
- $724,9004 bd4 ba4.2k sqft301 Stockett Rd, Morgantown, WV 26508For Sale
 MLS ID #10166805, JESSICA FLOWERS. NCWV REIN
- $480,0004 bd4 ba3.2k sqft3004 Fallen Oak Rd, Morgantown, WV 26508For Sale
 MLS ID #10167364, ANNA MARIE STEPHENS. NCWV REIN
- from $654,9904 bd3 ba3k sqftSaint Lawrence Plan, Whispering Oaks Single-Family Homes, Morgantown, WV 26508New Construction
 Heartland Homes
- $699,7255 bd4 ba4k sqft110 Betty Jane Dr, Morgantown, WV 26508For Sale
 MLS ID #10166725, CARRIE WHITE. NCWV REIN
