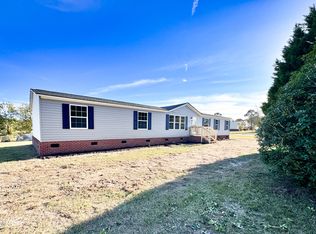
Rehab/Flip - Investor Opportunity. Calling all investors or homeowners willing to invest in some sweat equity! Manufactured home sitting on 4.77 acres. Home does need improvements and repairs. Will not qualify for typical mortgage. CASH or rehab loan only. Property does have a large workshop/shed. Come turn this into your dream home on several acres. Just what everyone is looking for so schedule your appointment today. Country living at its finest, yet still close to Ft. Bragg, Lillington and Spring Lake shopping. No HOA. No restrictions. Turn this into your dream homestead.
For sale
$200,000
1254 Fire Lane Rd, Bunnlevel, NC 28323
4beds
1,890sqft
Manufactured Home, Single Family Residence
Built in 1999
4.77 Acres Lot
$195,600 Zestimate®
$106/sqft
$-- HOA
What's special
- 36 days
- 644
- 30
Zillow last checked:
Listing updated:
Listed by:
LARRY PITTS,
W.S. WELLONS REALTY
Source: LPRMLS,MLS#: 769911 Originating MLS: Longleaf Pine Realtors
Facts & features
Interior
Bedrooms & bathrooms
- Bedrooms: 4
- Bathrooms: 3
- Full bathrooms: 3
Heating
- Electric, Forced Air, Heat Pump, Window Unit
Cooling
- None, Window Unit(s)
Appliances
- Included: Cooktop, Dishwasher, Electric Water Heater, Microwave
- Laundry: Washer Hookup, Dryer Hookup
Features
- Breakfast Area, Den, Separate/Formal Dining Room, Double Vanity, Eat-in Kitchen, Separate/Formal Living Room, Garden Tub/Roman Tub, Kitchen/Dining Combo, Primary Downstairs, Bath in Primary Bedroom, Storage, Tub Shower, Workshop
- Flooring: Other
- Basement: Crawl Space
- Number of fireplaces: 1
- Fireplace features: Family Room
Interior area
- Total interior livable area: 1,890 sqft
Property
Parking
- Parking features: RV Access/Parking
Features
- Patio & porch: Front Porch, Porch
- Exterior features: Dog Run, Porch
Lot
- Size: 4.77 Acres
- Dimensions: 173.33 x 970.91 x 257.08 x 994.99
- Features: 3-5 Acres, Backs To Trees, Cleared, Partially Cleared, Rolling Slope, Wooded
- Topography: Cleared,Other,Pasture,Rolling,Sloping
- Residential vegetation: Wooded
Details
- Parcel number: 120547 0047
- Special conditions: None
Construction
Type & style
- Home type: MobileManufactured
- Architectural style: Manufactured Home
- Property subtype: Manufactured Home, Single Family Residence
Materials
- Vinyl Siding
Condition
- Poor Condition
- New construction: No
- Year built: 1999
Utilities & green energy
- Sewer: Septic Tank
- Water: Public
Community & HOA
Community
- Subdivision: None
HOA
- Has HOA: No
Location
- Region: Bunnlevel
Financial & listing details
- Price per square foot: $106/sqft
- Tax assessed value: $109,046
- Annual tax amount: $552
- Date on market: 9/25/2026
- Listing terms: Cash,FHA 203(k),Rehab Financing
- Inclusions: As-Is, Where-Is
- Exclusions: Personal Belongings
- Ownership: More than a year
Estimated market value
$195,600
$186,000 - $205,000
Not available
Price history
| Date | Event | Price |
|---|---|---|
| 9/25/2026 | Listed for sale | $200,000+222.6%$106/sqft |
Source:  LPRMLS #769911 Report a problem | ||
| 6/19/2006 | Sold | $62,000+12.2%$33/sqft |
Source: Public Record Report a problem | ||
| 2/8/2006 | Sold | $55,250$29/sqft |
Source: Public Record Report a problem | ||
Public tax history
| Year | Property taxes | Tax assessment |
|---|---|---|
| 2025 | $552 | $109,046 |
| 2024 | $552 | $109,046 |
| 2023 | $552 | $109,046 |
| 2022 | $552 +9.8% | $109,046 +32% |
| 2021 | $503 | $82,580 |
| 2020 | $503 +3.1% | $82,580 |
| 2019 | $488 +1% | $82,580 |
| 2018 | $483 -50.9% | $82,580 |
| 2017 | $983 | $82,580 -21.3% |
| 2016 | $983 | $104,930 |
| 2015 | -- | $104,930 |
| 2014 | $983 | $104,930 |
| 2012 | -- | $104,930 |
| 2011 | -- | $104,930 |
| 2010 | -- | $104,930 |
| 2009 | -- | $104,930 +3.6% |
| 2008 | -- | $101,250 |
| 2007 | -- | $101,250 |
| 2006 | -- | $101,250 |
| 2005 | -- | $101,250 |
| 2004 | -- | $101,250 |
| 2003 | -- | $101,250 |
| 2001 | -- | -- |
| 2000 | -- | -- |
Find assessor info on the county website
Monthly payment
Climate risks
Neighborhood: 28323
Nearby schools
Schools provided by the listing agent
- Middle: Harnett Central Middle
- High: Harnett Central
Source: LPRMLS. This data may not be complete. We recommend contacting the local school district to confirm school assignments for this home.

Similar homes
- $249,9003 bd2 ba2k sqft2915 McLean Chapel Church Rd, Bunnlevel, NC 28323For Sale
 MLS ID #10149381, Steven Swanger. Doorify MLS
- $298,0004 bd3 ba2k sqft331 Pendergraft Rd, Bunnlevel, NC 28323For Sale
 MLS ID #771513, WEDNA CORVIL, KELLER WILLIAMS REALTY (FAYETTEVILLE). LPRMLS
- $297,5003 bd3 ba1.8k sqft707 Botanical Ct, Bunnlevel, NC 28323For Sale
 MLS ID #10193422, Glen Clemmons. Doorify MLS
- $289,0003 bd3 ba1.6k sqft152 Archer Dr, Bunnlevel, NC 28323For Sale
 MLS ID #767115, ERIC ANDERSON, EXP REALTY LLC. LPRMLS
- $140,0002 bd1 ba1k sqft207 Pendergraft Rd, Bunnlevel, NC 28323For SaleMLS ID #10190082, Christina Ann Martin. Doorify MLS
- $294,9954 bd3 ba2.1k sqft68 Ambrosia Way, Bunnlevel, NC 28323New ConstructionMLS ID #10169609, Kate Murphy. Doorify MLS
- $279,9004 bd3 ba2.1k sqft57 Summerwood Ln, Lillington, NC 27546For SaleMLS ID #10200196, Ann Milton. Doorify MLS
- $299,9954 bd3 ba1.8k sqft51 Ambrosia Way, Bunnlevel, NC 28323New ConstructionMLS ID #10169600, Kate Murphy. Doorify MLS
- $294,9954 bd3 ba1.8k sqft127 Ambrosia Way, Bunnlevel, NC 28323New ConstructionMLS ID #10171467, Kate Murphy. Doorify MLS
- $289,7063 bd2 ba1.6k sqft157 Ambrosia Way, Bunnlevel, NC 28323New ConstructionMLS ID #10197393, April Stephens. Doorify MLS
- $299,7063 bd2 ba1.7k sqft79 Ambrosia Way Lot 5, Bunnlevel, NC 28323New ConstructionMLS ID #10156288, April Stephens. Doorify MLS
- $289,9953 bd2 ba1.7k sqft84 Ambrosia Way, Bunnlevel, NC 28323New ConstructionMLS ID #10169613, Kate Murphy. Doorify MLS
