Welcome to your dream home! This beautifully updated residence features 4 spacious bedrooms and 3.5 baths, providing ample space for family and guests. The open floor plan is accentuated by elegant wood flooring throughout—no carpet in sight. The heart of the home is the gorgeous kitchen, equipped with a gas cooktop, stunning granite countertops, and abundant cabinetry for all your storage needs. Retreat to the humongous master bedroom, which includes an upgraded en-suite bathroom featuring double sinks and a generous walk-in closet. This home also boasts a dedicated office space and a game room, perfect for work and play. Step outside to enjoy outdoor living at its finest with a covered patio overlooking a spectacular swimming pool, surrounded by a beautifully designed deck—your own private oasis. Additional highlights include a fully paid-off solar system, ensuring significant savings on your electricity bills. Conveniently located near highways and shopping, this property offers both tranquility and accessibility. Don’t miss the opportunity to make this exquisite home your own!
For sale
$530,000
3305 Knoll Pines Rd, Denton, TX 76208
4beds
2,873sqft
Single Family Residence
Built in 2014
5,837 Square Feet Lot
$516,800 Zestimate®
$184/sqft
$35/mo HOA
What's special
Spectacular swimming poolOpen floor planDedicated office spaceElegant wood flooring throughoutStunning granite countertopsHumongous master bedroomCovered patio
- 3 days |
- 78 |
- 7 |
Likely to sell faster than
Zillow last checked:
Listing updated:
Listed by:
Kim Luu 0492104 972-352-8605,
Luu and Associates 972-352-8605
Source: NTREIS,MLS#: 21357337
Facts & features
Interior
Bedrooms & bathrooms
- Bedrooms: 4
- Bathrooms: 4
- Full bathrooms: 3
- 1/2 bathrooms: 1
Primary bedroom
- Level: First
- Dimensions: 1 x 1
Bedroom
- Level: Second
- Dimensions: 1 x 1
Bedroom
- Level: Second
- Dimensions: 1 x 1
Bedroom
- Level: Second
- Dimensions: 1 x 1
Breakfast room nook
- Level: First
- Dimensions: 1 x 1
Dining room
- Level: First
- Dimensions: 1 x 1
Living room
- Level: First
- Dimensions: 1 x 1
Living room
- Level: First
- Dimensions: 1 x 1
Office
- Level: First
- Dimensions: 1 x 1
Cooling
- Central Air, Electric, ENERGY STAR Qualified Equipment
Appliances
- Included: Dishwasher, Gas Cooktop, Disposal, Gas Oven, Gas Water Heater
Features
- Eat-in Kitchen, Granite Counters, High Speed Internet, Kitchen Island, Open Floorplan, Pantry, Cable TV, Walk-In Closet(s)
- Has basement: No
- Number of fireplaces: 1
- Fireplace features: Gas, Gas Starter
Interior area
- Total interior livable area: 2,873 sqft
Video & virtual tour
Property
Parking
- Total spaces: 2
- Parking features: Garage Faces Front, Garage, Garage Door Opener
- Attached garage spaces: 2
Features
- Levels: Two
- Stories: 2
- Pool features: Pool
Lot
- Size: 5,837 Square Feet
Details
- Parcel number: R579597
Construction
Type & style
- Home type: SingleFamily
- Architectural style: Detached
- Property subtype: Single Family Residence
- Attached to another structure: Yes
Condition
- Year built: 2014
Utilities & green energy
- Sewer: Public Sewer
- Water: Public
- Utilities for property: Sewer Available, Water Available, Cable Available
Community & HOA
Community
- Subdivision: The Preserve At Pecan Creek Se
HOA
- Has HOA: Yes
- Services included: All Facilities, Association Management
- HOA fee: $420 annually
- HOA name: Ask Agent
- HOA phone: 972-352-8605
Location
- Region: Denton
Financial & listing details
- Price per square foot: $184/sqft
- Tax assessed value: $470,627
- Annual tax amount: $9,357
- Date on market: 8/12/2026
- Cumulative days on market: 3 days
Estimated market value
$516,800
$491,000 - $543,000
$3,195/mo
Price history
| Date | Event | Price |
|---|---|---|
| 8/12/2026 | Listed for sale | $530,000$184/sqft |
Source: NTREIS #21357337 Report a problem | ||
Public tax history
| Year | Property taxes | Tax assessment |
|---|---|---|
| 2025 | $9,358 +3.7% | $470,627 +0.7% |
| 2024 | $9,024 -1.2% | $467,488 -2.2% |
| 2023 | $9,130 -3.3% | $478,080 +7.4% |
| 2022 | $9,446 +21.1% | $444,992 +23.3% |
| 2021 | $7,798 +7.7% | $360,855 +10.8% |
| 2020 | $7,241 -0.8% | $325,727 +2% |
| 2019 | $7,303 +0.5% | $319,491 +5% |
| 2018 | $7,263 -1.4% | $304,374 +0.5% |
| 2017 | $7,367 | $302,740 +1.6% |
| 2016 | $7,367 | $298,041 +25.4% |
| 2015 | -- | $237,614 +907.6% |
| 2014 | -- | $23,582 |
Find assessor info on the county website
Monthly payment
Est. payment
Payment breakdown
Explore the cost of this home by adjusting the details. Changes won't be saved.Climate risks
Neighborhood: 76208
Nearby schools
GreatSchools rating
- 8/10Pecan Creek Elementary SchoolGrades: PK-5Distance: 0.8 mi
- 5/10Bettye Myers Middle SchoolGrades: 6-8Distance: 1.6 mi
- 6/10Ryan High SchoolGrades: 9-12Distance: 2.3 mi
Schools provided by the listing agent
- Elementary: Pecancreek
- Middle: Bettye Myers
- High: Ryan H S
- District: Denton ISD
Source: NTREIS. This data may not be complete. We recommend contacting the local school district to confirm school assignments for this home.
- $429,9004 bd4 ba2.7k sqft3301 Knoll Pines Rd, Denton, TX 76208Off Market
- $424,5003 bd2 ba2.5k sqft3309 Knoll Pines Rd, Denton, TX 76208Off Market
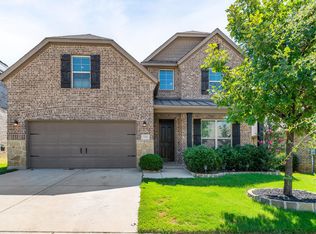
- $369,9004 bd2 ba2k sqft3217 Knoll Pines Rd, Denton, TX 76208Off Market
- $397,2003 bd2 ba1.8k sqft3313 Knoll Pines Rd, Denton, TX 76208Off Market
- $400,3003 bd2 ba2.3k sqft3304 Hawks View Ln, Denton, TX 76208Off Market
- $385,0173 bd2 ba1.8k sqft3308 Hawks View Ln, Denton, TX 76208Off Market
- $386,1003 bd3 ba2.3k sqft3300 Hawks View Ln, Denton, TX 76208Off Market
- $430,9003 bd2 ba2.3k sqft3216 Hawks View Ln, Denton, TX 76208Off Market
A local agent can set up tours, give advice and negotiate with sellers.
Similar homes
- $440,0005 bd3 ba2.9k sqft3213 Evening Wind Rd, Denton, TX 76208For Sale
 MLS ID #21314759, Jessica Rana. NTREIS
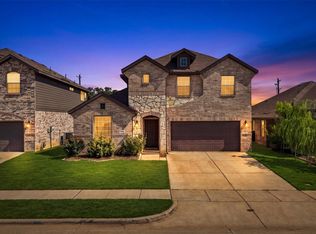
 - $379,5004 bd3 ba2.2k sqft1321 Raleigh Path Rd, Denton, TX 76208For Sale
 MLS ID #21350852, Valarie Shells. NTREIS
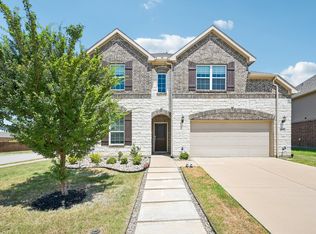
 - $525,0004 bd4 ba3.6k sqft2801 Ryder Ln, Aubrey, TX 76227For Sale
 MLS ID #21350411, Lily Moore. NTREIS
 - $478,0004 bd2 ba2.5k sqft908 Chapel Dr, Denton, TX 76205For Sale
 MLS ID #21319982, Jennifer Bowie. NTREIS
 - $698,0004 bd5 ba4k sqft1100 Durango Cir, Shady Shores, TX 76208For SaleMLS ID #21298138, William Roebken. NTREIS
- $550,0004 bd3 ba3k sqft851 Branch Crossing, Lantana, TX 76226For SaleMLS ID #21292728, Kimberly Blasi. NTREIS
- $540,0004 bd4 ba3.5k sqft750 Peco St, Argyle, TX 76226For SaleMLS ID #21289094, Collin Roberts. NTREIS
- $499,5004 bd4 ba2.5k sqft1333 Benavites Dr, Little Elm, TX 75068For SaleMLS ID #21288896, Leslie Owens. NTREIS
- $605,0004 bd4 ba3.5k sqft116 Mundelein Dr, Oak Pt, TX 75068For SaleMLS ID #21243530, Rachel Savant. NTREIS
- $524,9004 bd4 ba3k sqft5009 Bluewater Dr, Frisco, TX 75036For SaleMLS ID #21219417, Alex Maloney. NTREIS
- $485,0003 bd2 ba2.1k sqft215 Equestrian Rd, Hickory Creek, TX 75065For SaleMLS ID #21248317, Lindsy Santy. NTREIS
- $560,0004 bd4 ba3.2k sqft8492 Liverpool Ln, Frisco, TX 75036For SaleMLS ID #21331727, Stephanie Dixon. NTREIS
- $559,9005 bd3 ba3.3k sqft9517 Sunset Ln, Oak Point, TX 75068For SaleMLS ID #21216501, Alvin Paulson. NTREIS
- $525,0005 bd3 ba2.8k sqft14217 Signal Hill Dr, Little Elm, TX 75068For SaleMLS ID #21326242, Lauren Rockwell. NTREIS
- $575,0005 bd4 ba3.4k sqft9004 Lavon Ln, Denton, TX 76226For SaleMLS ID #21325716, Naomi Jones. NTREIS
- $595,0005 bd3 ba2.7k sqft10198 Wheat Ridge Dr, Frisco, TX 75033For SaleMLS ID #21347238, Jack Duvall. NTREIS
- $539,9004 bd4 ba3.4k sqft7308 Bird Cherry Ln, Aubrey, TX 76227For SaleMLS ID #21320354, Ram Gubbala. NTREIS
- $540,0004 bd3 ba2.5k sqft13775 Blackwolf Run Trl, Frisco, TX 75035For SaleMLS ID #21230809, Joy McCann-Glispie. NTREIS
- $630,0005 bd4 ba3.4k sqft541 Hunter St, Argyle, TX 76226For SaleMLS ID #21347347, J D Aaron. NTREIS
- $414,9004 bd2 ba2.3k sqft8304 Spitfire Trl, Aubrey, TX 76227For SaleMLS ID #21256720, Joseph Fuller. NTREIS
