Nestled on 3.05 scenic acres in the highly desirable Carthage area, this one owner spacious 4-bedroom, 3.5-bath home offers the perfect blend of privacy, functionality, and potential. Perched on a bluff overlooking Center Creek, the property provides beautiful seasonal views creating a peaceful natural backdrop.
Inside, you'll find a gorgeous family room featuring a cozy wood-burning fireplace, perfect for gathering with family and friends. The home's floor plan includes an upstairs bedroom suite with its own full bath, making it ideal for guests, a teenager, or multi-generational living. While the home reflects a more traditional style, it has been exceptionally well maintained and is in great condition. Tilt in windows for easy cleaning, in most of the rooms. Pocket doors in the living room and dining room, handicap bars in main bath, roll out shelves in the kitchen. 4 extra storage closets, and even a hidden medicine cabinet in the middle bath.
The walkout basement offers approximately 2,000 square feet of unfinished space complete with a wood-burning fireplace, providing endless possibilities for additional living space, recreation, or storage.
Step outside and enjoy summer days in the large in-ground swimming pool, surrounded by the privacy and beauty of your acreage. Car enthusiasts, hobbyists, and those needing extra workspace will appreciate both the detached 3-car garage/shop and the attached oversized garage.
This unique property combines space, privacy, and exceptional amenities in a sought-after location. Don't miss the opportunity to make this one-of-a-kind property your own.
Active
$450,000
4267 County Ln #122, Carthage, MO 64836
4beds
3,097sqft
Single Family Residence
Built in 1974
3.05 Acres Lot
$297,000 Zestimate®
$145/sqft
$-- HOA
What's special
Cozy wood-burning fireplaceLarge in-ground swimming poolBeautiful seasonal viewsAttached oversized garageGorgeous family room
- 2 days |
- 351 |
- 16 |
Likely to sell faster than
Zillow last checked:
Listing updated:
Listed by:
Melissa Sharples 417-793-0713,
REALPRO
Source: Ozark Gateway AOR,MLS#: 264507
Facts & features
Interior
Bedrooms & bathrooms
- Bedrooms: 4
- Bathrooms: 4
- Full bathrooms: 3
- 1/2 bathrooms: 1
Primary bedroom
- Description: with private bath
- Dimensions: 15 x 13
Bedroom 2
- Dimensions: 13.5 x 13
Bedroom 3
- Dimensions: 13 x 9.5
Bedroom 4
- Description: with private bath
- Dimensions: 16 x 14
Breakfast nook
- Dimensions: 13.5 x 9
Dining room
- Dimensions: 15 x 13
Family room
- Dimensions: 25 x 18
Foyer
- Dimensions: 13 x 6
Garage
- Dimensions: 24 x 21
Kitchen
- Dimensions: 16 x 13
Living room
- Dimensions: 21.5 x 15
Utility room
- Dimensions: 8 x 8
Heating
- Fireplace(s), Heat Pump, Wood
Cooling
- Has cooling: Yes
Features
- Flooring: Carpet
- Has basement: Yes
- Has fireplace: Yes
- Fireplace features: Wood Burning
Interior area
- Total structure area: 3,097
- Total interior livable area: 3,097 sqft
- Finished area above ground: 3,097
- Finished area below ground: 0
Property
Parking
- Total spaces: 4
- Parking features: Garage Door Opener
- Attached garage spaces: 4
- Details: 3 Car Det Garage, 1 Car Att Garage
Features
- Has private pool: Yes
Lot
- Size: 3.05 Acres
- Dimensions: 3.05 acres
- Features: Cleared
- Residential vegetation: Partially Wooded
Details
- Additional structures: Workshop
- Parcel number: 14702600000020002
Construction
Type & style
- Home type: SingleFamily
- Architectural style: Ranch
- Property subtype: Single Family Residence
Materials
- Stone
- Foundation: Concrete Perimeter
Condition
- Year built: 1974
Utilities & green energy
- Sewer: Septic Tank
Community & HOA
Location
- Region: Carthage
Financial & listing details
- Price per square foot: $145/sqft
- Tax assessed value: $43,050
- Annual tax amount: $1,836
- Date on market: 8/13/2026
- Listing terms: Cash,Conventional,FHA
Estimated market value
$297,000
$241,000 - $353,000
$2,762/mo
Price history
| Date | Event | Price |
|---|---|---|
| 8/13/2026 | Listed for sale | $450,000$145/sqft |
Source:  Ozark Gateway AOR #264507 Report a problem Ozark Gateway AOR #264507 Report a problem | ||
Public tax history
| Year | Property taxes | Tax assessment |
|---|---|---|
| 2025 | $1,837 +2.2% | $43,050 +12.1% |
| 2024 | $1,797 0% | $38,410 |
| 2023 | $1,797 +24.2% | $38,410 +23.7% |
| 2022 | $1,447 | $31,040 |
| 2021 | -- | $31,040 +7.4% |
| 2020 | -- | $28,910 |
| 2019 | -- | $28,910 +1.7% |
| 2018 | -- | $28,420 |
| 2017 | $1,367 -3.2% | $28,420 -3.5% |
| 2016 | $1,412 0% | $29,460 |
| 2015 | $1,413 +9.1% | $29,460 |
| 2014 | $1,294 | $29,460 -13.8% |
| 2007 | -- | $34,160 +11.1% |
| 2006 | $1,335 | $30,750 |
| 2005 | -- | $30,750 |
| 2004 | $1,360 +7.6% | $30,750 |
| 2003 | $1,264 | $30,750 |
Find assessor info on the county website
Monthly payment
Est. payment
Payment breakdown
Explore the cost of this home by adjusting the details. Changes won't be saved.Climate risks
Neighborhood: 64836
Nearby schools
GreatSchools rating
- 5/10Carthage Middle SchoolGrades: 4-5Distance: 3.6 mi
- 6/10Carthage Jr. High SchoolGrades: 7-8Distance: 3.6 mi
- 4/10Carthage High SchoolGrades: 9-12Distance: 2.5 mi
Schools provided by the listing agent
- Elementary: Steadley
- Middle: Carthage
Source: Ozark Gateway AOR. This data may not be complete. We recommend contacting the local school district to confirm school assignments for this home.
- $402,1003 bd3 ba3.8k sqft4103 County Ln #122, Carthage, MO 64836Off Market
- $257,3003 bd3 ba1.8k sqft4341 County Ln #122, Carthage, MO 64836Off Market
- $305,7004 bd3 ba2.4k sqft4363 County Ln #122, Carthage, MO 64836Off Market

- $523,600-- bd-- ba-- sqftDogwood Rd, Carthage, MO 64836Off Market
- $196,6003 bd1 ba1.4k sqft12041 Dogwood Rd, Carthage, MO 64836Off Market
- $10,900-- bd-- ba-- sqft11991 Dogwood Rd, Carthage, MO 64836Off Market
- $--20 acresDogwood Rd, Carthage, MO 64836Sold
- $277,700-- bd2 ba1.6k sqft11915 Dogwood Rd, Carthage, MO 64836Off Market
A local agent can set up tours, give advice and negotiate with sellers.
Similar homes
- $490,0004 bd3 ba3k sqft3860 County Ln #119, Carthage, MO 64836For Sale
 MLS ID #264367, Shannon Chew, KELLER WILLIAMS REALTY ELEVATE. Ozark Gateway AOR
 - $399,0003 bd2 ba1.6k sqft5480 County Road 130, Carthage, MO 64836For Sale
 MLS ID #264528, Linda Lawson, CHARLES BURT HOMEFOLKS. Ozark Gateway AOR
 - $549,0005 bd2 ba3k sqft12266 Kafir Rd, Carthage, MO 64836For Sale
 MLS ID #264474, Wren Vickers, CHARLES BURT HOMEFOLKS. Ozark Gateway AOR
 - $420,0005 bd3 ba2.7k sqft9481 Glen Hollow Ln, Carthage, MO 64836For Sale
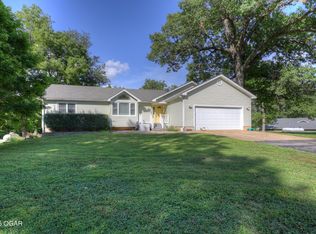 MLS ID #264021, The Real Estate Girlz, Lisa Mason, KELLER WILLIAMS REALTY ELEVATE. Ozark Gateway AOR
 - $499,9004 bd4 ba3.1k sqft4948 Deer Run Loop, Carthage, MO 64836For SaleMLS ID #262030, Jeff Hallmark, NextHome SoMo Life. Ozark Gateway AOR
- $390,0003 bd2 ba2k sqft2215 Bennett Wilson Dr, Carthage, MO 64836For SaleMLS ID #264493, Ariel Smith, KELLER WILLIAMS REALTY ELEVATE. Ozark Gateway AOR
- $619,9005 bd4 ba4.5k sqft5110 County Ln #162, Carthage, MO 64836For SaleMLS ID #264547, Rebecca Shoemaker, Revolution Real Estate. Ozark Gateway AOR
- $385,0004 bd3 ba2.5k sqft1951 Wilson Rd, Carthage, MO 64836For SaleMLS ID #264358, Karrington Garvin, BURL M. GARVIN REALTOR. Ozark Gateway AOR
- $435,0004 bd3 ba2.8k sqft2032 Alison St, Carthage, MO 64836For SaleMLS ID #256861, LUXKEY GROUP, Kristi Benefiel, PRO 100 Inc., REALTORS. Ozark Gateway AOR
- $474,9004 bd3 ba2.6k sqft13260 Loss Ln, Carthage, MO 64836For SaleMLS ID #263757, J. Lowe & Associates, Judy Lowe, KELLER WILLIAMS REALTY ELEVATE. Ozark Gateway AOR
- $529,9004 bd3 ba3.9k sqft2355 S County Ln #124, Carthage, MO 64836For SaleMLS ID #262955, Keri Ralston, Jenni Cully & Associates, LLC. Ozark Gateway AOR
- $336,6003 bd2 ba2k sqft9003 Ginger Ln, Carthage, MO 64836For SaleMLS ID #264540, Keri Ralston, Jenni Cully & Associates, LLC. Ozark Gateway AOR
- $493,0004 bd3 ba3.3k sqft1327 S Main St, Carthage, MO 64836For SaleMLS ID #262601, Jim Alyssa Hunter Team, PRO 100 Inc., REALTORS. Ozark Gateway AOR
- $359,9006 bd4 ba3.4k sqft1622 & 1624 W Fairview Ave, Carthage, MO 64836For SaleMLS ID #264202, YES Real Estate Group, Christine Yunek, Fathom Realty. Ozark Gateway AOR
- $415,0003 bd3 ba1.7k sqft14146 Kafir Rd, Carthage, MO 64836For SaleMLS ID #263216, Maria Sanchez, REALPRO. Ozark Gateway AOR
- $450,0002 bd2 ba2.1k sqft11228 State Highway 96, Carthage, MO 64836For SaleMLS ID #263605, Carlin Team, KELLER WILLIAMS REALTY ELEVATE. Ozark Gateway AOR
- $246,0003 bd2 ba1.7k sqft1729 Glenwood Pl, Carthage, MO 64836For SaleMLS ID #264482, LUXKEY GROUP, Kristi Benefiel, PRO 100 Inc., REALTORS. Ozark Gateway AOR
- $625,0004 bd4 ba4.5k sqft2363 W Oak St, Carthage, MO 64836For SaleMLS ID #264285, Jonathan Leach Team, KELLER WILLIAMS REALTY ELEVATE. Ozark Gateway AOR
- $320,0004 bd1 ba2.4k sqft1743 S Baker Blvd, Carthage, MO 64836For SaleMLS ID #263603, Tony Willis, PRO 100 Inc., REALTORS. Ozark Gateway AOR
- $624,9005 bd4 ba3.6k sqft9689 Geranium Rd, Carthage, MO 64836For SaleMLS ID #264199, Jim Alyssa Hunter Team, PRO 100 Inc., REALTORS. Ozark Gateway AOR
