Space. Comfort. Location. This one has it all! With over 2,000 square feet, 4 bedrooms, 2 full baths, a cozy fireplace, sun-filled living spaces, a full basement, and a 2-car attached garage, 1257 Rutledge is designed for the way you live. Whether you're entertaining friends, hosting holidays, or simply enjoying quiet evenings at home, there's room for everyone. Located in sought-after Bedford Township, you'll love the neighborhood and the convenience to everything Temperance and Toledo have to offer. Don't miss your opportunity to make this beautiful home yours!
For sale
$324,900
1257 Rutledge Dr, Temperance, MI 48182
4beds
2,009sqft
Single Family Residence
Built in 1985
10,454 Square Feet Lot
$323,300 Zestimate®
$162/sqft
$-- HOA
What's special
- 69 days
- 899
- 55
Zillow last checked:
Listing updated:
Listed by:
Douglas M Kwiatkowski 419-215-5634,
Epic Homes Real Estate 419-386-0123
Source: MiRealSource,MLS#: 50213694 Originating MLS: Southeastern Border Association of REALTORS
Originating MLS: Southeastern Border Association of REALTORSFacts & features
Interior
Bedrooms & bathrooms
- Bedrooms: 4
- Bathrooms: 2
- Full bathrooms: 2
- Main level bathrooms: 1
- Main level bedrooms: 1
Bedroom 1
- Features: Laminate
- Level: Upper
- Area: 165
- Dimensions: 15 x 11
Bedroom 2
- Features: Laminate
- Level: Upper
- Area: 132
- Dimensions: 12 x 11
Bedroom 3
- Features: Laminate
- Level: Upper
- Area: 120
- Dimensions: 12 x 10
Bedroom 4
- Features: Laminate
- Level: Main
- Area: 154
- Dimensions: 14 x 11
Bathroom 1
- Level: Main
Bathroom 2
- Level: Upper
Kitchen
- Features: Vinyl
- Level: Main
- Area: 210
- Dimensions: 21 x 10
Living room
- Features: Wood
- Level: Main
- Area: 378
- Dimensions: 27 x 14
Heating
- Forced Air, Natural Gas
Cooling
- Central Air
Features
- Flooring: Laminate, Wood, Vinyl
- Basement: Full
- Number of fireplaces: 1
- Fireplace features: Living Room
Interior area
- Total structure area: 3,149
- Total interior livable area: 2,009 sqft
- Finished area above ground: 2,009
- Finished area below ground: 0
Property
Parking
- Total spaces: 2
- Parking features: Attached, Garage Door Opener
- Attached garage spaces: 2
Features
- Levels: Two
- Stories: 2
- Frontage type: Road
- Frontage length: 80
Lot
- Size: 10,454 Square Feet
- Dimensions: 80 x 128
Details
- Parcel number: 0269705900
- Special conditions: Private
Construction
Type & style
- Home type: SingleFamily
- Architectural style: Traditional
- Property subtype: Single Family Residence
Materials
- Vinyl Siding
- Foundation: Basement
Condition
- Year built: 1985
Utilities & green energy
- Sewer: Public Sanitary
- Water: Public
Community & HOA
Community
- Subdivision: Winding Brook Sub
HOA
- Has HOA: No
Location
- Region: Temperance
Financial & listing details
- Price per square foot: $162/sqft
- Tax assessed value: $286,000
- Annual tax amount: $4,139
- Date on market: 7/3/2026
- Cumulative days on market: 69 days
- Listing agreement: Exclusive Right To Sell
- Listing terms: Cash,Conventional,FHA,VA Loan
Estimated market value
$323,300
$307,000 - $339,000
$3,007/mo
Price history
| Date | Event | Price |
|---|---|---|
| 7/10/2026 | Listed for sale | $324,900+51.1%$162/sqft |
Source:  MiRealSource #50213694 Report a problem MiRealSource #50213694 Report a problem | ||
| 8/19/2019 | Sold | $215,000+0%$107/sqft |
Source: MiRealSource #31382074 Report a problem | ||
| 7/15/2019 | Pending sale | $214,900$107/sqft |
Source: Welles Bowen Gio Realty Inc.-Lambertville #31382074 Report a problem | ||
| 7/5/2019 | Price change | $214,900-2.3%$107/sqft |
Source: Welles Bowen Gio Realty Inc.-Lambertville #31382074 Report a problem | ||
| 6/25/2019 | Listed for sale | $219,900$109/sqft |
Source: Welles Bowen Gio Realty Inc.-Lambertville #31382074 Report a problem | ||
| 6/17/2019 | Pending sale | $219,900$109/sqft |
Source: Welles Bowen Gio Realty Inc.-Lambertville #31382074 Report a problem | ||
| 6/3/2019 | Listed for sale | $219,900$109/sqft |
Source: Welles Bowen Gio Realty Inc.-Lambertville #31382074 Report a problem | ||
Public tax history
| Year | Property taxes | Tax assessment |
|---|---|---|
| 2025 | $3,809 +1.9% | $143,000 +2.8% |
| 2024 | $3,738 +30% | $139,100 +11.5% |
| 2023 | $2,875 +4.2% | $124,800 +12.2% |
| 2022 | $2,760 +4.3% | $111,200 +3.6% |
| 2021 | $2,647 +95.4% | $107,300 +5.6% |
| 2020 | $1,355 -34.7% | $101,600 +3.8% |
| 2019 | $2,076 | $97,900 +2.7% |
| 2018 | $2,076 +6.3% | $95,300 |
| 2017 | $1,952 | $95,300 +8% |
| 2016 | $1,952 | $88,200 +7% |
| 2015 | $1,952 +5.4% | $82,400 |
| 2014 | $1,852 -11.6% | $82,400 +3.3% |
| 2013 | $2,096 | $79,800 -1.2% |
| 2012 | -- | $80,800 -1.3% |
| 2011 | -- | $81,900 +1.4% |
| 2010 | -- | $80,800 -8.9% |
| 2009 | -- | $88,730 -1.2% |
| 2008 | -- | $89,770 -9.3% |
| 2007 | -- | $98,960 -3.7% |
| 2006 | -- | $102,720 +5.4% |
| 2005 | -- | $97,480 +6.3% |
| 2003 | -- | $91,700 +4% |
| 2002 | -- | $88,150 +4.5% |
| 2001 | -- | $84,360 |
Find assessor info on the county website
Monthly payment
Est. payment
Payment breakdown
Explore the cost of this home by adjusting the details. Changes won't be saved.Climate risks
Neighborhood: 48182
Nearby schools
Schools provided by the listing agent
- District: Bedford Public Schools
Source: MiRealSource. This data may not be complete. We recommend contacting the local school district to confirm school assignments for this home.
Similar homes
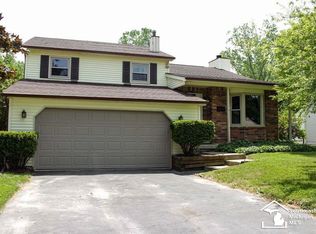
- $325,9004 bd3 ba2k sqft1272 Winding Way, Temperance, MI 48182For Sale
 MLS ID #480566, Gino Chiappetta. Northern Michigan MLS
 - $320,0003 bd2 ba1.5k sqft6975 Sarah St, Temperance, MI 48182For Sale
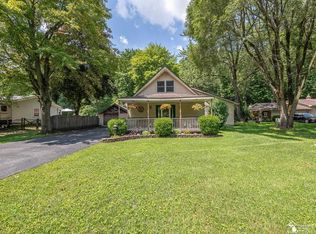
 MLS ID #50213764, Ashley Canales, Blacktree Realty. MiRealSource
 - $349,9004 bd2 ba2.2k sqft978 Streetman St, Erie, MI 48133For Sale
 MLS ID #50217710, Emanuel Evola, The Danberry Company - Temperance. MiRealSource
 - $314,9003 bd4 ba1.8k sqft1626 Spruce Ct, Temperance, MI 48182For Sale
 MLS ID #50211819, Melissa Wilson, Synergy Realty Group Gerweck. MiRealSource
 - $315,0004 bd3 ba2.1k sqft11210 S Dixie Hwy, Erie, MI 48133For Sale
 MLS ID #20261070050, Tasha Dane, KW Platinum. Realcomp II
 - $430,0004 bd3 ba1.9k sqft3663 Saint Anthony Rd, Temperance, MI 48182For SaleMLS ID #50219774, Jacob Levicki, Real Estate One Monroe. MiRealSource
- $439,9004 bd3 ba2.6k sqft10711 Douglas Rd, Temperance, MI 48182For SaleMLS ID #50192182, Lisa Moore, Moore Realty Group - Dundee. MiRealSource
- $289,9005 bd3 ba2.2k sqft5813 W Temperance Rd, Ottawa Lake, MI 49267For SaleMLS ID #50210381, Tyler Tresize, Blacktree Realty. MiRealSource
- $359,9003 bd2 ba1.5k sqft2577 E Rauch Rd, Erie, MI 48133For SaleMLS ID #50218705, Katelyn Jasso, The Berger Group. MiRealSource
