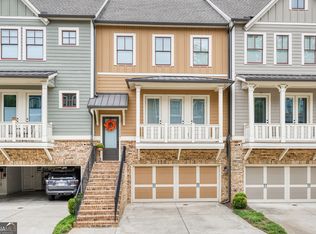
Fabulous end unit townhome built with the popular Arlington plan is situated in the heart of Milton in close proximity to downtown Crabapple and all its popular shops, dining, and events. This unit features a main level with hardwoods and tons of natural light, a chef's kitchen with stainless steel appliances and granite countertops, with an open and spacious floorplan with views from front to back. The great room has a fireplace with ship-lap feature wall. Upstairs there is a loft area set up as a work space, the oversized primary suite with spa-like bath, 2 large secondary bedrooms and bath with double vanities as well as the laundry facilities. The lower level features a mudroom coming in from the 2 car garage and a bedroom and full bath. There is a covered porch on both front and back elevations to sit and enjoy the neighborhood and scenery. The community has walking trails, a small pond, and firepit and is an amazing place to enjoy free time or retreat for some R&R. Please schedule showings through showing time and provide a 2 hour notice. Thank you
Active
$650,000
12579 Arnold Mill Rd, Milton, GA 30004
4beds
--sqft
Townhouse
Built in 2020
3,876 Square Feet Lot
$638,200 Zestimate®
$--/sqft
$231/mo HOA
What's special
Tons of natural lightOpen and spacious floorplanGranite countertopsBath with double vanitiesMain level with hardwoodsLaundry facilities
- 24 days
- 745
- 51
Zillow last checked:
Listing updated:
Listed by:
Shawn C Miller 678-462-8238,
HomeSmart
Source: GAMLS,MLS#: 10854373
Facts & features
Interior
Bedrooms & bathrooms
- Bedrooms: 4
- Bathrooms: 4
- Full bathrooms: 3
- 1/2 bathrooms: 1
Rooms
- Room types: Foyer, Great Room, Laundry
Kitchen
- Features: Kitchen Island, Pantry
Heating
- Central, Forced Air, Natural Gas
Cooling
- Ceiling Fan(s), Central Air, Electric
Appliances
- Included: Dishwasher, Disposal, Gas Water Heater, Microwave
- Laundry: In Hall, Laundry Closet, Upper Level
Features
- Double Vanity, High Ceilings
- Flooring: Carpet, Hardwood, Tile
- Basement: Bath Finished,Exterior Entry,Finished,Full
- Attic: Pull Down Stairs
- Number of fireplaces: 1
- Common walls with other units/homes: 1 Common Wall,End Unit
Interior area
- Total structure area: 0
- Finished area above ground: 0
- Finished area below ground: 0
Property
Parking
- Total spaces: 2
- Parking features: Attached, Garage, Garage Door Opener
- Has attached garage: Yes
Features
- Levels: Three Or More
- Stories: 3
- Fencing: Back Yard,Fenced,Wood
- Waterfront features: No Dock Or Boathouse
- Body of water: None
Lot
- Size: 3,876 Square Feet
- Features: Corner Lot, Level, Private
Details
- Parcel number: 22 372011660690
Construction
Type & style
- Home type: Townhouse
- Architectural style: Brick Front,Traditional
- Property subtype: Townhouse
- Attached to another structure: Yes
Materials
- Brick
- Roof: Composition
Condition
- Resale
- New construction: No
- Year built: 2020
Utilities & green energy
- Electric: 220 Volts
- Sewer: Public Sewer
- Water: Public
- Utilities for property: Cable Available, Electricity Available, High Speed Internet, Natural Gas Available, Phone Available, Sewer Available, Water Available
Green energy
- Green verification: ENERGY STAR Certified Homes
- Energy efficient items: Appliances, Thermostat, Water Heater
Community & HOA
Community
- Features: Sidewalks, Street Lights, Walk To Schools, Near Shopping
- Security: Carbon Monoxide Detector(s), Fire Sprinkler System, Smoke Detector(s)
- Subdivision: Glenview at Arnold Mill
HOA
- Has HOA: Yes
- Services included: Insurance, Maintenance Structure, Maintenance Grounds, Pest Control, Reserve Fund, Trash
- HOA fee: $2,772 annually
Location
- Region: Milton
Financial & listing details
- Tax assessed value: $617,700
- Annual tax amount: $6,453
- Date on market: 9/28/2026
- Cumulative days on market: 24 days
- Listing agreement: Exclusive Right To Sell
- Listing terms: Cash,Conventional,FHA,VA Loan
- Electric utility on property: Yes
Estimated market value
$638,200
$606,000 - $670,000
$3,370/mo
Price history
| Date | Event | Price |
|---|---|---|
| 9/28/2026 | Listed for sale | $650,000+55.4% |
Source:  FMLS GA #7845438 Report a problem | ||
| 2/14/2020 | Sold | $418,309 |
Source: Public Record Report a problem | ||
Public tax history
| Year | Property taxes | Tax assessment |
|---|---|---|
| 2025 | $6,453 0% | $247,080 |
| 2024 | $6,454 +8% | $247,080 +8.3% |
| 2023 | $5,977 +12.1% | $228,200 +12.6% |
| 2022 | $5,333 +21.2% | $202,680 +25% |
| 2021 | $4,399 +486.8% | $162,160 +510.5% |
| 2020 | $750 +808.2% | $26,560 +7.6% |
| 2019 | $83 | $24,680 +895.2% |
| 2018 | $83 | $2,480 |
Find assessor info on the county website
Monthly payment
Est. payment
Payment breakdown
Explore the cost of this home by adjusting the details. Changes won't be saved.Climate risks
Neighborhood: 30004
Nearby schools
Schools provided by the listing agent
- Elementary: Crabapple Crossing
- Middle: Northwestern
- High: Milton
Source: GAMLS. This data may not be complete. We recommend contacting the local school district to confirm school assignments for this home.


Similar homes
- $685,0003 bd3 ba3.1k sqft12569 Arnold Mill Rd, Milton, GA 30004Active
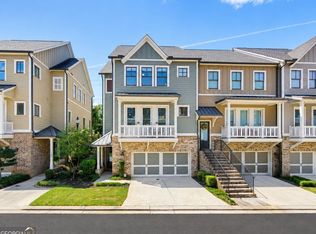
 MLS ID #10875523, Yanni Uriah, Trelora Realty, Inc.. GAMLS
- $715,0004 bd4 ba3.4k sqft12567 Arnold Mill Rd, Milton, GA 30004Active
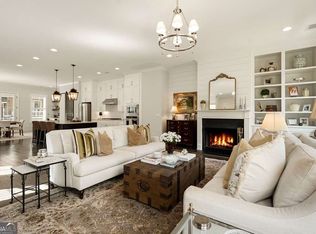
 MLS ID #10843606, Kelly Finley, BHHS Georgia Properties. GAMLS
- $785,0004 bd4 ba3k sqft137 Quinn Way, Milton, GA 30004Active
 MLS ID #10807409, Reid Dowling, High Country Reserve. GAMLS
- $759,0004 bd3 ba3k sqft12541 Danesfeld Dr, Milton, GA 30004Active
 MLS ID #10814727, Thomas J Upton, Compass. GAMLS
- $740,0003 bd2 ba1.9k sqft550 Arbor North Way, Milton, GA 30004For Sale
 MLS ID #7779426, WADE HUDSON, Advance Equity Group, Inc.. FMLS GA
- $699,9003 bd3 ba2.7k sqft345 N Farm Dr, Alpharetta, GA 30004For SaleMLS ID #7822601, DEBBIE REDFORD, All Atlanta Realty, LLC. FMLS GA
- $637,0004 bd4 ba-- sqft5003 Waters Edge Trl, Roswell, GA 30075ActiveMLS ID #10873387, Ryan Griffioen, Atlanta Communities. GAMLS
- $750,0004 bd3 ba2.8k sqft910 Freemanwood Ln, Milton, GA 30004For SaleMLS ID #7817061, JENNY DOYLE, Atlanta Fine Homes Sotheby's International. FMLS GA
- $669,5004 bd4 ba3.1k sqft5505 Waters Edge Trl, Roswell, GA 30075ActiveMLS ID #10856754, Mary Wynkoop, Coldwell Banker Realty. GAMLS
- $700,0004 bd3 ba2.6k sqft3030 Darien Park Dr, Roswell, GA 30076For SaleMLS ID #7857289, Michael Stevens, Ansley Real Estate. FMLS GA
- $775,0003 bd2 ba2.2k sqft580 Arbor North Way, Milton, GA 30004ActiveMLS ID #10783908, Beckie Amos, Harry Norman Realtors. GAMLS
- $650,0004 bd3 ba3.3k sqft310 Saddle Creek Cir, Roswell, GA 30076For SaleMLS ID #7778509, DAVID STONER, HomeSmart. FMLS GA
- $584,0004 bd4 ba2.2k sqft5100 Waters Edge Trl, Roswell, GA 30075ActiveMLS ID #10838916, Takiyah Holmes, South Atlanta Realty. GAMLS
- $615,0005 bd3 ba3k sqft560 Saddle Crest Dr, Roswell, GA 30075ActiveMLS ID #10856076, Marineli DalCerro, Keller Williams Realty Consultants. GAMLS
- $649,0003 bd3 ba2k sqft1011 Towneship Way, Roswell, GA 30075ActiveMLS ID #10730917, Abimbola Makanjuola, Homesmart Realty Partners. GAMLS
- $950,0003 bd2 ba1.7k sqft13480 New Providence Rd, Milton, GA 30004ActiveMLS ID #10870807, Daniel P Rohrer, One Nest Georgia Inc.. GAMLS
- $725,0003 bd3 ba1.7k sqft1075 Mid Broadwell Rd, Alpharetta, GA 30004For SaleMLS ID #7813294, David Butler, Relocation Realty, Inc.. FMLS GA
- $849,0004 bd4 ba2.2k sqft896 Mayfield Rd, Alpharetta, GA 30009For SaleMLS ID #7829257, JENNY DOYLE, Atlanta Fine Homes Sotheby's International. FMLS GA
- $699,0004 bd4 ba3k sqft5511 Waters Edge Trl, Roswell, GA 30075ActiveMLS ID #10833081, Trenna L Gordon, BHHS Georgia Properties. GAMLS
- $595,0004 bd2 ba2.3k sqft500 Camber Woods Dr, Roswell, GA 30076ActiveMLS ID #10857492, Tanya Pickens, Opendoor Brokerage. GAMLS
