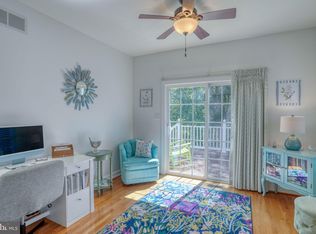
Coming Soon in the Village of Eastridge in Smyrna. Welcome to 182 Eastridge Drive, a beautifully appointed single-family home in the Village of Eastridge, an active 55+ community in Smyrna, Delaware. Offering 2 bedrooms, 2 full baths, a versatile bonus room, and a bright sunroom, this thoughtfully designed home combines comfort, style, and low-maintenance living. Stone accents and a welcoming front porch enhance the exterior, while solid hardwood floors flow through the main living areas. The gourmet kitchen features a gas cooktop, wall oven, large island with storage, tile backsplash, upgraded cabinetry and two pantries. The spacious primary suite includes a generous walk-in closet and an ensuite bath with dual vanity and walk-in shower. Enjoy wooded views and added privacy from the deck, complete with a gas grill and dedicated gas line. Added highlights include crown molding, a ceramic-tiled sunroom, a flexible office or hobby space, a full unfinished basement offering abundant storage and future possibilities, and a two-car garage. Community amenities include lawn maintenance, snow removal, a clubhouse with fitness center and gathering space, walking trails, sidewalks, and streetlights. Discover the best of 55+ living where community, comfort, and convenience come together beautifully. Don’t miss the opportunity to make 182 Eastridge Drive your new home.
For sale
$460,000
182 Eastridge Dr, Smyrna, DE 19977
2beds
1,842sqft
Single Family Residence
Built in 2013
5,663 Square Feet Lot
$454,800 Zestimate®
$250/sqft
$150/mo HOA
What's special
Solid hardwood floorsCrown moldingWooded viewsSpacious primary suiteCeramic-tiled sunroomTwo pantriesGenerous walk-in closet
- 15 days
- 152
- 6
Zillow last checked:
Listing updated:
Listed by:
Carla Wilson 302-233-1882,
Patterson-Schwartz-Dover 3026729400
Source: Bright MLS,MLS#: DEKT2051158
Facts & features
Interior
Bedrooms & bathrooms
- Bedrooms: 2
- Bathrooms: 2
- Full bathrooms: 2
- Main level bathrooms: 2
- Main level bedrooms: 2
Rooms
- Room types: Bedroom 2, Kitchen, Basement, Bedroom 1, Sun/Florida Room, Bathroom 1, Bathroom 2, Attic, Bonus Room
Bedroom 1
- Features: Flooring - Solid Hardwood
- Level: Main
Bedroom 2
- Features: Attached Bathroom, Ceiling Fan(s), Flooring - Solid Hardwood, Walk-In Closet(s)
- Level: Main
Bathroom 1
- Features: Flooring - Ceramic Tile
- Level: Main
Bathroom 2
- Features: Flooring - Ceramic Tile
- Level: Main
Other
- Level: Upper
Basement
- Level: Lower
Bonus room
- Features: Flooring - Solid Hardwood
- Level: Main
Kitchen
- Features: Flooring - Solid Hardwood, Eat-in Kitchen, Kitchen - Gas Cooking
- Level: Main
Other
- Features: Flooring - Ceramic Tile
- Level: Main
Heating
- Forced Air, Natural Gas
Cooling
- Central Air, Electric
Appliances
- Included: Gas Water Heater
- Laundry: Main Level
Features
- Flooring: Ceramic Tile, Hardwood
- Basement: Concrete,Unfinished
- Number of fireplaces: 1
- Fireplace features: Gas/Propane
Interior area
- Total structure area: 3,242
- Total interior livable area: 1,842 sqft
- Finished area above ground: 1,842
- Finished area below ground: 0
Video & virtual tour
Property
Parking
- Total spaces: 2
- Parking features: Garage Faces Front, Attached
- Attached garage spaces: 2
Accessibility
- Accessibility features: Accessible Entrance
Features
- Levels: One
- Stories: 1
- Pool features: None
Lot
- Size: 5,663 Square Feet
- Features: Backs to Trees, Landscaped
Details
- Additional structures: Above Grade, Below Grade
- Parcel number: KH0003602051100000
- Zoning: AC
- Special conditions: Standard
Construction
Type & style
- Home type: SingleFamily
- Architectural style: Ranch/Rambler
- Property subtype: Single Family Residence
Materials
- Asphalt, Stick Built, Stone, Vinyl Siding
- Foundation: Concrete Perimeter, Permanent
- Roof: Shingle
Condition
- New construction: No
- Year built: 2013
Details
- Builder model: Bayard
Utilities & green energy
- Sewer: Public Sewer
- Water: Public
Community & HOA
Community
- Senior community: Yes
- Subdivision: Village Of Eastridge
HOA
- Has HOA: Yes
- Amenities included: Clubhouse
- Services included: Common Area Maintenance, Maintenance Grounds, Snow Removal
- HOA fee: $150 monthly
- HOA name: A2Z PROPERTY MANAGEMENT
Location
- Region: Smyrna
Financial & listing details
- Price per square foot: $250/sqft
- Tax assessed value: $434,900
- Annual tax amount: $1,970
- Date on market: 10/8/2026
- Listing agreement: Exclusive Right To Sell
- Listing terms: Cash,Conventional,FHA,VA Loan
- Ownership: Fee Simple
Estimated market value
$454,800
$432,000 - $478,000
$2,185/mo
Price history
| Date | Event | Price |
|---|---|---|
| 10/8/2026 | Listed for sale | $460,000+64%$250/sqft |
Source:  Bright MLS #DEKT2051158 Report a problem | ||
| 9/18/2013 | Sold | $280,408$152/sqft |
Source: Public Record Report a problem | ||
Public tax history
| Year | Property taxes | Tax assessment |
|---|---|---|
| 2025 | $1,939 | $434,900 |
| 2024 | -- | $434,900 +773.3% |
| 2023 | $1,405 +4.5% | $49,800 |
| 2022 | $1,345 +1.7% | $49,800 |
| 2021 | $1,322 +13.6% | $49,800 |
| 2020 | $1,163 -1.1% | $49,800 |
| 2019 | $1,177 +0% | $49,800 |
| 2018 | $1,176 +51.5% | $49,800 |
| 2017 | $776 -35.3% | $49,800 |
| 2016 | $1,200 | $49,800 |
| 2015 | -- | $49,800 |
| 2014 | -- | $49,800 +16500% |
| 2012 | -- | $300 |
| 2011 | -- | $300 |
| 2010 | -- | $300 |
| 2009 | -- | $300 |
| 2008 | -- | $300 |
| 2007 | -- | $300 |
Find assessor info on the county website
Monthly payment
Est. payment
Payment breakdown
Explore the cost of this home by adjusting the details. Changes won't be saved.Climate risks
Neighborhood: 19977
Nearby schools
Schools provided by the listing agent
- District: Smyrna
Source: Bright MLS. This data may not be complete. We recommend contacting the local school district to confirm school assignments for this home.
Similar homes
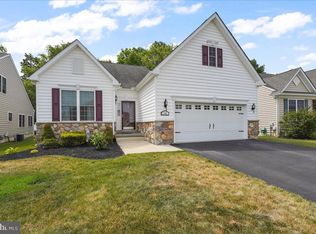
- $470,0003 bd2 ba2.1k sqftNone, Smyrna, DE 19977For Sale
 MLS ID #DEKT2046172, Sandi Shane, RE/MAX Advantage Realty. Bright MLS
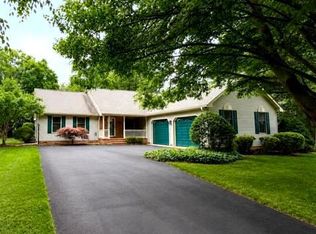
- $369,9002 bd2 ba1.5k sqftNone, Smyrna, DE 19977For Sale
 MLS ID #DEKT2048880, Stephanie Lehane, RE/MAX Eagle Realty. Bright MLS
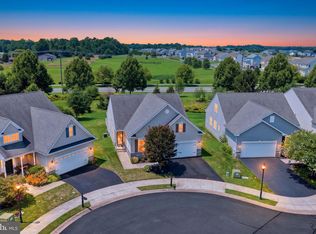
- $455,0003 bd3 ba2.4k sqftNone Available, Smyrna, DE 19977For Sale
 MLS ID #DEKT2049980, Joanne Scotti, Keller Williams Realty. Bright MLS
- $475,0004 bd4 ba2.4k sqftNone, Smyrna, DE 19977For Sale
 MLS ID #DEKT2049140, Bert Ferguson, Compass. Bright MLS
- $410,0004 bd3 ba1.9k sqftNone, Smyrna, DE 19977For SaleMLS ID #DEKT2048912, Jamir Randle, BHHS Fox & Roach-Christiana. Bright MLS
- $399,5003 bd2 ba2k sqftNone, Smyrna, DE 19977For SaleMLS ID #DEKT2046028, Diana Penate, Bryan Realty Group. Bright MLS
- $420,0003 bd3 ba2.6k sqftNone, Smyrna, DE 19977For SaleMLS ID #DEKT2050240, Allison Layton, Bryan Realty Group. Bright MLS
- $455,0003 bd2 ba1.7k sqftNone Available, Dover, DE 19904For SaleMLS ID #DEKT2048750, J Martin Orlando, Bryan Realty Group. Bright MLS
- $429,9003 bd3 ba2.1k sqft2-sty Colonial, Clayton, DE 19938For SaleMLS ID #DEKT2050466, Reid White, RE/MAX Point Realty. Bright MLS
- $374,9002 bd2 ba1.6k sqftNone, Smyrna, DE 19977For SaleMLS ID #DEKT2040912, Liz Page-Kramer, EXP Realty, LLC. Bright MLS
- $464,9004 bd4 ba2.3k sqftNone Available, Clayton, DE 19938For SaleMLS ID #DEKT2049566, Jason Duncan, Foraker Realty Co.. Bright MLS
- $394,9003 bd2 ba1.5k sqftNone Available, Dover, DE 19904For SaleMLS ID #DEKT2051232, Yuliana Goldin Dunn, Patterson-Schwartz-Middletown. Bright MLS
- $349,9003 bd3 ba2.2k sqftNone, Smyrna, DE 19977For SaleMLS ID #DEKT2048408, Lindsey Cooke, Real Broker LLC. Bright MLS
- $364,5002 bd2 ba1.6k sqftNone Available, Smyrna, DE 19977For SaleMLS ID #DEKT2046092, Tim Taylor, Crown Homes Real Estate. Bright MLS
- $424,9003 bd2 ba2k sqftNone Available, Dover, DE 19901For SaleMLS ID #DEKT2050470, Mr. Ensley Milton, Elevated Real Estate Solutions. Bright MLS
- $499,9004 bd3 ba1.7k sqftNone Available, Clayton, DE 19938For SaleMLS ID #DEKT2050146, Irma Rodriguez, Real Broker, LLC. Bright MLS
- $428,9003 bd3 ba2.5k sqftNone Available, Dover, DE 19904For SaleMLS ID #DEKT2047600, Carol Daniels, Samson Properties of DE, LLC. Bright MLS
- $324,9952 bd2 ba1.5k sqftNone Available, Smyrna, DE 19977For SaleMLS ID #DEKT2049704, Mariah Little, Crown Homes Real Estate. Bright MLS
- $445,0003 bd3 ba2.1k sqftNone Available, Dover, DE 19904For SaleMLS ID #DEKT2047330, Erin Fortney, Tri-County Realty. Bright MLS
- $419,9004 bd3 ba2.1k sqftNone Available, Hartly, DE 19953For SaleMLS ID #DEKT2050936, Maria Ruckle, Empower Real Estate, LLC. Bright MLS
