Custom one level home on 3 acres with loads of upgrades! You'll be amazed the moment you walk in the front door into a wide open living room, kitchen and dining area with vaulted ceilings. The kitchen is straight out of a magazine with loads of counter top space and beautiful brick backsplash. Walk down a short hallway to enter the second living space that features a huge stone wood burning fireplace, vaulted ceiling and lots of natural light. The master bedroom has his-and-hers closets and sits on the opposite side of the home from the two large secondary bedrooms, both of which features a loft and a full bath in between! The other full bathroom features beautiful tile floors and a concrete countertop. There are no steps and no carpet anywhere in the home! The home also comes with a whole home dehumidifier built into the HVAC system! The three acre wooded lot provides complete privacy 3 seasons out of the year. Enjoy extra storage or hobby projects in the 20'X30' garage. Summertime, no problem, huge fan on one side and wood burning stove for the winter days in the shop. Zoned for Catoosa county schools and just 15 minutes to Publix in East Brainerd or I-75 in Ringgold, this home feels like you're in the middle of nowhere when you're not! Listing agent is related to the seller.
For sale
$375,000
600 Edgeman Rd, Ringgold, GA 30736
3beds
1,704sqft
Single Family Residence
Built in 2015
3 Acres Lot
$366,800 Zestimate®
$220/sqft
$-- HOA
What's special
Beautiful brick backsplash
- 19 hours
- 421
- 52
Zillow last checked:
Listing updated:
Listed by:
Wesley Talley 423-322-4470,
Coldwell Banker Kinard Realty - Ga
Source: Greater Chattanooga Realtors,MLS#: 1543212
Facts & features
Interior
Bedrooms & bathrooms
- Bedrooms: 3
- Bathrooms: 2
- Full bathrooms: 2
Primary bedroom
- Level: First
Bedroom
- Level: First
Bedroom
- Level: First
Bathroom
- Description: Full Bathroom
- Level: First
Dining room
- Level: First
Family room
- Level: First
Laundry
- Level: First
Living room
- Level: First
Heating
- Central
Cooling
- Central Air, Electric
Appliances
- Included: Dishwasher, Electric Range, Electric Water Heater, Microwave, Refrigerator
- Laundry: Electric Dryer Hookup, Gas Dryer Hookup, Laundry Room, Washer Hookup
Features
- Open Floorplan, Primary Downstairs, Tub/shower Combo
- Flooring: Hardwood, Tile, Engineered Hardwood
- Windows: Insulated Windows
- Basement: None
- Number of fireplaces: 1
- Fireplace features: Den, Family Room, Wood Burning
Interior area
- Total structure area: 1,704
- Total interior livable area: 1,704 sqft
- Finished area above ground: 1,704
- Finished area below ground: 0
Property
Parking
- Parking features: Circular Driveway, Gravel, Off Street
Features
- Levels: One
- Patio & porch: Porch, Porch - Covered
- Exterior features: Fire Pit, Private Yard, Rain Gutters
- Has spa: Yes
- Spa features: Above Ground, Heated
- Fencing: None
Lot
- Size: 3 Acres
- Dimensions: 3 acres
- Features: Level, Wooded
Details
- Additional structures: Barn(s)
- Parcel number: 0074005500a
- Special conditions: Standard,Personal Interest
- Other equipment: Dehumidifier
Construction
Type & style
- Home type: SingleFamily
- Architectural style: Ranch
- Property subtype: Single Family Residence
Materials
- HardiPlank Type, Other, Stone
- Foundation: Brick/Mortar, Stone
- Roof: Shingle
Condition
- New construction: No
- Year built: 2015
Utilities & green energy
- Sewer: Septic Tank
- Water: Public
- Utilities for property: Cable Available, Electricity Available, Phone Available, Underground Utilities
Community & HOA
Community
- Features: None
- Security: Smoke Detector(s)
- Subdivision: None
HOA
- Has HOA: No
Location
- Region: Ringgold
Financial & listing details
- Price per square foot: $220/sqft
- Tax assessed value: $328,340
- Annual tax amount: $2,493
- Date on market: 9/22/2026
- Listing terms: Cash,Conventional,FHA,USDA Loan,VA Loan
- Road surface type: Asphalt
Estimated market value
$366,800
$348,000 - $385,000
$1,756/mo
Price history
| Date | Event | Price |
|---|---|---|
| 9/22/2026 | Listed for sale | $375,000+87.5%$220/sqft |
Source: Greater Chattanooga Realtors #1543212 Report a problem | ||
| 1/24/2020 | Sold | $200,000+0.1%$117/sqft |
Source: Greater Chattanooga Realtors #1310920 Report a problem | ||
| 12/21/2019 | Pending sale | $199,900$117/sqft |
Source: Keller Williams Realty #1310920 Report a problem | ||
| 12/19/2019 | Listed for sale | $199,900$117/sqft |
Source: Keller Williams Realty #1310920 Report a problem | ||
Public tax history
| Year | Property taxes | Tax assessment |
|---|---|---|
| 2025 | $2,494 +2.6% | $131,336 +7% |
| 2024 | $2,431 +21.9% | $122,693 +31.2% |
| 2023 | $1,995 +27.8% | $93,547 +25.4% |
| 2022 | $1,561 | $74,608 |
| 2021 | $1,561 +6.9% | $74,608 +19.5% |
| 2020 | $1,460 | $62,419 |
| 2019 | $1,460 +20.3% | $62,419 +27% |
| 2018 | $1,214 +4.6% | $49,139 +4.6% |
| 2017 | $1,161 | $46,979 |
Find assessor info on the county website
Monthly payment
Est. payment
Payment breakdown
Explore the cost of this home by adjusting the details. Changes won't be saved.Climate risks
Neighborhood: 30736
Nearby schools
Schools provided by the listing agent
- Elementary: Tiger Creek Elementary
- Middle: Ringgold Middle
- High: Ringgold High School
Source: Greater Chattanooga Realtors. This data may not be complete. We recommend contacting the local school district to confirm school assignments for this home.
Similar homes
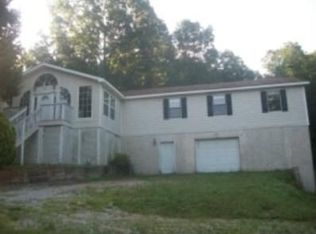
- $339,0004 bd2 ba1.9k sqft5742 Keith Rd, Ringgold, GA 30736For Sale
 MLS ID #1541320, Bayli Young Williams. Greater Chattanooga Realtors
 - $275,0003 bd2 ba1.1k sqft38 Davis Rd, Ringgold, GA 30736For Sale
 MLS ID #1542376, Grace Edrington. Greater Chattanooga Realtors
 - $335,0003 bd3 ba1.6k sqft494 Forest Dr, Ringgold, GA 30736For Sale
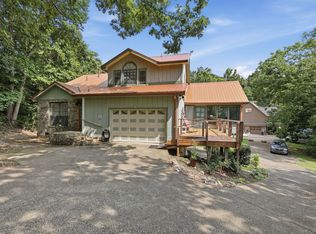 MLS ID #1539595, Sabrena Smedley. Greater Chattanooga Realtors
 - $439,9004 bd3 ba2.4k sqft93 Gary Ln, Ringgold, GA 30736For Sale
 MLS ID #1541012, Gina Shumway. Greater Chattanooga Realtors
 - $399,0004 bd4 ba2.3k sqft4104 Dinner Bell Ln, Cohutta, GA 30710Active Under Contract
 MLS ID #10776160, Jeanine George, Southern Classic Realtors. GAMLS
