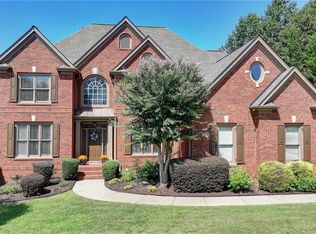
This meticulously maintained estate home is nestled on a stunning 1-acre private lot in one of Milton's most sought-after communities, just minutes from top-rated Cambridge High School. Surrounded by serene natural beauty, this exceptional residence blends timeless elegance with perfect move-in-ready features and a desirable three-car garage. The welcoming foyer flows into an open-concept formal living and dining room, creating an ideal space for entertaining and special gatherings. The newly updated chef's kitchen is thoughtfully designed for both everyday living and effortless entertaining, featuring an oversized island, gas range, abundant cabinetry, and generous counter space. It overlooks the inviting family room, where a cozy fireplace creates the perfect place to relax. The luxurious primary suite serves as a private retreat with a vaulted ceiling, dual vanities, a soaking garden tub, a separate shower, and a spacious walk-in closet. The conveniently located laundry room is on the same level as the other bedrooms. Three additional bedrooms and two full bathrooms provide plenty of space for family and guests, while a main-level bedroom with an adjacent full bath offers an ideal guest suite or home office. The finished basement expands the home's living space with a dedicated office or media room and a large recreation area perfect for entertaining, movie nights, or a home gym. Outdoor living is equally impressive. Enjoy peaceful mornings on the charming front porch or unwind on the backyard deck overlooking the beautifully landscaped property. The backyard offers a rare combination of level lawn, gently rolling terrain, and mature woods, creating exceptional privacy and a picturesque setting. Recent improvements include fresh interior paint (2026), exterior paint (2023), main-level hardwood floors, and a new HVAC system (2020) backed by a 10-year warranty. This exceptional home offers effortless comfort, timeless elegance, and a strong sense of community in one of Milton's most desirable locations. Immaculately maintained and truly move-in ready, this beautiful gem is perfectly prepared to welcome its next owner. The appraisal was completed at the end of July, and the listing price has been set at the appraised value.
Active
$985,000
2720 Cogburn Ln, Milton, GA 30004
5beds
4,482sqft
Single Family Residence
Built in 2014
1 Acres Lot
$961,700 Zestimate®
$220/sqft
$125/mo HOA
What's special
Finished basementCozy fireplaceBeautifully landscaped propertyThree-car garageLuxurious primary suiteOversized islandBackyard deck
- 3 days |
- 769 |
- 28 |
Zillow last checked:
Listing updated:
Listed by:
Bharat Ragha 770 265 8882,
BHGRE Metro Brokers
Source: GAMLS,MLS#: 10824080
Facts & features
Interior
Bedrooms & bathrooms
- Bedrooms: 5
- Bathrooms: 4
- Full bathrooms: 4
- Main level bathrooms: 1
- Main level bedrooms: 1
Rooms
- Room types: Other
Kitchen
- Features: Breakfast Bar, Kitchen Island, Breakfast Room, Solid Surface Counters
Heating
- Central, Natural Gas
Cooling
- Central Air, Electric
Appliances
- Included: Dishwasher, Disposal, Gas Water Heater, Microwave, Refrigerator
- Laundry: Upper Level
Features
- Walk-In Closet(s)
- Flooring: Carpet, Hardwood, Tile
- Windows: Double Pane Windows
- Basement: Daylight,Exterior Entry,Finished,Full,Interior Entry
- Number of fireplaces: 1
- Fireplace features: Gas Log
- Common walls with other units/homes: No Common Walls
Interior area
- Total structure area: 4,482
- Total interior livable area: 4,482 sqft
- Finished area above ground: 3,492
- Finished area below ground: 990
Property
Parking
- Total spaces: 3
- Parking features: Attached, Garage Door Opener, Garage
- Has attached garage: Yes
Features
- Levels: Two
- Stories: 2
- Patio & porch: Deck
- Fencing: Back Yard,Fenced
Lot
- Size: 1 Acres
- Features: Private
Details
- Parcel number: 22 507007520701
Construction
Type & style
- Home type: SingleFamily
- Architectural style: Traditional
- Property subtype: Single Family Residence
Materials
- Brick
- Roof: Composition
Condition
- Updated/Remodeled
- New construction: No
- Year built: 2014
Utilities & green energy
- Sewer: Septic Tank
- Water: Public
- Utilities for property: Electricity Available, Natural Gas Available, Underground Utilities
Community & HOA
Community
- Features: None
- Security: Carbon Monoxide Detector(s), Fire Sprinkler System, Smoke Detector(s)
- Subdivision: COGBURN ESTATES
HOA
- Has HOA: Yes
- Services included: Reserve Fund
- HOA fee: $1,500 annually
Location
- Region: Milton
Financial & listing details
- Price per square foot: $220/sqft
- Tax assessed value: $1,366,800
- Annual tax amount: $6,493
- Date on market: 8/12/2026
- Cumulative days on market: 3 days
- Listing agreement: Exclusive Right To Sell
- Listing terms: Cash,Conventional,FHA
- Electric utility on property: Yes
Estimated market value
$961,700
$914,000 - $1.01M
$5,588/mo
Price history
| Date | Event | Price |
|---|---|---|
| 8/12/2026 | Listed for sale | $985,000-1.5%$220/sqft |
Source:  GAMLS #10824080 Report a problem GAMLS #10824080 Report a problem | ||
| 8/12/2026 | Listing removed | $999,900$223/sqft |
Source: GAMLS #10762939 Report a problem | ||
| 4/24/2026 | Price change | $999,900-9.1%$223/sqft |
Source: GAMLS #10729593 Report a problem | ||
| 4/10/2026 | Listed for sale | $1,100,000-8.3%$245/sqft |
Source:  FMLS GA #7750757 Report a problem FMLS GA #7750757 Report a problem | ||
| 4/10/2026 | Listing removed | $1,200,000$268/sqft |
Source: GAMLS #10689777 Report a problem | ||
| 3/27/2026 | Price change | $1,200,000-4%$268/sqft |
Source: GAMLS #10689777 Report a problem | ||
| 2/13/2026 | Listed for sale | $1,250,000+105.9%$279/sqft |
Source: GAMLS #10689777 Report a problem | ||
| 4/22/2016 | Sold | $607,000+9.7%$135/sqft |
Source:  FMLS GA #5660882 Report a problem FMLS GA #5660882 Report a problem | ||
| 4/29/2014 | Sold | $553,405+438.6%$123/sqft |
Source: FMLS GA #5212572 Report a problem | ||
| 9/26/2013 | Sold | $102,750$23/sqft |
Source: Public Record Report a problem | ||
Public tax history
| Year | Property taxes | Tax assessment |
|---|---|---|
| 2025 | $6,734 +3.7% | $546,720 +97.7% |
| 2024 | $6,493 +11.1% | $276,600 |
| 2023 | $5,846 -5% | $276,600 |
| 2022 | $6,153 +0.1% | $276,600 +3% |
| 2021 | $6,146 -17.9% | $268,560 +1.2% |
| 2020 | $7,490 -3.5% | $265,360 +1.8% |
| 2019 | $7,764 | $260,640 +2.4% |
| 2018 | $7,764 | $254,520 +15% |
| 2017 | $7,764 +8.6% | $221,336 0% |
| 2016 | $7,152 +0.6% | $221,340 |
| 2015 | $7,110 +470.2% | $221,340 +444.1% |
| 2014 | $1,247 +78.3% | $40,680 +69.5% |
| 2013 | $699 -0.4% | $24,000 |
| 2012 | $702 +6026.3% | $24,000 |
| 2011 | $11 -98.8% | $24,000 -40% |
| 2010 | $987 | $40,000 |
| 2009 | -- | $40,000 -17.7% |
| 2008 | $1,362 | $48,600 |
Find assessor info on the county website
Monthly payment
Est. payment
Payment breakdown
Explore the cost of this home by adjusting the details. Changes won't be saved.Climate risks
Neighborhood: 30004
Nearby schools
GreatSchools rating
- 8/10Summit Hill Elementary SchoolGrades: PK-5Distance: 2.4 mi
- 9/10Hopewell Middle SchoolGrades: 6-8Distance: 2 mi
- 10/10Cambridge High SchoolGrades: 9-12Distance: 1 mi
Schools provided by the listing agent
- Elementary: Summit Hill
- Middle: Hopewell
- High: Cambridge
Source: GAMLS. This data may not be complete. We recommend contacting the local school district to confirm school assignments for this home.
- $--1 acre14365 Cogburn Rd, Milton, GA 30004Off Market
- $1,163,8005 bd5 ba3.6k sqft2730 Cogburn Ln, Milton, GA 30004Off Market
- $1,153,5004 bd4 ba3.4k sqft2725 Cogburn Ln, Milton, GA 30004Off Market
- $1,075,0005 bd5 ba6k sqft2715 Cogburn Ln, Milton, GA 30004Sold
- $1,050,9006 bd4 ba3.4k sqft2710 Cogburn Ln, Milton, GA 30004Off Market
- $1,183,9002 sqft14385 Cogburn Rd, Milton, GA 30004Off Market
- $651,5004 bd3 ba1.7k sqft14345 Cogburn Rd, Milton, GA 30004Off Market
- $1,110,1004 bd4 ba3.8k sqft2705 Cogburn Ln, Milton, GA 30004Off Market
A local agent can set up tours, give advice and negotiate with sellers.
Similar homes
- $1,150,0006 bd5 ba4.2k sqft1135 Jennifer Oaks Dr, Alpharetta, GA 30004Active
 MLS ID #10812189, Mark D Broyles, BHGRE Metro Brokers. GAMLS
 - $965,0005 bd5 ba4.6k sqft1255 Redbud Dr, Alpharetta, GA 30005Active
 MLS ID #10760897, Jamey Holt, BHHS Georgia Properties. GAMLS
 - $994,9005 bd5 ba4.7k sqft1458 Edenfield Pte, Cumming, GA 30041For Sale
 MLS ID #7778076, CONNIE CHUNG, Chapman Hall Professionals. FMLS GA
 - $979,9004 bd4 ba4.5k sqft3016 Haynes Cv, Johns Creek, GA 30022Active
 MLS ID #10763193, Tom Stocks, Harry Norman Realtors. GAMLS
 - $895,0006 bd7 ba6.1k sqft1771 Rockwater Rd, Marietta, GA 30066ActiveMLS ID #10822764, Mark D Broyles, BHGRE Metro Brokers. GAMLS
- $1,095,0007 bd5 ba4.7k sqft5305 Harris Springs Dr, Cumming, GA 30040For SaleMLS ID #7813928, AMY MCDANIEL, Drake Realty of GA, Inc.. FMLS GA
- $845,0006 bd5 ba4.9k sqft175 Woodcliff Dr, Suwanee, GA 30024ActiveMLS ID #10814828, Lisa K Steinberg, Harry Norman Realtors. GAMLS
- $915,0005 bd5 ba4.9k sqft3525 Horizon Ct, Cumming, GA 30041ActiveMLS ID #10719679, Wendi Ligas, Keller Williams Realty Atl. Partners. GAMLS
- $775,0004 bd4 ba3k sqft610 Central Park Ovlk, Alpharetta, GA 30004For SaleMLS ID #7735834, DEBBIE KEY, Keller Williams North Atlanta. FMLS GA
- $850,0005 bd4 ba3.6k sqft6035 Ashborough Park, Cumming, GA 30040ActiveMLS ID #10781996, Lavanya Thadiparthi, Sekhars Realty, Inc.. GAMLS
- $979,0004 bd5 ba4.5k sqft11147 Brookhavenclub Dr, Johns Creek, GA 30097ActiveMLS ID #10777486, Ann M Jensen, Harry Norman Realtors. GAMLS
- $720,0006 bd5 ba4.2k sqft4845 Shiloh Springs Rd, Cumming, GA 30040ActiveMLS ID #10822068, Mark D Broyles, BHGRE Metro Brokers. GAMLS
- $1,049,0005 bd5 ba4.4k sqft530 River Estates Pkwy, Canton, GA 30115For SaleMLS ID #7743120, BRYAN ROACH, ERA Sunrise Realty. FMLS GA
- $840,0005 bd4 ba4.2k sqft5625 Turnbridge Pass, Cumming, GA 30040For SaleMLS ID #7765527, Kenya Lanier, ERA Sunrise Realty. FMLS GA
- $1,475,0006 bd6 ba6.4k sqft12719 Ruths Farm Way, Alpharetta, GA 30004For SaleMLS ID #7798906, Kimberly Freeman Salinari, Mercatus Realty, LLC.. FMLS GA
- $765,0005 bd3 ba3.4k sqft2335 Copper Mill Trl, Cumming, GA 30041ActiveMLS ID #10803206, Laura Quinn, BHGRE Metro Brokers. GAMLS
- $1,050,0004 bd5 ba4.5k sqft4030 Newgate Ct, Johns Creek, GA 30022For SaleMLS ID #7774832, Christina Hao, Atlanta Realty Global, LLC.. FMLS GA
- $815,0005 bd4 ba3.6k sqft2002 Blossom Hill Dr, Roswell, GA 30076For SaleMLS ID #7744244, CUNEYT AGAN, Chapman Hall Realty. FMLS GA
- $1,075,0005 bd5 ba6.2k sqft9590 Rod Rd, Johns Creek, GA 30022For SaleMLS ID #7801527, Heather Cannon, Atlanta Fine Homes Sotheby's International. FMLS GA
- $938,2004 bd5 ba4.5k sqft3486 Ravens Nest Trl, Buford, GA 30519Off Market
