Welcome home to Sandy Ridge! This home is on over 5 acres bordering a creek & features a classic covered rocking chair front porch—perfect for relaxing & enjoying the peaceful surroundings. Inside, you’ll find a large living room anchored by a cozy gas log fireplace, the spacious kitchen offers ample cabinet space, a center island w/ overhang for additional seating, & an open dining area that flows seamlessly together. The generous primary suite features an en suite bath complete w/ dual vanities, a relaxing garden tub, & a separate shower. A standout feature of this property is the separate guest house w/ bonus room and full bath, a kitchenette, and a large living area w/ a wood stove & Shop—perfect for extended family, guests, or potential rental income. Additional highlights include a storage shed w/lien to, a detached garage w/attached carport, and an impressive three-car garage with the main home. Seller will convert the den to a 3rd bedroom with closet with acceptable offer.
For sale
Price cut: $20K (8/26)
$439,900
1259 Frank Joyce Rd, Sandy Ridge, NC 27046
3beds
1,905sqft
Stick/Site Built, Residential, Single Family Residence
Built in 2001
5.85 Acres Lot
$431,400 Zestimate®
$--/sqft
$-- HOA
What's special
Separate showerRelaxing garden tubStorage shed
- 192 days
- 809
- 72
Zillow last checked:
Listing updated:
Listed by:
Kim Martin 336-451-0064,
Century 21 Total Real Estate Solutions, LLC
Source: Triad MLS,MLS#: 1210848
Facts & features
Interior
Bedrooms & bathrooms
- Bedrooms: 3
- Bathrooms: 2
- Full bathrooms: 2
- Main level bathrooms: 2
Primary bedroom
- Level: Main
- Dimensions: 16 x 15.75
Bedroom 2
- Level: Main
- Dimensions: 13.33 x 9.92
Bonus room
- Level: Other
- Dimensions: 12.58 x 11.25
Breakfast
- Level: Main
- Dimensions: 13.33 x 12.67
Den
- Level: Main
- Dimensions: 20.33 x 13.33
Dining room
- Level: Other
- Dimensions: 12.25 x 12
Kitchen
- Level: Main
- Dimensions: 15 x 13.25
Kitchen
- Level: Other
- Dimensions: 12 x 10
Living room
- Level: Other
- Dimensions: 23.67 x 11.5
Living room
- Level: Main
- Dimensions: 11.17 x 11.17
Sunroom
- Level: Main
- Dimensions: 23.67 x 7.67
Heating
- Forced Air, Propane
Cooling
- Central Air
Appliances
- Included: Microwave, Dishwasher, Free-Standing Range, Electric Water Heater
- Laundry: Dryer Connection, Main Level, Washer Hookup
Features
- Ceiling Fan(s), Dead Bolt(s), Soaking Tub, Kitchen Island, Separate Shower
- Flooring: Laminate, Vinyl, Wood
- Basement: Crawl Space
- Number of fireplaces: 1
- Fireplace features: Gas Log, Living Room
Interior area
- Total structure area: 1,905
- Total interior livable area: 1,905 sqft
- Finished area above ground: 1,905
Property
Parking
- Total spaces: 5
- Parking features: Driveway, Garage, Paved, Attached, Detached Carport, Detached
- Attached garage spaces: 5
- Has carport: Yes
- Has uncovered spaces: Yes
Features
- Levels: One
- Stories: 1
- Patio & porch: Porch
- Exterior features: Garden
- Pool features: None
- Fencing: None
Lot
- Size: 5.85 Acres
Living quarters
- Secondary features: Second Living Quarters
Details
- Additional structures: Storage
- Parcel number: 606100442379
- Zoning: R-R-CU
- Special conditions: Owner Sale
Construction
Type & style
- Home type: SingleFamily
- Architectural style: Ranch
- Property subtype: Stick/Site Built, Residential, Single Family Residence
Materials
- Stone, Vinyl Siding
Condition
- Year built: 2001
Utilities & green energy
- Sewer: Septic Tank
- Water: Well
Community & HOA
Community
- Security: Smoke Detector(s)
- Subdivision: Joyce Estate
HOA
- Has HOA: No
Location
- Region: Sandy Ridge
Financial & listing details
- Tax assessed value: $363,800
- Annual tax amount: $2,601
- Date on market: 3/5/2026
- Cumulative days on market: 192 days
- Listing agreement: Exclusive Right To Sell
- Listing terms: Cash,Conventional,FHA,USDA Loan,VA Loan
Estimated market value
$431,400
$410,000 - $453,000
$1,763/mo
Price history
| Date | Event | Price |
|---|---|---|
| 8/26/2026 | Price change | $439,900-4.3% |
Source:  Triad MLS #1210848 Report a problem Triad MLS #1210848 Report a problem | ||
| 7/1/2026 | Listed for sale | $459,900 |
Source: Triad MLS #1210848 Report a problem | ||
| 5/25/2026 | Pending sale | $459,900 |
Source: Triad MLS #1210848 Report a problem | ||
| 3/5/2026 | Listed for sale | $459,900 |
Source: Triad MLS #1210848 Report a problem | ||
Public tax history
| Year | Property taxes | Tax assessment |
|---|---|---|
| 2025 | $2,601 +21.6% | $363,800 +37.8% |
| 2024 | $2,138 +9.5% | $264,000 |
| 2023 | $1,954 | $264,000 |
| 2022 | $1,954 | $264,000 |
| 2021 | $1,954 +13.8% | $264,000 +13.8% |
| 2020 | $1,717 | $232,000 +2913% |
| 2019 | -- | $7,700 |
| 2018 | $57 | $7,700 |
| 2017 | $57 | $7,700 |
| 2016 | $57 +0.7% | $7,700 |
| 2015 | $56 -11.4% | $7,700 |
| 2014 | $63 -98.9% | $7,700 -9.4% |
| 2005 | $5,568 | $8,500 +73.5% |
| 2002 | -- | $4,900 |
Find assessor info on the county website
Monthly payment
Est. payment
Payment breakdown
Explore the cost of this home by adjusting the details. Changes won't be saved.Climate risks
Neighborhood: 27046
Nearby schools
Schools provided by the listing agent
- Elementary: Sandy Ridge
- Middle: Piney Grove
- High: North Stokes
Source: Triad MLS. This data may not be complete. We recommend contacting the local school district to confirm school assignments for this home.
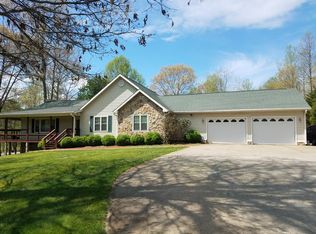
Similar homes
- $459,9004 bd2 ba2k sqft225 Rakestraw Rd, Stoneville, NC 27048For Sale

 MLS ID #1230429, Robin White. Triad MLS
 - $490,0003 bd3 ba2.4k sqft109 Church St S, Stoneville, NC 27048For Sale
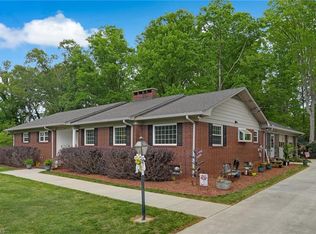 MLS ID #1217148, Kim Martin. Triad MLS
 - $529,9004 bd2 ba2.4k sqft2018 East Rd, Walnut Cove, NC 27052For Sale
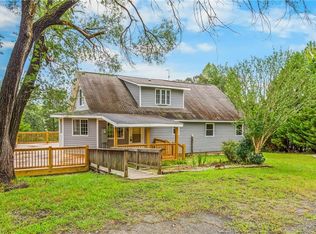 MLS ID #1233451, Natalie Frye. Triad MLS
 - $419,9003 bd3 ba1.7k sqft111 Tree Top Ln, Stokesdale, NC 27357For Sale
 MLS ID #1229039, Kris Devaney. Triad MLS
 - $349,0003 bd2 ba1.2k sqft435 Seven Island Rd, Danbury, NC 27016For SaleMLS ID #1212417, Lauren Byers. Triad MLS
- $344,9004 bd3 ba1.9k sqft203 Church St S, Stoneville, NC 27048For SaleMLS ID #1224357, Christy Locklear. Triad MLS
- $479,0003 bd3 ba2.5k sqft2062 Pell Rd, Westfield, NC 27053For SaleMLS ID #1228010, Shelly Carter. Triad MLS
- $284,9993 bd3 ba1.5k sqft1188 Kallam Rd, Sandy Ridge, NC 27046For SaleMLS ID #1224655, Cody Snow. Triad MLS
- $225,0003 bd2 ba1.3k sqft1106 Bob Mabe Rd, Danbury, NC 27016For SaleMLS ID #1231057, Brenda P. Mabe. Triad MLS
- $349,9003 bd2 ba1.6k sqft4547 State Highway 704 W, Westfield, NC 27053For SaleMLS ID #1225417, Sharon Robertson. Triad MLS
- $325,0003 bd1 ba1.7k sqft674 Priddy Loop, Stoneville, NC 27048For SaleMLS ID #1209657, Jeff Biggs. Triad MLS
- $285,5003 bd2 ba1.8k sqft1075 Bailey Rd, Germanton, NC 27019For SaleMLS ID #1235147, Brittny Nelson. Triad MLS
- $464,9003 bd2 ba1.9k sqft285 Washburn Rd, Madison, NC 27025For SaleMLS ID #1224784, Johanna LaRose. Triad MLS
- $357,0004 bd3 ba1.7k sqft800 Dan Valley Rd, Madison, NC 27025For SaleMLS ID #1223149, Lisa McGill. Triad MLS
- $459,0001 bd2 ba1.5k sqft1325 Doyle Cromer Rd, King, NC 27021For SaleMLS ID #1223898, Jonathan Inman. Triad MLS
- $289,9003 bd2 ba1.2k sqft2043 Snow Hill Church Rd, Danbury, NC 27016For SaleMLS ID #1198322, Kim Martin. Triad MLS
- $235,9004 bd2 ba1.3k sqft160 Ward Rd, Eden, NC 27288For SaleMLS ID #1228936, William Slaughter. Triad MLS
