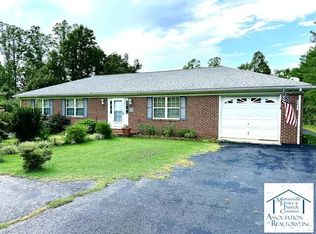
Located at 62 Connect Road, Stuart, VA 24171, a spacious and versatile ranch-style home conveniently located just minutes from Stuart. This property offers comfortable main-level living, a fully finished basement, a two-car garage, storage building, patio, and two driveways. The main level features a welcoming foyer, living room, dining room, kitchen, sunroom, three bedrooms, a full bathroom, and a half bathroom. One of the bedrooms is currently being used as an office, providing flexibility to suit your lifestyle. The finished basement adds substantial additional living space and includes a family room, bedroom, full bathroom, utility room, storage room, and a large laundry room. The basement is equipped with heat and air in every room, making the space comfortable and usable year-round. The property has seen numerous improvements, including new drywall (sheetrock), fresh paint, new plumbing and wiring in every room per the seller, and new appliances. The home also features insulated walls and attic, along with a new water line from the street to the house. A carbon monoxide detector is located at the top of the basement stairs. The washer and dryer do not convey. Outside, you'll find a two-car garage, storage building, patio, and two driveways, providing plenty of parking, storage, and outdoor space. The location is particularly convenient, with Stuart and the hospital approximately 5 minutes away. The hospital reopened in January 2026. The property is approximately 30 minutes from Martinsville, 30 minutes from Floyd, 25 minutes from Meadows of Dan, and 50 minutes from Mount Airy, NC. Outdoor enthusiasts will appreciate being approximately 20 minutes from Philpott Lake and Fairystone State Park. You'll also enjoy convenient access to local shopping, restaurants, churches, schools, banks, and other community amenities. With its flexible floor plan, finished basement, extensive updates, and convenient location, this home offers plenty of space and versatility
For sale
$399,900
62 Connect Rd, Stuart, VA 24171
4beds
2,286sqft
Single Family Residence
Built in 1963
1 Acres Lot
$-- Zestimate®
$175/sqft
$-- HOA
What's special
Storage roomFully finished basementTwo-car garageInsulated walls and atticStorage buildingComfortable main-level livingWelcoming foyer
- 3 days
- 156
- 4
Zillow last checked:
Listing updated:
Listed by:
Johnny Lambert 276-952-5502,
United Country Lambert Realty 276-694-2646
Source: SWVAR,MLS#: 112008
Facts & features
Interior
Bedrooms & bathrooms
- Bedrooms: 4
- Bathrooms: 3
- Full bathrooms: 2
- 1/2 bathrooms: 1
Rooms
- Room types: Basement
Primary bedroom
- Level: First
Bedroom 2
- Level: First
Bedroom 3
- Level: First
Bedroom 4
- Level: Basement
Bathroom
- Level: First
Bathroom 1
- Level: First
Bathroom 2
- Level: Basement
Dining room
- Level: First
Family room
- Level: Basement
Kitchen
- Level: First
Living room
- Level: First
Basement
- Area: 914
Heating
- Propane
Cooling
- Central Air
Appliances
- Included: Dishwasher, Electric Range, Microwave, Refrigerator
- Laundry: In Basement
Features
- Ceiling Fan(s), Internet Availability Other/See Remarks
- Flooring: Laminate, Tile, Wood
- Windows: Other-See Remarks
- Has basement: Yes
- Has fireplace: No
- Fireplace features: None
Interior area
- Total structure area: 2,286
- Total interior livable area: 2,286 sqft
- Finished area above ground: 1,372
- Finished area below ground: 914
Property
Parking
- Total spaces: 2
- Parking features: Detached, Driveway, Garage, Paved
- Garage spaces: 2
Features
- Stories: 2
- Patio & porch: Patio
- Fencing: None
- Water view: None
- Waterfront features: None
Lot
- Size: 1 Acres
- Features: Level, Rolling Slope
Details
- Parcel number: 4911168
- Zoning: nz
Construction
Type & style
- Home type: SingleFamily
- Architectural style: Ranch
- Property subtype: Single Family Residence
Materials
- Brick
- Roof: Metal
Condition
- Exterior Condition: Very Good,Interior Condition: Very Good
- Year built: 1963
Utilities & green energy
- Sewer: Septic Tank
- Water: Public
- Utilities for property: Propane
Community & HOA
Community
- Security: Carbon Monoxide Detector(s)
HOA
- Has HOA: No
- Services included: None
Location
- Region: Stuart
Financial & listing details
- Price per square foot: $175/sqft
- Tax assessed value: $73,700
- Annual tax amount: $538
- Date on market: 9/22/2026
- Road surface type: Paved
Estimated market value
Not available
Estimated sales range
Not available
Not available
Price history
| Date | Event | Price |
|---|---|---|
| 9/21/2026 | Listed for sale | $399,900+14.3%$175/sqft |
Source: MVMLS #150622 Report a problem | ||
| 7/28/2026 | Listing removed | $350,000$153/sqft |
Source: MVMLS #146879 Report a problem | ||
| 5/28/2026 | Price change | $350,000-5.4%$153/sqft |
Source: MVMLS #146879 Report a problem | ||
| 3/27/2026 | Price change | $369,900-5.1%$162/sqft |
Source: MVMLS #146879 Report a problem | ||
| 3/4/2026 | Listed for sale | $389,900+95%$171/sqft |
Source: MVMLS #146879 Report a problem | ||
| 4/19/2024 | Sold | $200,000+0.1%$87/sqft |
Source: MVMLS #141288 Report a problem | ||
| 3/27/2024 | Pending sale | $199,900$87/sqft |
Source: MVMLS #141288 Report a problem | ||
| 3/26/2024 | Listed for sale | $199,900$87/sqft |
Source: MVMLS #141288 Report a problem | ||
Public tax history
| Year | Property taxes | Tax assessment |
|---|---|---|
| 2025 | $538 | $73,700 |
| 2024 | $538 | $73,700 |
| 2023 | $538 | $73,700 |
| 2022 | $538 +7.4% | $73,700 |
| 2021 | $501 -7.3% | $73,700 -7.3% |
| 2020 | $541 | $79,500 |
| 2019 | -- | $79,500 |
| 2018 | -- | $79,500 |
| 2017 | -- | $79,500 |
| 2016 | -- | $79,500 |
| 2015 | -- | $79,500 -8.7% |
| 2014 | -- | $87,100 |
| 2013 | -- | $87,100 |
| 2012 | -- | $87,100 |
| 2011 | -- | $87,100 |
| 2010 | -- | $87,100 |
Find assessor info on the county website
Monthly payment
Est. payment
Payment breakdown
Explore the cost of this home by adjusting the details. Changes won't be saved.Climate risks
Neighborhood: 24171
Nearby schools
Schools provided by the listing agent
- Elementary: Patrick Springs Primary
- High: Patrick County
Source: SWVAR. This data may not be complete. We recommend contacting the local school district to confirm school assignments for this home.
Similar homes
- $335,0003 bd2 ba2.2k sqft74 Trail Rd, Stuart, VA 24171For Sale
 MLS ID #150407, Margaret Blevins. MVMLS
 - $349,9003 bd3 ba2k sqft29549 Jeb Stuart Hwy, Stuart, VA 24171For Sale
 MLS ID #150501, Nelson Evans. MVMLS
 - $380,0004 bd3 ba1.7k sqft54 Reserve Ln, Stuart, VA 24171For Sale
 MLS ID #150516, Missy Bateman. MVMLS
 - $529,0003 bd3 ba2.4k sqft722 Foley Ridge Rd, Stuart, VA 24171For Sale
 MLS ID #367546, Adam Hazelwood, eXp Realty LLC-Lynchburg. LMLS
 - $530,0003 bd2 ba2.2k sqft1185 County Line Rd, Bassett, VA 24055For Sale
 MLS ID #931643, ALBERT RICHARD SARVER. RVAR
 - $449,0004 bd3 ba1.8k sqft217 Alpine Ridge Ln, Meadows Of Dan, VA 24120For Sale
 MLS ID #428664, Travis Bishop, Century 21 Valley Real Estate. New River Valley AOR
 - $285,0005 bd3 ba2.1k sqft1303 Carver Ct, Martinsville, VA 24112For SaleMLS ID #931672, TONYA DEANN BREDAMUS. RVAR
- $324,9004 bd2 ba2.1k sqft609 Main St, Danbury, NC 27016For Sale
 MLS ID #1233339, Amanda Tucker. Triad MLS
 - $439,0004 bd4 ba2.5k sqft19 Lone Oak Ct, Laurel Fork, VA 24352For Sale
 MLS ID #100873, Sandra Worrell, Primm Real Estate Firm, LLC. SWVAR
 - $293,0002 bd2 ba1.2k sqft381 Creek Valley Rd, Stuart, VA 24171For SaleMLS ID #111392, Karen Wilson, United Country Blue Ridge- Floyd. SWVAR
- $439,9003 bd2 ba1.9k sqft1259 Frank Joyce Rd, Sandy Ridge, NC 27046For SaleMLS ID #1210848, Kim Martin. Triad MLS
